
131 Kenyon Avenue, Elkhart, IN 46516
Local realty services provided by:ERA First Advantage Realty, Inc.
131 Kenyon Avenue,Elkhart, IN 46516
$199,500
- 3 Beds
- 2 Baths
- 1,064 sq. ft.
- Single family
- Active
Listed by: christina claussOffice: 574-522-2822
Office: coldwell banker real estate group
MLS#:202633593
Source:Indiana Regional MLS
Price summary
- Price:$199,500
- Price per sq. ft.:$73.97
About this home
Classic 1920's bungalow with all the character of it's era, in a quiet residential neighborhood near parks, restaurants and shopping. Enter through the enclosed front porch with porch swing. Great for 3 seasons of enjoyment. Roomy living room and dining room are separated by colonnade bookcases and have oak bordered floors. Wide galley kitchen with breakfast bar and appliances. 2 bedrooms both with double closet and one with french doors to the living room. Partially finished attic with large landing room, full bath and a 3rd bedroom. Single car garage with an enclosed patio overlooking the fenced backyard with inground pool. Bring your paintbrush and your vision to make this home shine again. No current homeowner tax exemptions are in place.
Contact an agent
Home facts
- Year built:1924
- Subdivision & Development:None
- Listing ID #:202633593
- Added:1 day(s) ago
- Updated:August 18, 2026 at 12:43 AM
Rooms and interior
- Bedrooms:3
- Total bathrooms:2
- Full bathrooms:2
- Rooms Total:8
- Flooring:Hardwood Floors
- Dining Description:Main Level
- Kitchen Description:Dishwasher, Microwave, On Main Level, Range-Gas, Refrigerator
- Basement Description:Full Basement, Unfinished
- Living area:1,064 sq. ft.
Heating and cooling
- Cooling:Central Air
- Heating:Forced Air, Gas
Structure and exterior
- Roof:Shingle
- Year built:1924
- Building area:1,064 sq. ft.
- Lot area:0.18 Acres
- Lot Features:Level
- Architectural Style:Bungalow, One and Half Story
- Construction Materials:Brick, Vinyl
- Exterior Features:Patio Open, Porch Enclosed
- Levels:1 1/2 Stories
Schools
- High school:Elkhart
- Middle school:Pierre Moran
- Elementary school:Riverview
Utilities
- Water:City
- Sewer:City
Finances and disclosures
- Price:$199,500
- Price per sq. ft.:$73.97
- Tax amount:$4,607
Features and amenities
- Laundry features:In Basement
- Amenities:Built-In Bookcase, Ceiling Fan(s), Countertops-Laminate
- Pool features:Below Ground
Parking
- Parking description:Detached, Off Street Parking
- Garage spaces:1
New listings near 131 Kenyon Avenue
- New
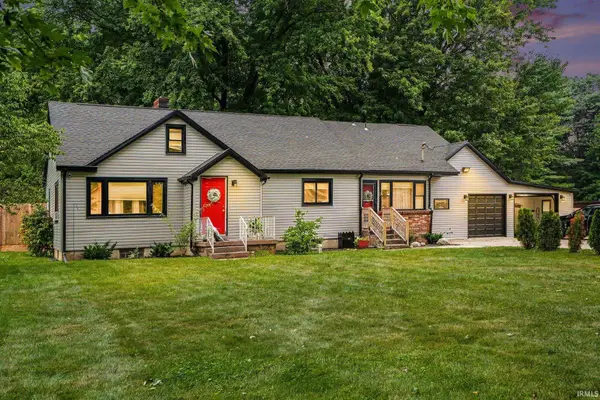 $350,000Active5 beds 3 baths3,016 sq. ft.
58489 County Road 9 Road, Elkhart, IN 46517
MLS# 202633582Listed by: MCKINNIES REALTY, LLC ELKHART - New
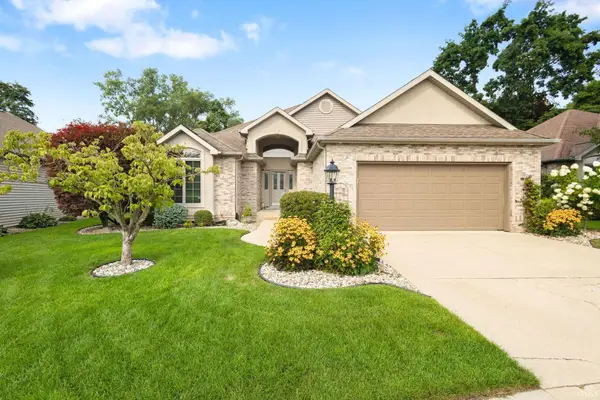 $450,000Active3 beds 4 baths3,270 sq. ft.
1865 Cobblestone Boulevard, Elkhart, IN 46514
MLS# 202633537Listed by: MCKINNIES REALTY, LLC ELKHART - New
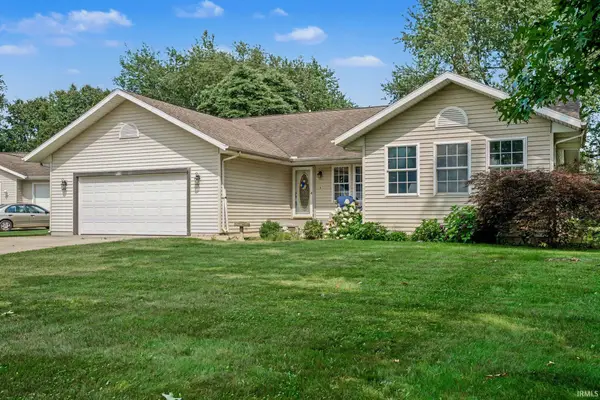 $359,900Active3 beds 2 baths1,654 sq. ft.
54672 Harmony Lane, Elkhart, IN 46514
MLS# 202633552Listed by: EXP REALTY, LLC - New
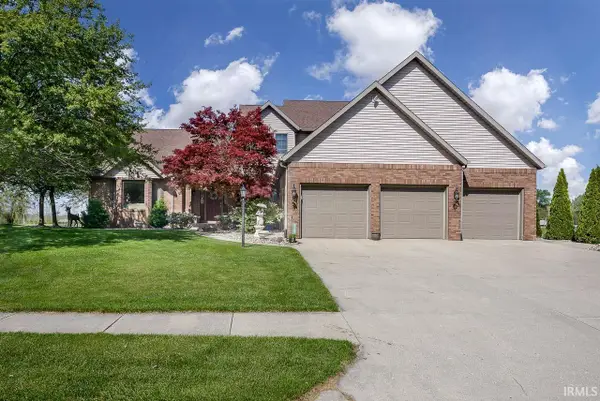 $420,000Active3 beds 4 baths3,380 sq. ft.
3809 Saint Andrews Place, Elkhart, IN 46517
MLS# 202633489Listed by: BERKSHIRE HATHAWAY HOMESERVICES ELKHART - New
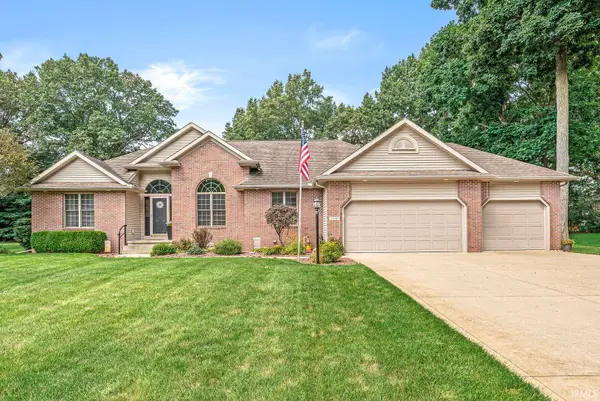 $410,000Active3 beds 3 baths1,704 sq. ft.
53143 Trinity Court, Elkhart, IN 46514
MLS# 202633474Listed by: REALTY GROUP RESOURCES - New
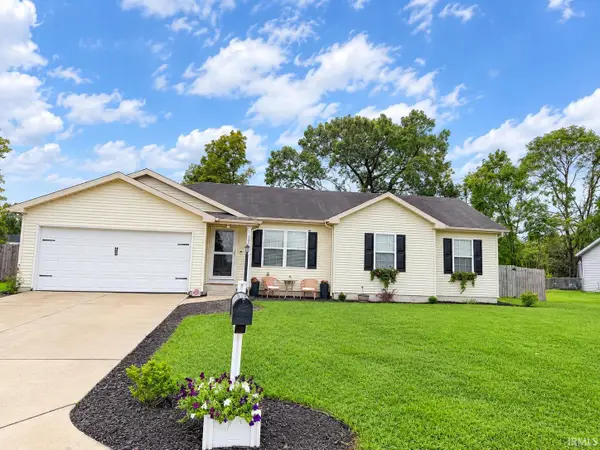 $294,900Active3 beds 2 baths1,976 sq. ft.
30570 Gregory Drive, Elkhart, IN 46516
MLS# 202633436Listed by: MILESTONE REALTY, LLC - New
 $245,000Active2 beds 2 baths1,262 sq. ft.
1501 Pine Ridge Court, Elkhart, IN 46514
MLS# 202633427Listed by: SUNRISE REALTY  $200,000Pending3 beds 1 baths1,548 sq. ft.
2331 S Fifth Street, Elkhart, IN 46517
MLS# 202633394Listed by: REALTY GROUP RESOURCES- New
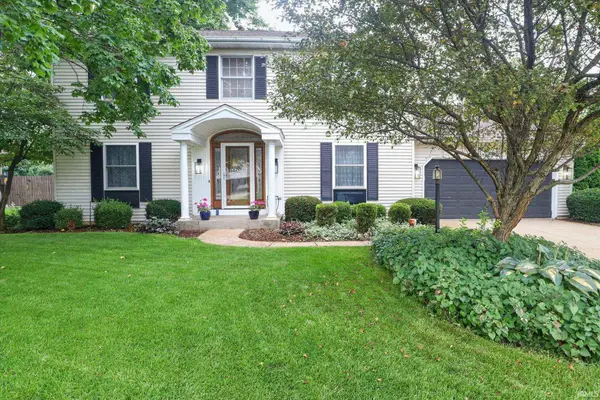 $345,000Active4 beds 3 baths2,016 sq. ft.
22933 Alderwood Court, Elkhart, IN 46514
MLS# 202633358Listed by: MCKINNIES REALTY, LLC ELKHART


Protect your home and budget from life's surprises with an Assurant Home Warranty, backed by a partner that supports you through every step of homeownership. Explore Plans.
© 2023 - 2026 ERA Franchise Systems LLC. All rights reserved. ERA Franchise Systems LLC fully supports the principles of the Fair Housing Act and the Equal Opportunity Act. ERA, ERA Real Estate powered, and their respective logos are registered service marks of ERA Franchise Systems LLC. Each office is independently owned and operated.