
58489 County Road 9, Elkhart, IN 46517
Local realty services provided by:ERA First Advantage Realty, Inc.
Listed by: joe stanteCell: 574-292-9252
Office: mckinnies realty, llc. elkhart
MLS#:202633582
Source:Indiana Regional MLS
Price summary
- Price:$350,000
- Price per sq. ft.:$75.37
About this home
Set on 3 acres, this beautifully updated home offers abundant natural light, spacious living areas, and plenty of room to enjoy both inside and out. The main floor features a comfortable family room, and well-appointed kitchen, creating a welcoming and functional space for everyday living and entertaining. Several well-appointed bedrooms, a full and half bathroom, and ground floor laundry also make this an ideal option for main floor living. Upstairs, you'll find two additional bedrooms and a full bathroom, providing comfortable living space for everyone. Throughout the home, you'll find thoughtful updates, ample natural light, and a layout designed with both comfort and functionality in mind. The unfinished basement provides valuable additional space for storage and organization. Step outside to discover a fully fenced backyard and 3 acres of property to enjoy. A charming backyard cabin is outfitted with electricity, wall A/C, and two lofts, offering a versatile space for hobbies, a retreat, playroom, or storage. A large shed provides even more room for equipment and belongings. With its updated interior, generous acreage, and unique outdoor spaces, this property offers plenty of room to live, relax, and make it your own. Call your agent to schedule a showing today....
Contact an agent
Home facts
- Year built:1950
- Subdivision & Development:None
- Listing ID #:202633582
- Added:46 day(s) ago
- Updated:October 03, 2026 at 08:27 AM
Rooms and interior
- Bedrooms:5
- Total bathrooms:3
- Full bathrooms:2
- Rooms Total:10
- Dining Description:Main Level
- Kitchen Description:On Main Level
- Basement Description:Partial Basement, Slab, Unfinished
- Living area:3,016 sq. ft.
Heating and cooling
- Heating:Forced Air, Gas
Structure and exterior
- Year built:1950
- Building area:3,016 sq. ft.
- Lot area:3 Acres
- Architectural Style:One and Half Story
- Construction Materials:Vinyl
- Levels:1 1/2 Stories
Schools
- High school:Concord
- Middle school:Concord
- Elementary school:Concord West Side
Utilities
- Water:Well
- Sewer:Septic
Finances and disclosures
- Price:$350,000
- Price per sq. ft.:$75.37
- Tax amount:$2,832
Features and amenities
- Laundry features:In Basement
Parking
- Parking description:Attached
- Garage spaces:2
New listings near 58489 County Road 9
- Coming Soon
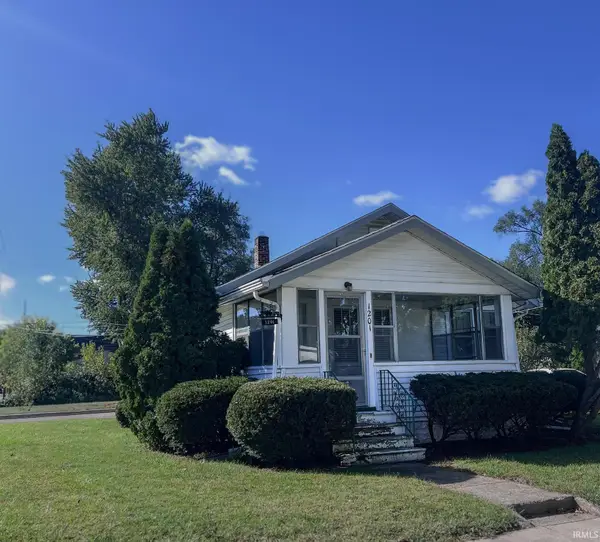 $165,900Coming Soon2 beds 1 baths996 sq. ft.
1201 Magnolia Avenue, Elkhart, IN 46514
MLS# 202641008Listed by: CENTURY 21 CIRCLE - New
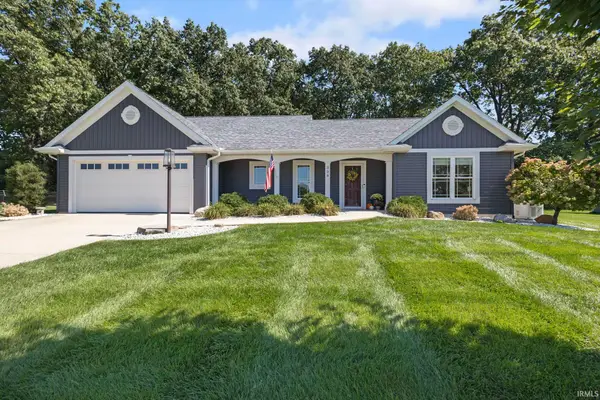 $409,700Active3 beds 2 baths2,092 sq. ft.
308 Haines Drive, Elkhart, IN 46514
MLS# 202641029Listed by: BERKSHIRE HATHAWAY HOMESERVICES ELKHART - New
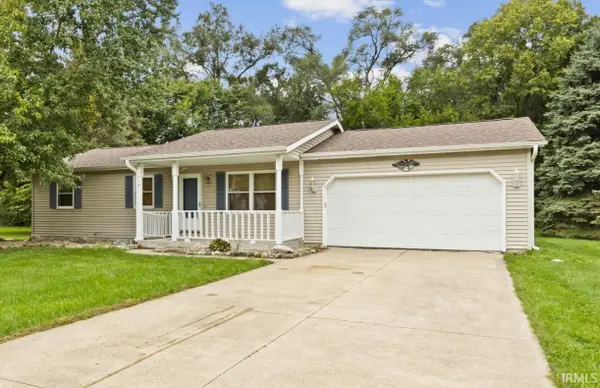 $280,000Active3 beds 3 baths1,608 sq. ft.
58915 Runway Road, Elkhart, IN 46516
MLS# 202641013Listed by: BERKSHIRE HATHAWAY HOMESERVICES ELKHART  $230,000Pending3 beds 2 baths1,604 sq. ft.
2733 Burr Oak Avenue, Elkhart, IN 46517
MLS# 202641004Listed by: CENTURY 21 CIRCLE- New
 $295,000Active3 beds 2 baths1,523 sq. ft.
60196 Surrey Lane, Elkhart, IN 46517
MLS# 202640939Listed by: HALLMARK EXCELLENCE REALTY - New
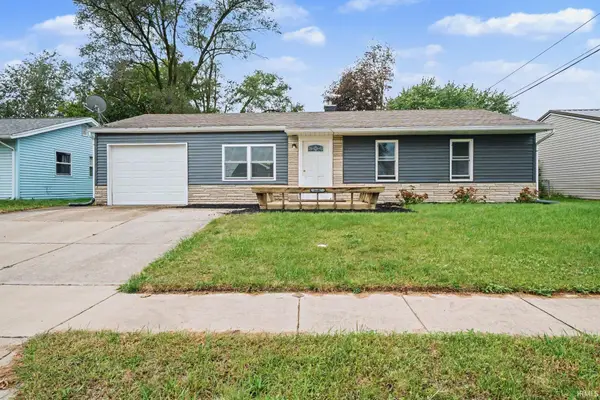 $189,000Active3 beds 1 baths864 sq. ft.
56487 Miller Drive, Elkhart, IN 46516
MLS# 202640905Listed by: BERKSHIRE HATHAWAY HOMESERVICES ELKHART - New
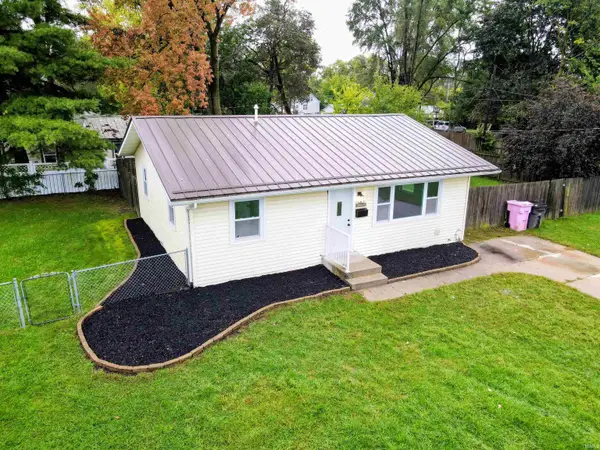 $149,900Active2 beds 1 baths957 sq. ft.
1400 Grand Avenue, Elkhart, IN 46516
MLS# 202640838Listed by: HEART CITY REALTY LLC - New
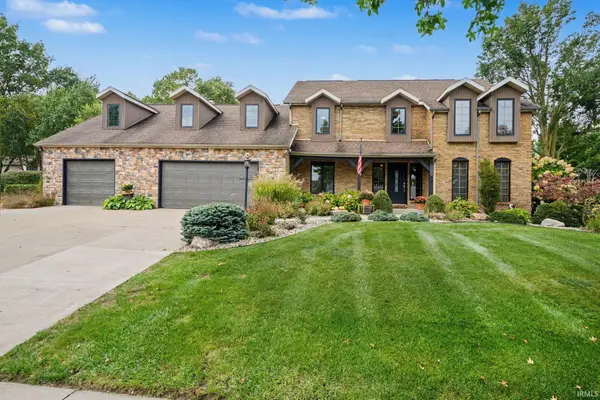 $579,000Active4 beds 4 baths4,539 sq. ft.
3803 Bent Oak Trail, Elkhart, IN 46517
MLS# 202640805Listed by: BERKSHIRE HATHAWAY HOMESERVICES GOSHEN - New
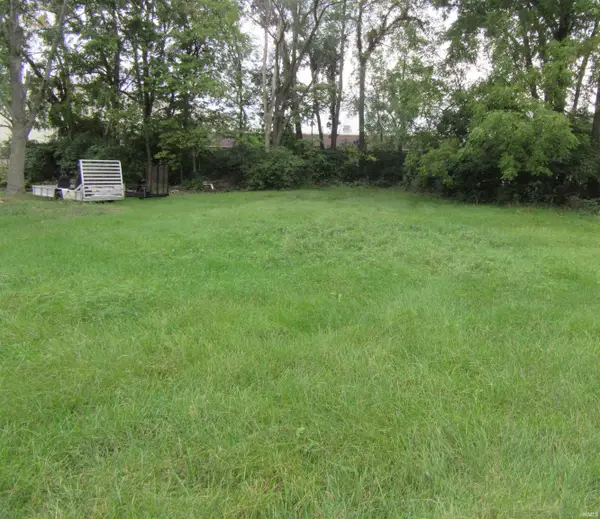 $25,000Active0.18 Acres
1907 Yuma Avenue, Elkhart, IN 46516
MLS# 202640779Listed by: ROCK AUCTIONEERS & REAL ESTATE - New
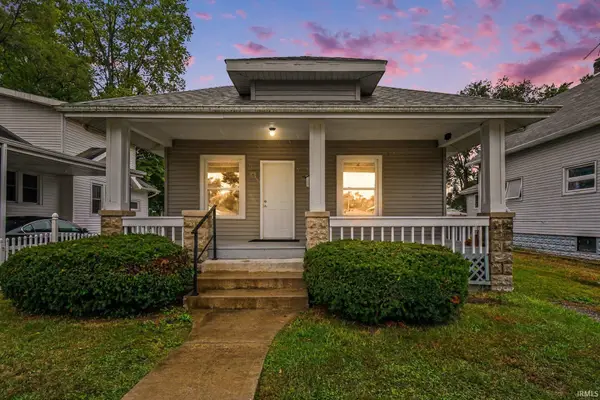 $158,215Active2 beds 1 baths775 sq. ft.
2215 Decamp Avenue, Elkhart, IN 46517
MLS# 202640777Listed by: EXP REALTY, LLC


Protect your home and budget from life's surprises with an Assurant Home Warranty, backed by a partner that supports you through every step of homeownership. Explore Plans.
© 2023 - 2026 ERA Franchise Systems LLC. All rights reserved. ERA Franchise Systems LLC fully supports the principles of the Fair Housing Act and the Equal Opportunity Act. ERA, ERA Real Estate powered, and their respective logos are registered service marks of ERA Franchise Systems LLC. Each office is independently owned and operated.