
2214 S Main Street, Elkhart, IN 46517
Local realty services provided by:ERA First Advantage Realty, Inc.
Listed by: jennea schirrCell: 574-215-9291
Office: mckinnies realty, llc. elkhart
MLS#:202647688
Source:Indiana Regional MLS
Price summary
- Price:$169,900
- Price per sq. ft.:$95.02
About this home
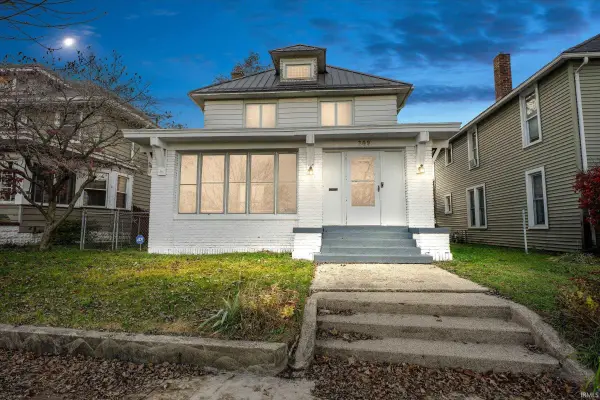
Welcome to 2214 S Main Street! This charming home offers more space than meets the eye, with a functional layout, additional finished living space, and a BRAND-NEW ROOF installed in summer 2026! Step inside to find a comfortable living room that flows through an inviting arched doorway into the separate dining room, perfect for everyday meals or entertaining. The kitchen offers ample cabinetry and includes a refrigerator, gas range, microwave, and dishwasher. Two nicely sized bedrooms and a full bathroom with a tub/shower combination complete the main level. Head downstairs to discover a finished basement offering additional living space, a second full bathroom , and an additional bedroom. Enjoy the added versatility of both enclosed front and rear porches, perfect for relaxing or additional storage. Outside, you’ll appreciate the privacy-fenced backyard, long concrete driveway, and deep one-car detached garage with room for additional storage.
Contact an agent
Home facts
- Year built:1920
- Subdivision & Development:Mongers
- Listing ID #:202647688
- Added:1 day(s) ago
- Updated:November 21, 2026 at 09:45 PM
Rooms and interior
- Bedrooms:3
- Total bathrooms:2
- Full bathrooms:2
- Rooms Total:9
- Dining Description:Main Level
- Kitchen Description:Dishwasher, Eat-In Kitchen, Microwave, On Main Level, Range-Gas, Range/Oven Hookup, Refrigerator
- Basement Description:Finished, Full Basement
- Living area:1,332 sq. ft.
Heating and cooling
- Cooling:Central Air
- Heating:Forced Air, Gas
Structure and exterior
- Year built:1920
- Building area:1,332 sq. ft.
- Lot area:0.17 Acres
- Architectural Style:One Story
- Construction Materials:Brick, Vinyl
- Exterior Features:Porch Enclosed
- Levels:1 Story
Schools
- High school:Elkhart
- Middle school:Pierre Moran
- Elementary school:Monger
Utilities
- Water:City
- Sewer:City
Finances and disclosures
- Price:$169,900
- Price per sq. ft.:$95.02
- Tax amount:$1,349
Features and amenities
- Laundry features:Dryer Hook Up Electric, Washer Hook-Up
Parking
- Parking description:Detached
- Garage spaces:1
New listings near 2214 S Main Street
- New
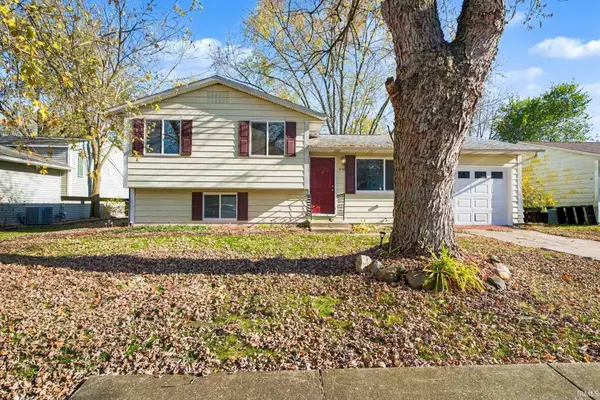 $199,900Active4 beds 2 baths1,554 sq. ft.
56728 Driftwood Drive, Elkhart, IN 46516
MLS# 202647683Listed by: MCKINNIES REALTY, LLC - New
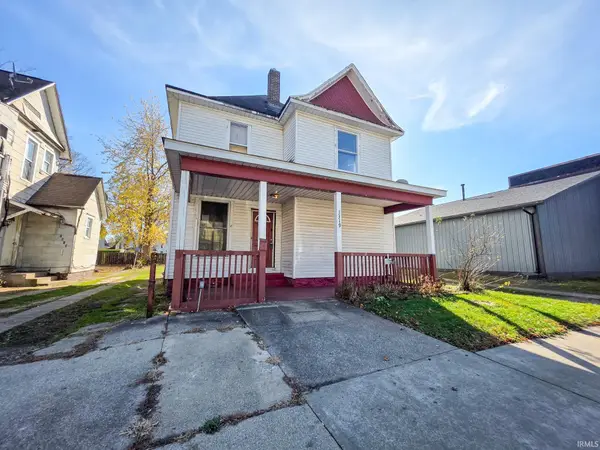 $125,000Active3 beds 2 baths1,556 sq. ft.
1319 W Franklin Street, Elkhart, IN 46516
MLS# 202647666Listed by: REALTY EXPERTS LLC - New
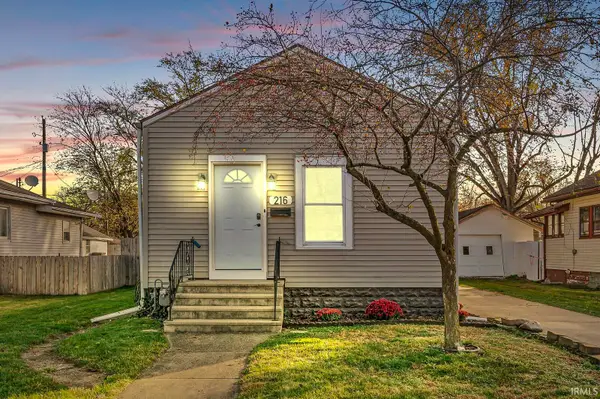 $209,000Active2 beds 1 baths966 sq. ft.
216 Manor Avenue, Elkhart, IN 46516
MLS# 202647566Listed by: BERKSHIRE HATHAWAY HOMESERVICES ELKHART - New
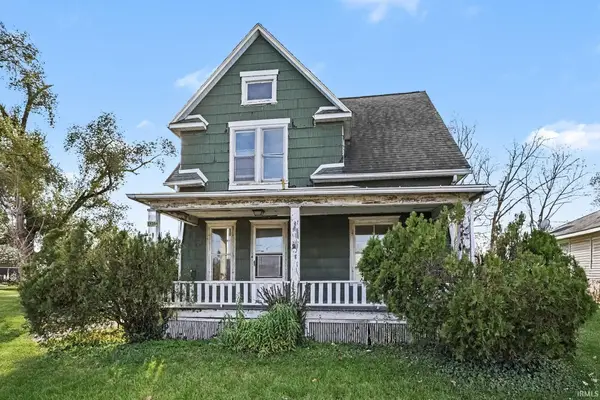 $119,900Active3 beds 1 baths1,456 sq. ft.
2525 S Main Street, Elkhart, IN 46517
MLS# 202647539Listed by: MCKINNIES REALTY, LLC - New
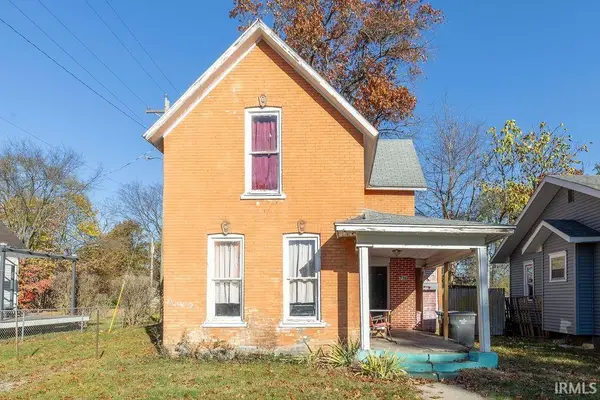 $85,000Active3 beds 1 baths1,389 sq. ft.
716 W Blaine Avenue, Elkhart, IN 46516
MLS# 202647540Listed by: MYERS TRUST REAL ESTATE - New
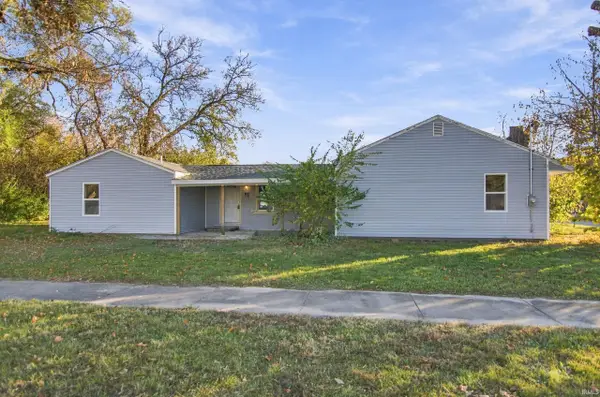 $249,900Active4 beds 3 baths1,750 sq. ft.
1800 Oakland Avenue, Elkhart, IN 46516
MLS# 202647560Listed by: ST. JOSEPH REALTY GROUP - New
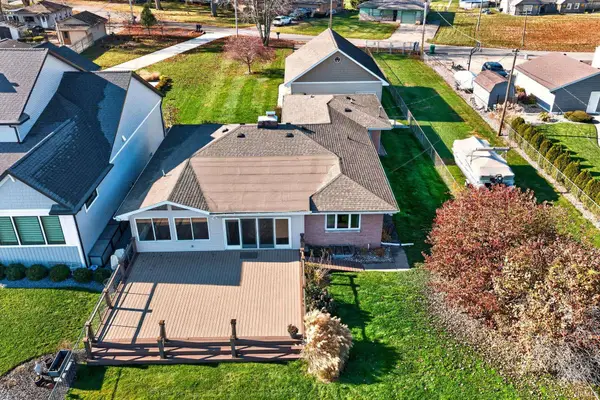 $825,000Active3 beds 3 baths2,392 sq. ft.
51034 N Shore Drive, Elkhart, IN 46514
MLS# 202647561Listed by: CRESSY & EVERETT- ELKHART - New
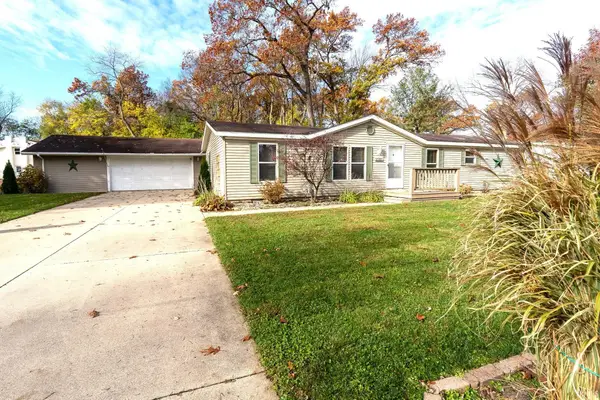 $179,900Active3 beds 2 baths1,512 sq. ft.
57985 County Road 105, Elkhart, IN 46517
MLS# 202647521Listed by: HALLMARK EXCELLENCE REALTY - New
 $220,000Active4 beds 2 baths2,312 sq. ft.
309 N Riverside Drive, Elkhart, IN 46514
MLS# 202647512Listed by: CRESSY & EVERETT- ELKHART


Protect your home and budget from life's surprises with an Assurant Home Warranty, backed by a partner that supports you through every step of homeownership. Explore Plans.
© 2023 - 2026 ERA Franchise Systems LLC. All rights reserved. ERA Franchise Systems LLC fully supports the principles of the Fair Housing Act and the Equal Opportunity Act. ERA, ERA Real Estate powered, and their respective logos are registered service marks of ERA Franchise Systems LLC. Each office is independently owned and operated.