
51034 N Shore Drive, Elkhart, IN 46514
Local realty services provided by:ERA Crossroads
Listed by: becky mattair, mary haywoodOffice: 574-264-7851
Office: cressy & everett- elkhart
MLS#:202647561
Source:Indiana Regional MLS
Price summary
- Price:$825,000
- Price per sq. ft.:$344.9
About this home
Open the door to your beautiful Simonton Lake home with stunning views and over 70 feet of frontage. Sprawling brick ranch with open concept and updated dream kitchen complete with granite and butcher block counter tops plus cabinet space galore. Impressive garage with 2nd story attic for tons of storage, ideal for lake toys. Imagine taking in the views from your expansive composite deck, great for entertaining. Dual fireplace, with two living areas full of character and charm. Convenient laundry room off remodeled gorgeous bathroom with tiled shower. Massive seawall, firepit, shed, fenced yard and easy entry aluminum stairs for lake access. Kinetico water purifying system. *Buyer to verify all measurements, taxes and schools.
Contact an agent
Home facts
- Year built:1964
- Subdivision & Development:Bells North Shore Place
- Listing ID #:202647561
- Added:1 day(s) ago
- Updated:November 21, 2026 at 04:56 PM
Rooms and interior
- Bedrooms:3
- Total bathrooms:3
- Full bathrooms:2
- Rooms Total:10
- Dining Description:Main Level
- Kitchen Description:Breakfast Bar, Dishwasher, Kitchen Exhaust Hood, Kitchen Island, Microwave, On Main Level, Oven-Gas, Range-Gas, Refrigerator, Water Filtration System
- Basement Description:Crawl
- Living area:2,392 sq. ft.
Heating and cooling
- Cooling:Central Air
- Heating:Conventional, Forced Air
Structure and exterior
- Year built:1964
- Building area:2,392 sq. ft.
- Lot area:0.46 Acres
- Lot Features:Level
- Architectural Style:One Story, Ranch
- Construction Materials:Brick, Vinyl
- Exterior Features:Deck Open
- Levels:1 Story
Schools
- High school:Elkhart
- Middle school:North Side
- Elementary school:Mary Feeser
Utilities
- Water:Well
- Sewer:Private
Finances and disclosures
- Price:$825,000
- Price per sq. ft.:$344.9
- Tax amount:$8,007
Features and amenities
- Laundry features:Main Floor Laundry
- Amenities:Attic Storage, Countertops-Solid Surf, Sump Pump
Parking
- Parking description:Detached
- Garage spaces:3
New listings near 51034 N Shore Drive
- New
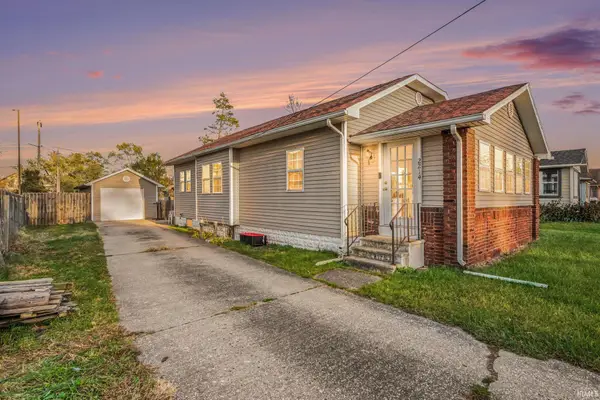 $169,900Active3 beds 2 baths1,332 sq. ft.
2214 S Main Street, Elkhart, IN 46517
MLS# 202647688Listed by: MCKINNIES REALTY, LLC ELKHART - New
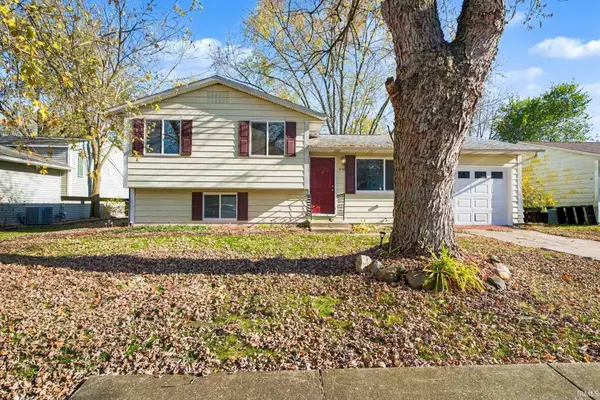 $199,900Active4 beds 2 baths1,554 sq. ft.
56728 Driftwood Drive, Elkhart, IN 46516
MLS# 202647683Listed by: MCKINNIES REALTY, LLC - New
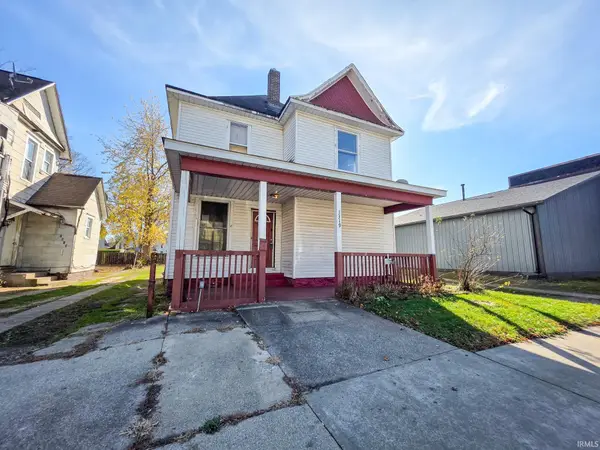 $125,000Active3 beds 2 baths1,556 sq. ft.
1319 W Franklin Street, Elkhart, IN 46516
MLS# 202647666Listed by: REALTY EXPERTS LLC - New
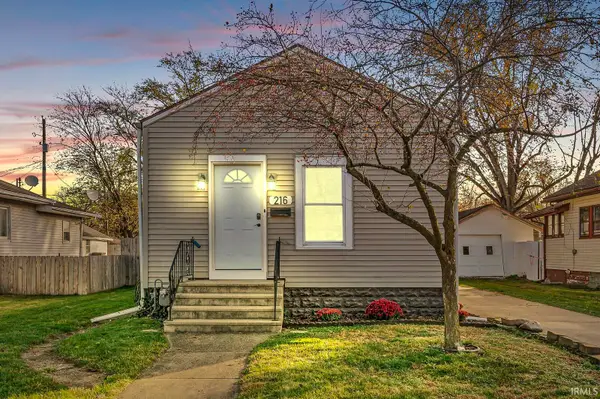 $209,000Active2 beds 1 baths966 sq. ft.
216 Manor Avenue, Elkhart, IN 46516
MLS# 202647566Listed by: BERKSHIRE HATHAWAY HOMESERVICES ELKHART - New
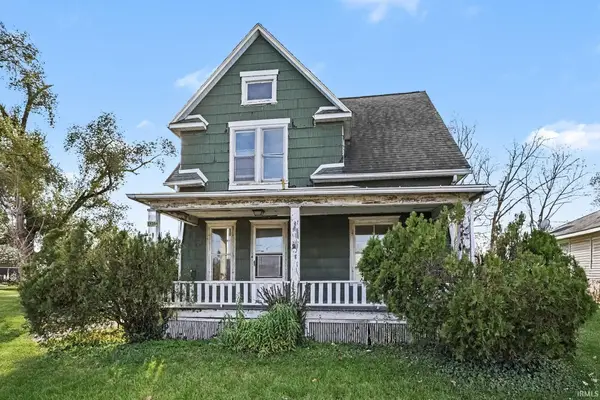 $119,900Active3 beds 1 baths1,456 sq. ft.
2525 S Main Street, Elkhart, IN 46517
MLS# 202647539Listed by: MCKINNIES REALTY, LLC - New
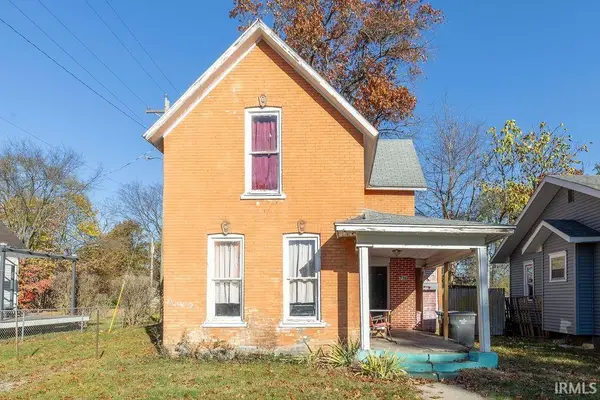 $85,000Active3 beds 1 baths1,389 sq. ft.
716 W Blaine Avenue, Elkhart, IN 46516
MLS# 202647540Listed by: MYERS TRUST REAL ESTATE - New
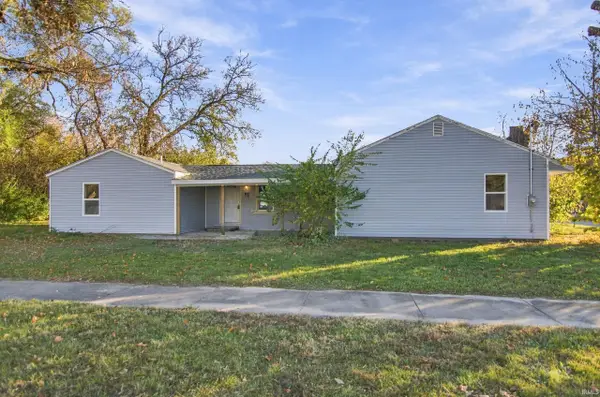 $249,900Active4 beds 3 baths1,750 sq. ft.
1800 Oakland Avenue, Elkhart, IN 46516
MLS# 202647560Listed by: ST. JOSEPH REALTY GROUP - New
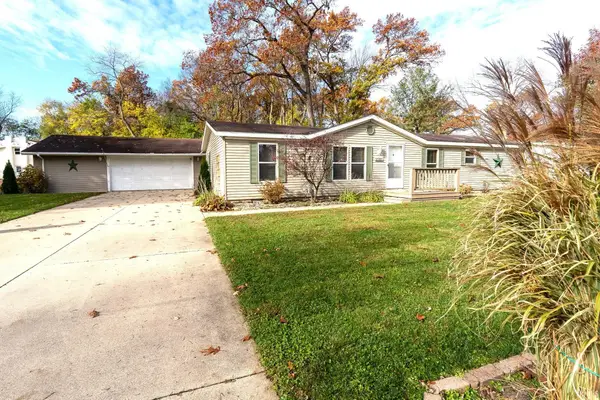 $179,900Active3 beds 2 baths1,512 sq. ft.
57985 County Road 105, Elkhart, IN 46517
MLS# 202647521Listed by: HALLMARK EXCELLENCE REALTY - New
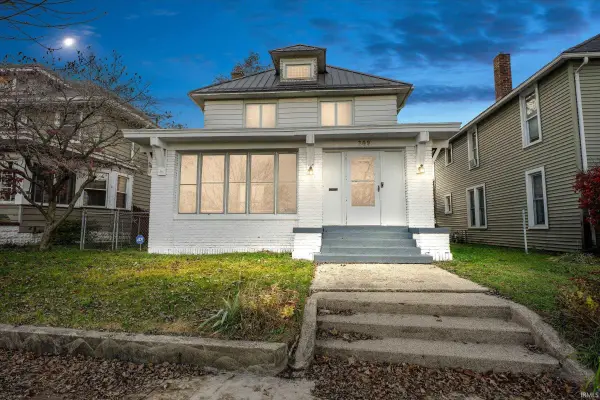 $220,000Active4 beds 2 baths2,312 sq. ft.
309 N Riverside Drive, Elkhart, IN 46514
MLS# 202647512Listed by: CRESSY & EVERETT- ELKHART


Protect your home and budget from life's surprises with an Assurant Home Warranty, backed by a partner that supports you through every step of homeownership. Explore Plans.
© 2023 - 2026 ERA Franchise Systems LLC. All rights reserved. ERA Franchise Systems LLC fully supports the principles of the Fair Housing Act and the Equal Opportunity Act. ERA, ERA Real Estate powered, and their respective logos are registered service marks of ERA Franchise Systems LLC. Each office is independently owned and operated.