
23720 Ashton Court, Elkhart, IN 46517
Local realty services provided by:ERA Crossroads
Listed by: heidi gaskillOffice: 574-293-1010
Office: berkshire hathaway homeservices elkhart
MLS#:202641600
Source:Indiana Regional MLS
Price summary
- Price:$645,000
- Price per sq. ft.:$145.66
About this home
Room to gather, play, and unwind in this beautiful 5-bedroom, 3.5-bath walkout ranch in Concord Schools! Cathedral ceilings, abundant natural light, decorative columns, and graceful arches enhance the open layout. The kitchen features an oversized refrigerator and freezer, generous counter space, a breakfast bar, and dining nook, opening to the living room with a stone-surround gas fireplace. A separate dining area is perfect for gatherings. The spacious primary suite offers tray ceilings, deck access, a huge walk-in closet, double vanity, tiled shower with jets, and jetted tub. The finished lower level includes a projection system, family room, gaming area, wet bar, two bedrooms, and a bonus room. Includes one-seventh ownership of the pond and a heated 2.5-car garage with a small rear garage door for convenient backyard access. This home has been virtually staged.
Contact an agent
Home facts
- Year built:2004
- Subdivision & Development:Stone Gate / Stonegate
- Listing ID #:202641600
- Added:1 day(s) ago
- Updated:October 08, 2026 at 02:45 AM
Rooms and interior
- Bedrooms:5
- Total bathrooms:4
- Full bathrooms:3
- Rooms Total:15
- Flooring:Carpet, Laminate
- Kitchen Description:Breakfast Bar, Dishwasher, Microwave, Range-Gas, Refrigerator
- Basement Description:Finished, Walk-Out Basement
- Living area:4,203 sq. ft.
Heating and cooling
- Cooling:Central Air
- Heating:Forced Air
Structure and exterior
- Roof:Asphalt
- Year built:2004
- Building area:4,203 sq. ft.
- Lot area:1.81 Acres
- Lot Features:Cul-De-Sac, Flood Plain, Irregular
- Architectural Style:One Story
- Construction Materials:Vinyl
- Exterior Features:Deck Open, Landscaped
- Levels:1 Story
Schools
- High school:Concord
- Middle school:Concord
- Elementary school:South Side
Utilities
- Water:Well
- Sewer:Septic
Finances and disclosures
- Price:$645,000
- Price per sq. ft.:$145.66
- Tax amount:$5,258
Features and amenities
- Laundry features:Dryer Hook Up Electric, Main Floor Laundry, Washer Hook-Up
- Amenities:Ceiling Fan(s), Ceiling-Cathedral, Ceiling-Tray, Central Vacuum System, Closet(s) Walk-in, Garage-Heated, Irrigation System
Parking
- Parking description:Attached
- Garage spaces:3
New listings near 23720 Ashton Court
- New
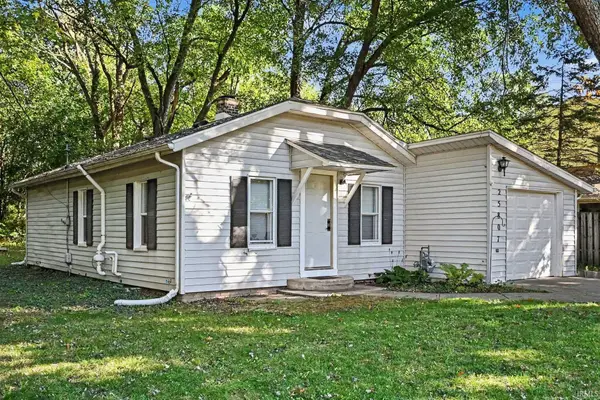 $149,800Active2 beds 1 baths728 sq. ft.
25807 Coolidge Avenue, Elkhart, IN 46517
MLS# 202641670Listed by: SNYDER STRATEGY REALTY INC. - New
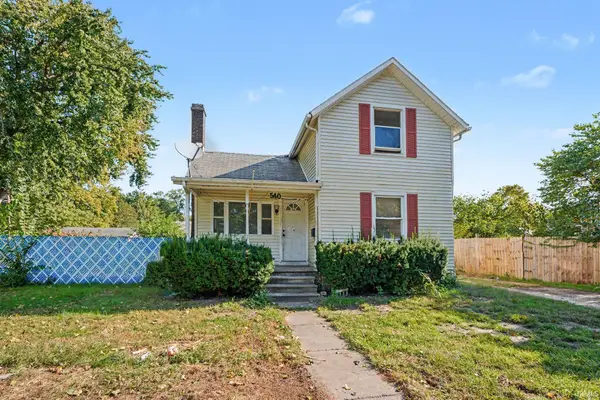 $129,900Active3 beds 1 baths1,984 sq. ft.
540 Goshen Avenue, Elkhart, IN 46516
MLS# 202641644Listed by: CENTURY 21 BRADLEY REALTY, INC - New
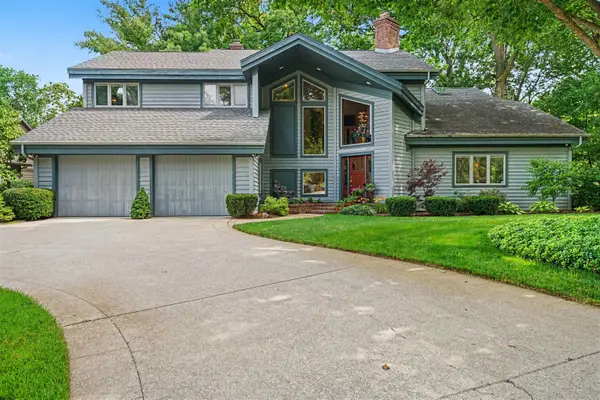 $575,000Active4 beds 4 baths4,618 sq. ft.
23669 E Wilshire Boulevard, Elkhart, IN 46516
MLS# 202641614Listed by: COLDWELL BANKER REAL ESTATE GROUP - New
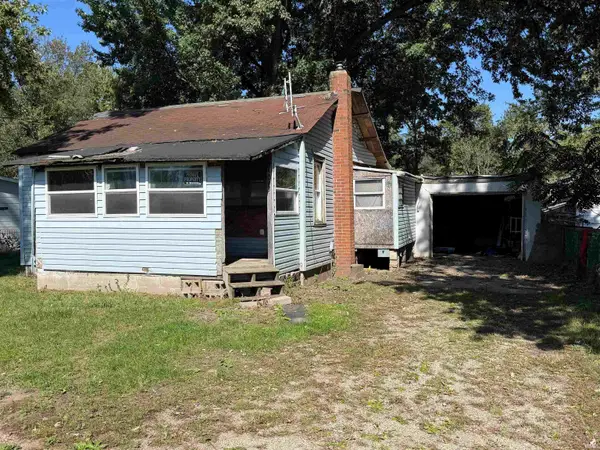 $39,900Active2 beds 1 baths740 sq. ft.
25093 Berry Street, Elkhart, IN 46514
MLS# 202641596Listed by: PRICE INVESTMENTS - New
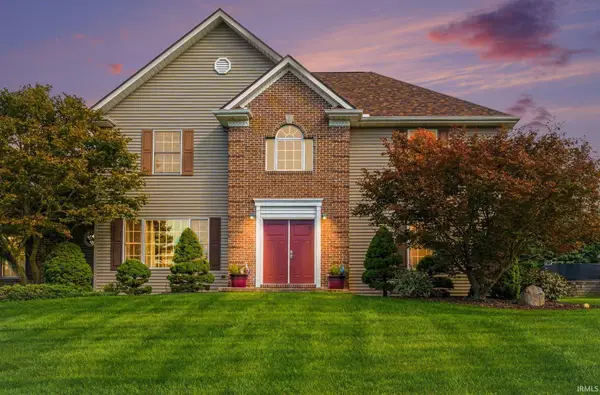 $439,900Active3 beds 3 baths3,490 sq. ft.
23770 Stonegate Circle, Elkhart, IN 46517
MLS# 202641483Listed by: RE/MAX RESULTS - New
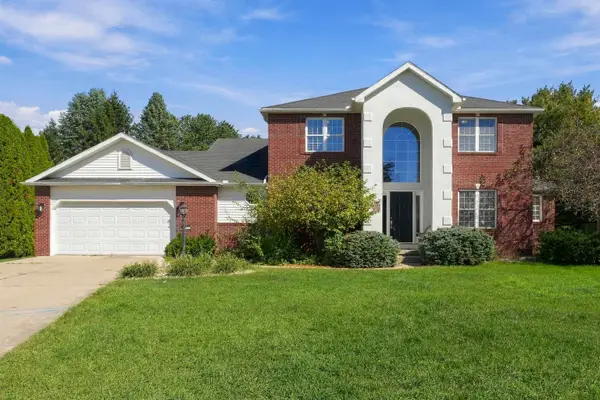 $410,000Active5 beds 4 baths3,717 sq. ft.
23135 Karington Court, Elkhart, IN 46516
MLS# 202641490Listed by: COLDWELL BANKER REAL ESTATE GROUP - New
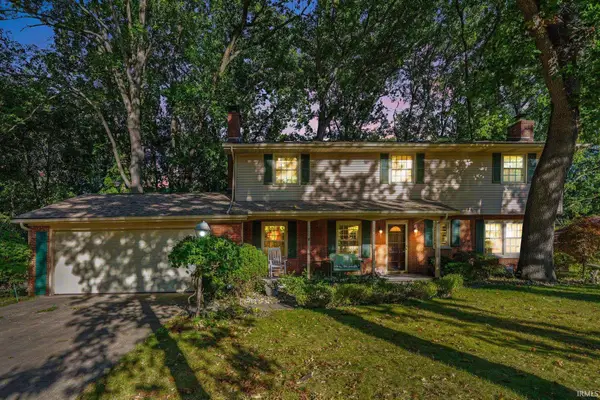 $343,000Active4 beds 3 baths3,420 sq. ft.
1542 Springbrook Drive, Elkhart, IN 46514
MLS# 202641445Listed by: EXP REALTY, LLC 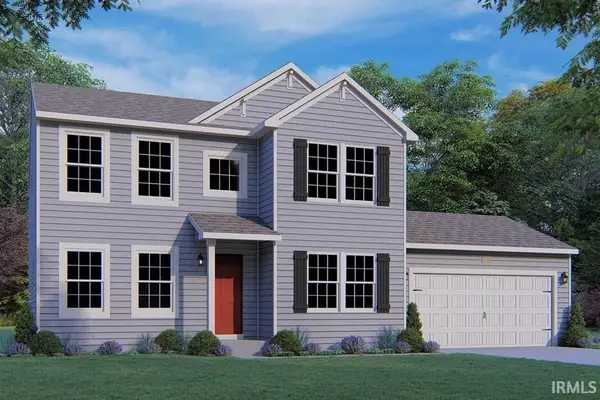 $454,550Pending5 beds 4 baths2,820 sq. ft.
50611 White Buck Drive, Elkhart, IN 46514
MLS# 202641385Listed by: COPPER BAY REALTY, LLC- New
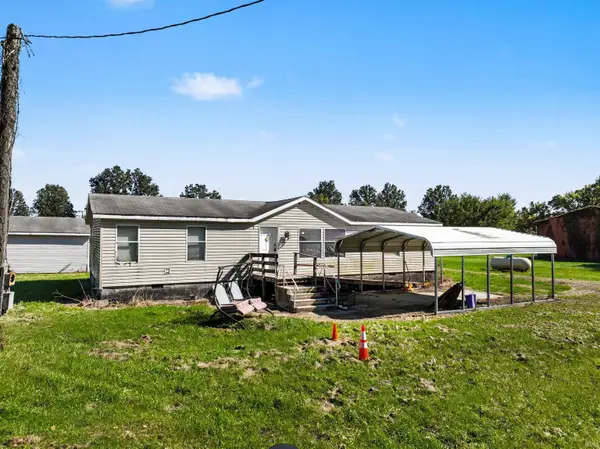 $175,000Active3 beds 2 baths1,402 sq. ft.
51174 County Road 15, Elkhart, IN 46514
MLS# 202641381Listed by: ROOTED REALTY


Protect your home and budget from life's surprises with an Assurant Home Warranty, backed by a partner that supports you through every step of homeownership. Explore Plans.
© 2023 - 2026 ERA Franchise Systems LLC. All rights reserved. ERA Franchise Systems LLC fully supports the principles of the Fair Housing Act and the Equal Opportunity Act. ERA, ERA Real Estate powered, and their respective logos are registered service marks of ERA Franchise Systems LLC. Each office is independently owned and operated.