
1542 Springbrook Drive, Elkhart, IN 46514
Local realty services provided by:ERA Crossroads
Listed by: jill robinsonCell: 574-250-9980
Office: exp realty, llc.
MLS#:202641445
Source:Indiana Regional MLS
Price summary
- Price:$343,000
- Price per sq. ft.:$74.73
About this home
Home Sweet Home,This inviting 4-bedroom, 2.5-bath home offers plenty of space, timeless character, you will enjoy the beautiful hardwood floors throughout and a comfortable floor plan designed for everyday living, Gather around the fireplace in the family room, or head downstairs to the partially finished basement featuring a second fireplace—a great space for a recreation room, or hobbies, Plenty of storage space not in the pictures. The primary bedroom is very spacious all your funiture will fit and it offers its own private bath with a walk-in shower, Walk in closet plus the other 3 bedrooms are good size. The kitchen has stainless steel applicance and ceramice tile, good size pantry. You'll appreciate the major improvements, including a roof that's only approximately 3 years old, a newer furnace and water heater, and vinyl tilt-in windows for easy maintenance. Premium blinds through out. Wiith all this space and several big-ticket updates already completed, it is ready for its next owner....
Contact an agent
Home facts
- Year built:1961
- Subdivision & Development:Greenleaf Manor
- Listing ID #:202641445
- Added:1 day(s) ago
- Updated:October 07, 2026 at 04:04 PM
Rooms and interior
- Bedrooms:4
- Total bathrooms:3
- Full bathrooms:2
- Rooms Total:10
- Flooring:Hardwood Floors, Tile
- Dining Description:Main Level
- Kitchen Description:Dishwasher, Eat-In Kitchen, On Main Level, Oven-Gas, Range-Gas, Refrigerator
- Basement Description:Full Basement, Partially Finished
- Living area:3,420 sq. ft.
Heating and cooling
- Cooling:Central Air
- Heating:Forced Air, Gas
Structure and exterior
- Roof:Asphalt
- Year built:1961
- Building area:3,420 sq. ft.
- Lot area:0.32 Acres
- Lot Features:Level
- Architectural Style:Traditional, Two Story
- Construction Materials:Brick, Vinyl
- Exterior Features:Landscaped, Patio Open, Porch Covered
- Levels:2 Stories
Schools
- High school:Elkhart
- Middle school:West Side
- Elementary school:Pinewood
Utilities
- Water:City
- Sewer:City
Finances and disclosures
- Price:$343,000
- Price per sq. ft.:$74.73
- Tax amount:$2,320
Features and amenities
- Laundry features:On Lower Level
- Amenities:Ceiling Fan(s), Closet(s) Walk-in, Countertops-Laminate, Garage Door Opener, Irrigation System, Storm Doors
Parking
- Parking description:Attached, Off Street Parking
- Garage spaces:2
New listings near 1542 Springbrook Drive
- New
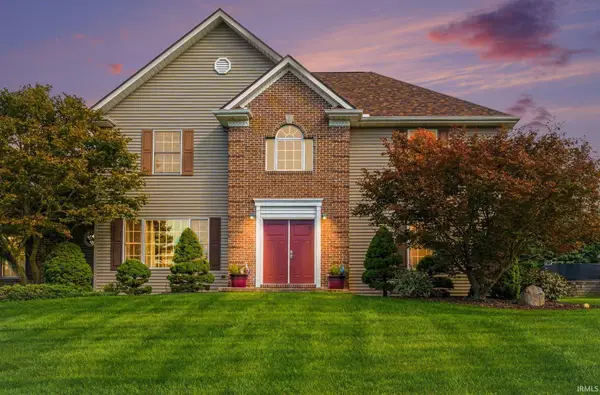 $439,900Active3 beds 3 baths3,490 sq. ft.
23770 Stonegate Circle, Elkhart, IN 46517
MLS# 202641483Listed by: RE/MAX RESULTS - New
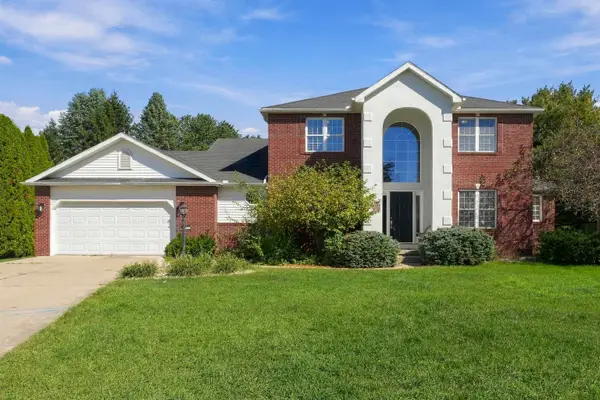 $410,000Active5 beds 4 baths3,717 sq. ft.
23135 Karington Court, Elkhart, IN 46516
MLS# 202641490Listed by: COLDWELL BANKER REAL ESTATE GROUP 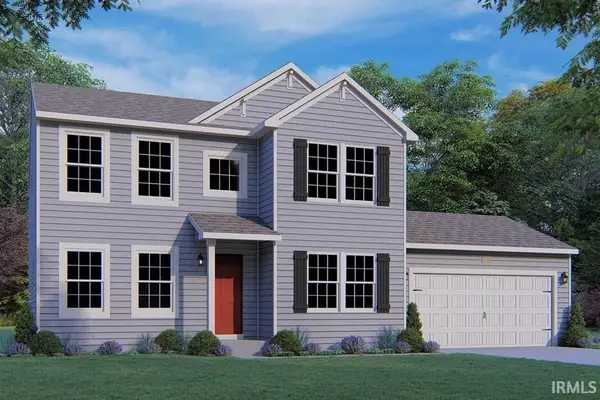 $454,550Pending5 beds 4 baths2,820 sq. ft.
50611 White Buck Drive, Elkhart, IN 46514
MLS# 202641385Listed by: COPPER BAY REALTY, LLC- New
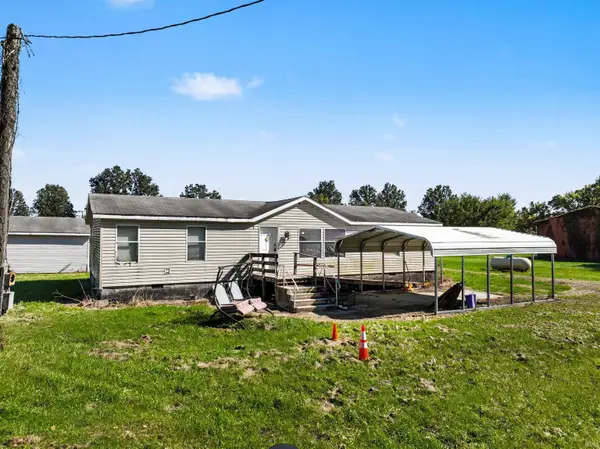 $175,000Active3 beds 2 baths1,402 sq. ft.
51174 County Road 15, Elkhart, IN 46514
MLS# 202641381Listed by: ROOTED REALTY - New
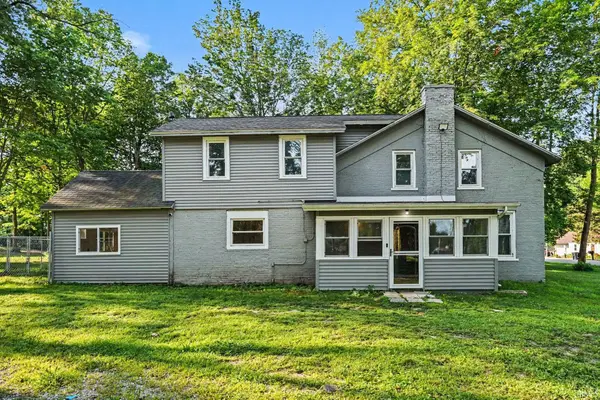 $260,000Active4 beds 2 baths1,832 sq. ft.
57072 County Road 13, Elkhart, IN 46516
MLS# 202641396Listed by: KELLER WILLIAMS REALTY GROUP - New
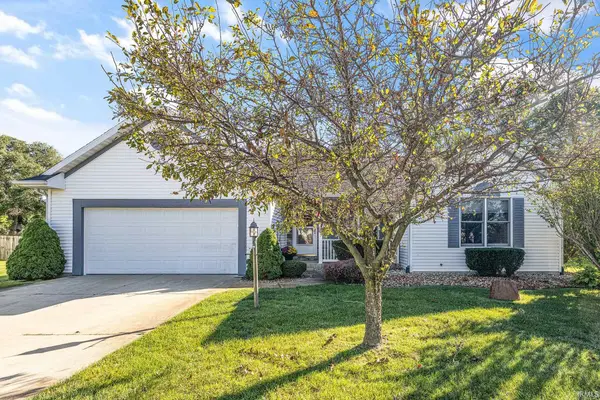 $340,000Active3 beds 2 baths1,983 sq. ft.
54180 Stonebridge Drive, Elkhart, IN 46514
MLS# 202641406Listed by: RE/MAX RESULTS - New
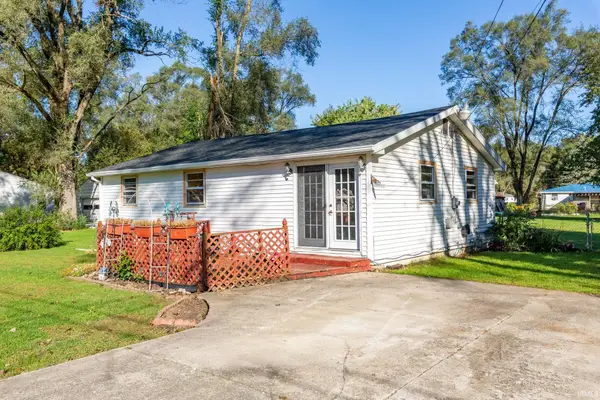 $154,500Active2 beds 1 baths1,048 sq. ft.
29641 San Lu Rae Drive, Elkhart, IN 46514
MLS# 202641357Listed by: CRESSY & EVERETT- ELKHART - New
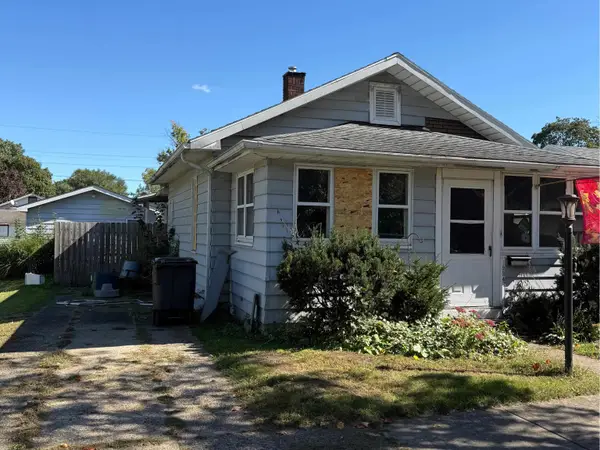 $75,000Active2 beds 1 baths925 sq. ft.
1224 Canton Street, Elkhart, IN 46514
MLS# 202641304Listed by: COLDWELL BANKER REAL ESTATE GROUP - New
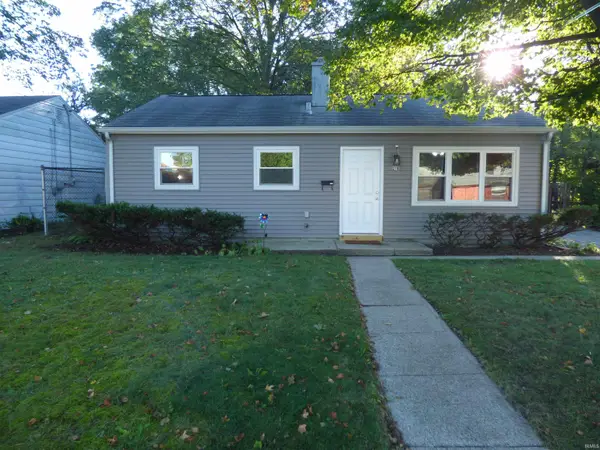 $199,500Active3 beds 1 baths1,002 sq. ft.
210 Home Avenue, Elkhart, IN 46516
MLS# 202641216Listed by: CRESSY & EVERETT- ELKHART


Protect your home and budget from life's surprises with an Assurant Home Warranty, backed by a partner that supports you through every step of homeownership. Explore Plans.
© 2023 - 2026 ERA Franchise Systems LLC. All rights reserved. ERA Franchise Systems LLC fully supports the principles of the Fair Housing Act and the Equal Opportunity Act. ERA, ERA Real Estate powered, and their respective logos are registered service marks of ERA Franchise Systems LLC. Each office is independently owned and operated.