
25904 Quail Ridge Drive, Elkhart, IN 46514
Local realty services provided by:ERA First Advantage Realty, Inc.
25904 Quail Ridge Drive,Elkhart, IN 46514
$249,900
- 3 Beds
- 3 Baths
- 2,006 sq. ft.
- Single family
- Active
Listed by: aaron cowhamOfc: 574-207-7777
Office: howard hanna sb real estate
MLS#:202631335
Source:Indiana Regional MLS
Price summary
- Price:$249,900
- Price per sq. ft.:$109.03
About this home
If you've been searching for a home in the desirable Quail Ridge neighborhood near Simonton Lake, this is an opportunity you won't want to miss! Tucked away on a quiet cul-de-sac, this 3-bedroom, 2.5-bath ranch offers over 2,000 finished square feet, including a finished basement that provides additional living space, recreation area, home office, and/or workout room. The spacious living room features vaulted ceilings and abundant natural light, while the functional floor plan offers comfortable living with room to personalize and build equity over time. The primary bedroom ensuite includes a walk-in closet, adding valuable storage and convenience. Situated on a generous .44-acre lot with backyard views toward Simonton Lake, you'll enjoy the peaceful setting along with a fenced-in backyard, perfect for pets, play, or outdoor entertaining, while remaining just minutes from shopping, dining, schools, and everyday conveniences. An attached 2-car garage, mature landscaping, and desirable neighborhood complete the package. The home is priced to reflect its current condition and presents an excellent opportunity for buyers looking to make updates while enjoying one of the area's most sought-after locations. Schedule your private showing today!...
Contact an agent
Home facts
- Year built:1995
- Subdivision & Development:Heatherfield
- Listing ID #:202631335
- Added:1 day(s) ago
- Updated:August 03, 2026 at 12:47 PM
Rooms and interior
- Bedrooms:3
- Total bathrooms:3
- Full bathrooms:2
- Rooms Total:10
- Flooring:Carpet, Vinyl
- Dining Description:Main Level
- Kitchen Description:Dishwasher, On Main Level, Range/Oven Hookup
- Basement Description:Finished, Full Basement
- Living area:2,006 sq. ft.
Heating and cooling
- Cooling:Central Air
- Heating:Forced Air, Gas
Structure and exterior
- Roof:Dimensional Shingles
- Year built:1995
- Building area:2,006 sq. ft.
- Lot area:0.44 Acres
- Lot Features:Cul-De-Sac, Level
- Architectural Style:One Story, Ranch
- Construction Materials:Vinyl
- Exterior Features:Patio Open
- Levels:1 Story
Schools
- High school:Elkhart
- Middle school:North Side
- Elementary school:Mary Feeser
Utilities
- Water:Well
- Sewer:Septic
Finances and disclosures
- Price:$249,900
- Price per sq. ft.:$109.03
- Tax amount:$3,686
Features and amenities
- Laundry features:Dryer Hook Up Electric, On Lower Level, Washer Hook-Up
- Amenities:Ceiling Fan(s), Ceilings-Vaulted, Closet(s) Walk-in, Double Pane Windows, Garage Door Opener, Great Room, Storm Doors
Parking
- Parking description:Attached
- Garage spaces:2
New listings near 25904 Quail Ridge Drive
- New
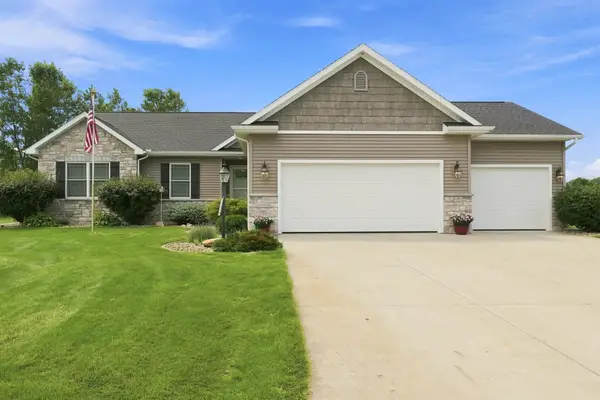 $455,000Active4 beds 3 baths2,724 sq. ft.
59753 Park Side Drive, Elkhart, IN 46517
MLS# 202631326Listed by: COLDWELL BANKER REAL ESTATE GROUP - New
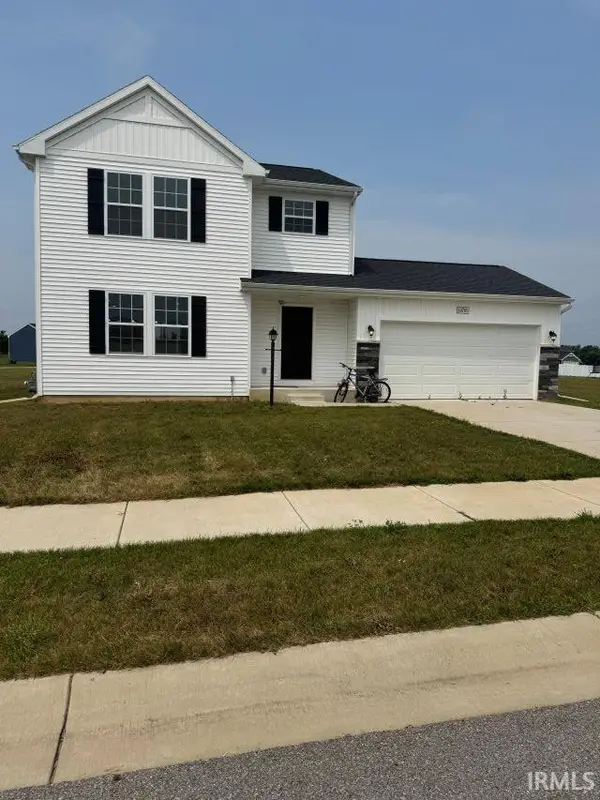 $300,000Active3 beds 2 baths1,788 sq. ft.
50705 Deer Crossing Trail, Elkhart, IN 46514
MLS# 202631325Listed by: HEARTFELT HOMES REALTY - New
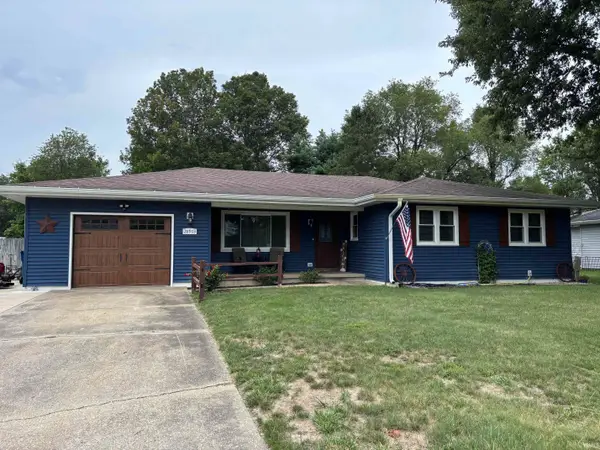 $289,000Active3 beds 3 baths1,458 sq. ft.
28903 Kehres Street, Elkhart, IN 46514
MLS# 202631319Listed by: REALTY GROUP RESOURCES - New
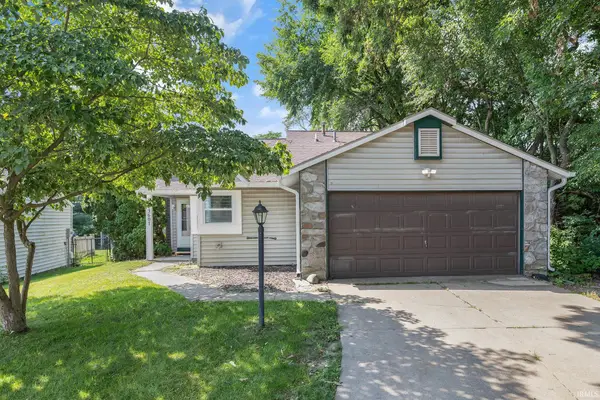 $315,000Active5 beds 2 baths1,860 sq. ft.
3601 Naples Court, Elkhart, IN 46514
MLS# 202631287Listed by: BERKSHIRE HATHAWAY HOMESERVICES ELKHART - New
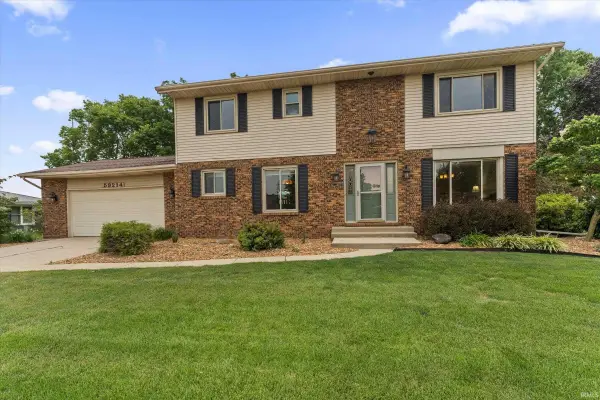 $369,500Active3 beds 3 baths2,697 sq. ft.
59214 Park Shore Drive, Elkhart, IN 46517
MLS# 202631275Listed by: CRESSY & EVERETT- ELKHART - New
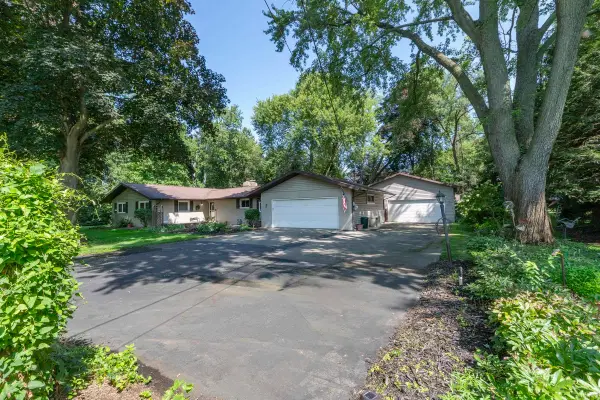 $399,900Active4 beds 3 baths2,300 sq. ft.
22695 State Road 120, Elkhart, IN 46516
MLS# 202631238Listed by: CRESSY & EVERETT- ELKHART - New
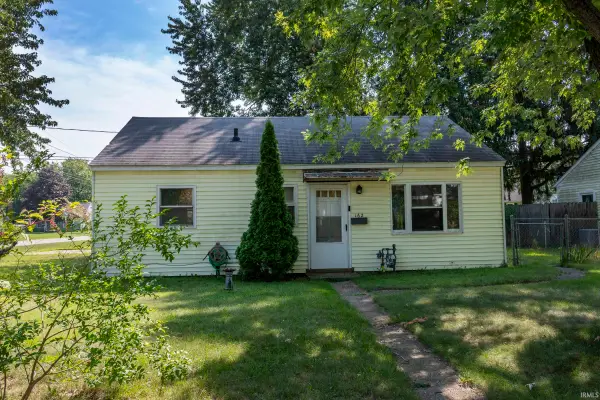 $145,000Active3 beds 1 baths768 sq. ft.
162 Joyce Court, Elkhart, IN 46516
MLS# 202631159Listed by: BERKSHIRE HATHAWAY HOMESERVICES ELKHART - New
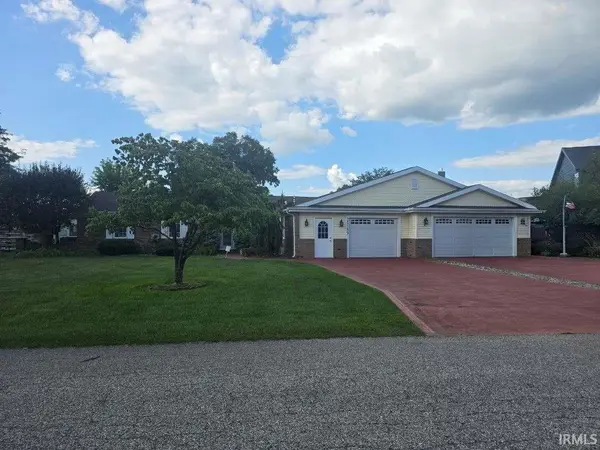 $550,000Active3 beds 2 baths1,958 sq. ft.
25189 Aqua Drive, Elkhart, IN 46514
MLS# 202631153Listed by: REALTY GROUP RESOURCES 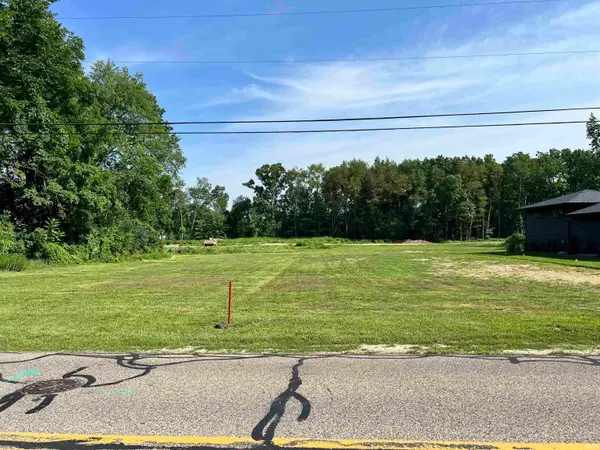 $84,900Pending0.38 Acres
3400 Greenleaf Boulevard, Elkhart, IN 46514
MLS# 202631104Listed by: MCKINNIES REALTY, LLC ELKHART


Protect your home and budget from life's surprises with an Assurant Home Warranty, backed by a partner that supports you through every step of homeownership. Explore Plans.
© 2023 - 2026 ERA Franchise Systems LLC. All rights reserved. ERA Franchise Systems LLC fully supports the principles of the Fair Housing Act and the Equal Opportunity Act. ERA, ERA Real Estate powered, and their respective logos are registered service marks of ERA Franchise Systems LLC. Each office is independently owned and operated.