
59753 Park Side Drive, Elkhart, IN 46517
Local realty services provided by:ERA Crossroads
59753 Park Side Drive,Elkhart, IN 46517
$455,000
- 4 Beds
- 3 Baths
- 2,724 sq. ft.
- Single family
- Active
Listed by: emmon schmuckerCell: 574-202-3800
Office: coldwell banker real estate group
MLS#:202631326
Source:Indiana Regional MLS
Price summary
- Price:$455,000
- Price per sq. ft.:$129.78
About this home
Welcome to this beautifully maintained 4-bedroom, 3-bath home offering 2,724 finished square feet in the desirable Yellow Creek Trails neighborhood of Concord Township. The inviting open-concept layout features vaulted ceilings, new luxury vinyl plank flooring, a stylish kitchen with granite countertops and stainless steel appliances, and a spacious primary suite with a walk-in closet and private bath. The finished daylight basement provides additional living space, including a bright family room, a large guest bedroom, and a full bathroom. Step outside to enjoy the screened-in porch overlooking the beautifully landscaped backyard—the perfect setting for relaxing or entertaining. This move-in-ready home offers immediate possession and the ideal combination of space, comfort, and quality.
Contact an agent
Home facts
- Year built:2014
- Subdivision & Development:Yellow Creek Trail
- Listing ID #:202631326
- Added:1 day(s) ago
- Updated:August 03, 2026 at 12:43 PM
Rooms and interior
- Bedrooms:4
- Total bathrooms:3
- Full bathrooms:3
- Rooms Total:6
- Flooring:Carpet, Laminate, Vinyl
- Kitchen Description:Dishwasher, Microwave, On Main Level, Range-Gas, Range/Oven Hookup, Refrigerator
- Basement Description:Full Basement, Partially Finished
- Living area:2,724 sq. ft.
Heating and cooling
- Cooling:Central Air
- Heating:Forced Air, Gas
Structure and exterior
- Roof:Asphalt, Shingle
- Year built:2014
- Building area:2,724 sq. ft.
- Lot area:0.66 Acres
- Lot Features:Irregular
- Architectural Style:One Story, Ranch
- Construction Materials:Stone, Vinyl
- Levels:1 Story
Schools
- High school:Concord
- Middle school:Concord
- Elementary school:South Side
Utilities
- Water:Well
- Sewer:Septic
Finances and disclosures
- Price:$455,000
- Price per sq. ft.:$129.78
- Tax amount:$4,186
Features and amenities
- Laundry features:Main Floor Laundry
- Amenities:Cable Available, Garage Door Opener
Parking
- Parking description:Attached, Concrete Driveway, Off Street Parking
- Garage spaces:3
New listings near 59753 Park Side Drive
- New
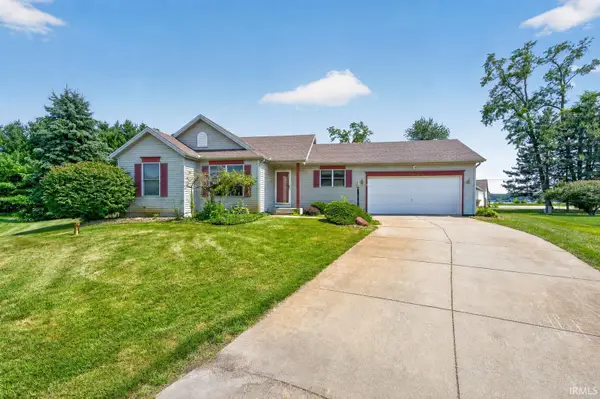 $249,900Active3 beds 3 baths2,006 sq. ft.
25904 Quail Ridge Drive, Elkhart, IN 46514
MLS# 202631335Listed by: HOWARD HANNA SB REAL ESTATE - New
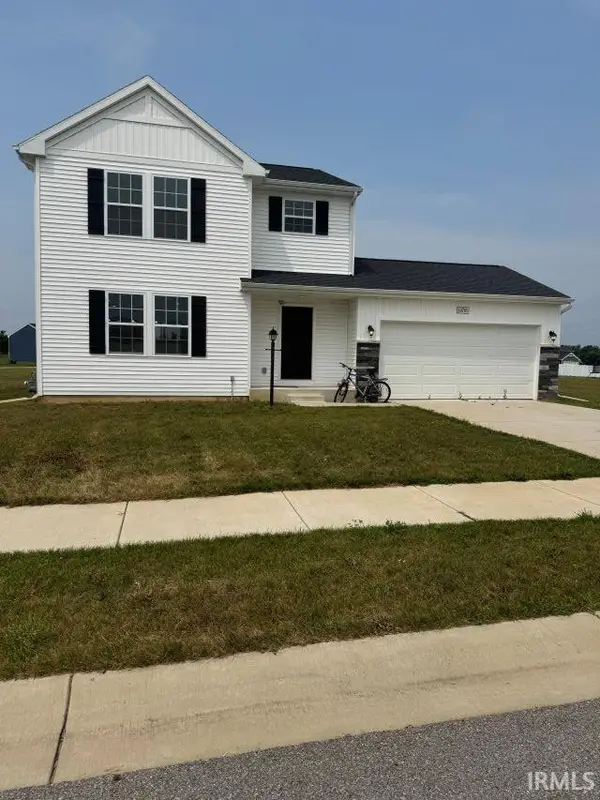 $300,000Active3 beds 2 baths1,788 sq. ft.
50705 Deer Crossing Trail, Elkhart, IN 46514
MLS# 202631325Listed by: HEARTFELT HOMES REALTY - New
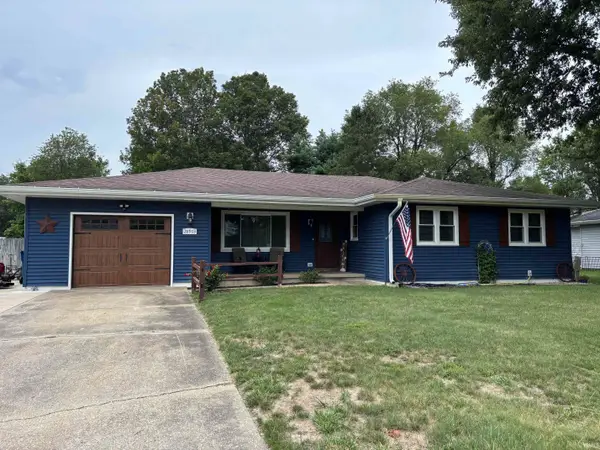 $289,000Active3 beds 3 baths1,458 sq. ft.
28903 Kehres Street, Elkhart, IN 46514
MLS# 202631319Listed by: REALTY GROUP RESOURCES - New
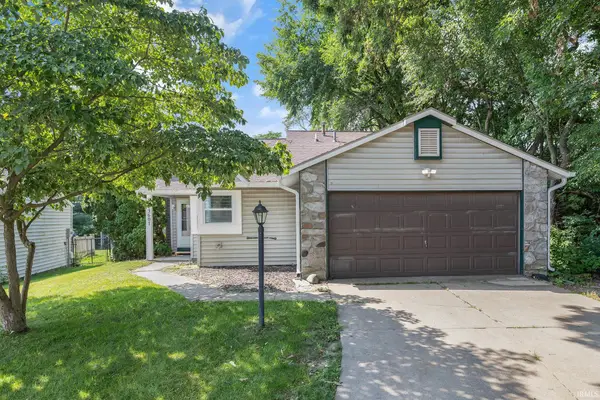 $315,000Active5 beds 2 baths1,860 sq. ft.
3601 Naples Court, Elkhart, IN 46514
MLS# 202631287Listed by: BERKSHIRE HATHAWAY HOMESERVICES ELKHART - New
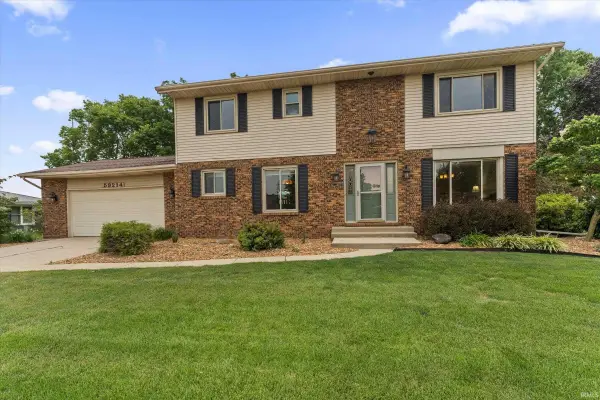 $369,500Active3 beds 3 baths2,697 sq. ft.
59214 Park Shore Drive, Elkhart, IN 46517
MLS# 202631275Listed by: CRESSY & EVERETT- ELKHART - New
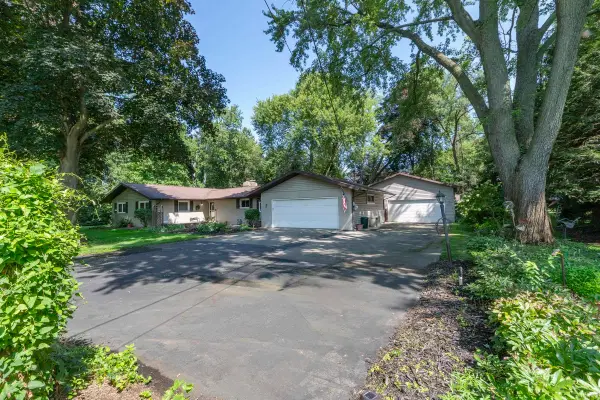 $399,900Active4 beds 3 baths2,300 sq. ft.
22695 State Road 120, Elkhart, IN 46516
MLS# 202631238Listed by: CRESSY & EVERETT- ELKHART - New
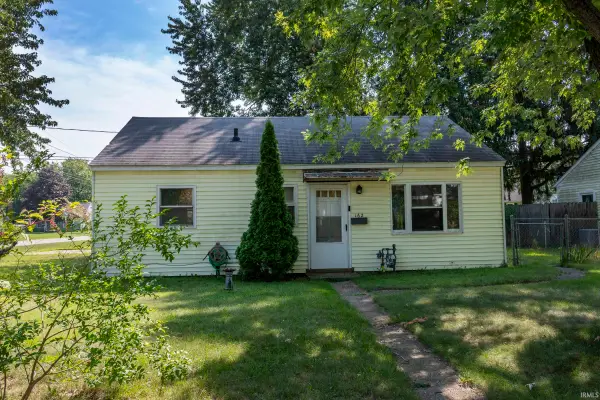 $145,000Active3 beds 1 baths768 sq. ft.
162 Joyce Court, Elkhart, IN 46516
MLS# 202631159Listed by: BERKSHIRE HATHAWAY HOMESERVICES ELKHART - New
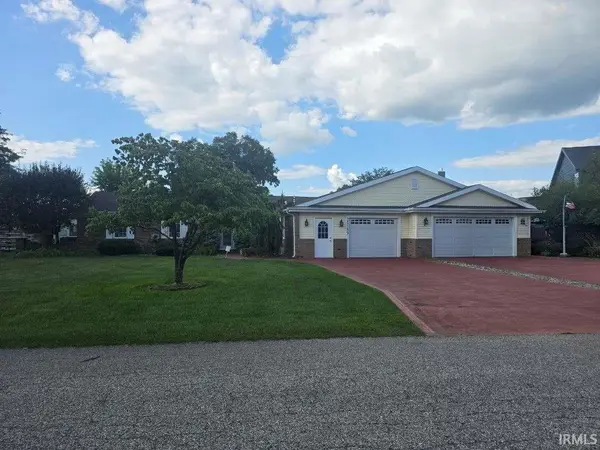 $550,000Active3 beds 2 baths1,958 sq. ft.
25189 Aqua Drive, Elkhart, IN 46514
MLS# 202631153Listed by: REALTY GROUP RESOURCES 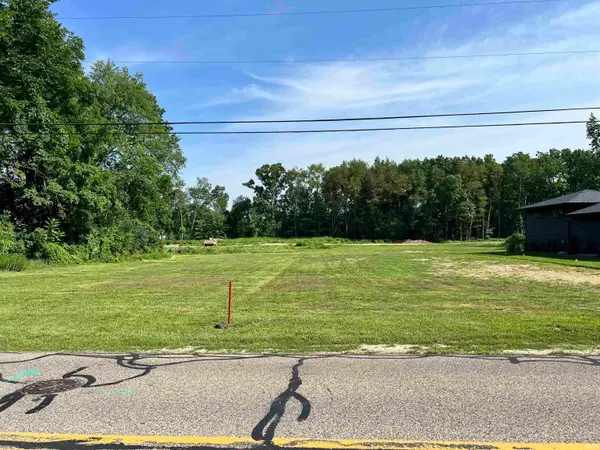 $84,900Pending0.38 Acres
3400 Greenleaf Boulevard, Elkhart, IN 46514
MLS# 202631104Listed by: MCKINNIES REALTY, LLC ELKHART


Protect your home and budget from life's surprises with an Assurant Home Warranty, backed by a partner that supports you through every step of homeownership. Explore Plans.
© 2023 - 2026 ERA Franchise Systems LLC. All rights reserved. ERA Franchise Systems LLC fully supports the principles of the Fair Housing Act and the Equal Opportunity Act. ERA, ERA Real Estate powered, and their respective logos are registered service marks of ERA Franchise Systems LLC. Each office is independently owned and operated.