
30549 Mary Don Lane, Elkhart, IN 46517
Local realty services provided by:ERA First Advantage Realty, Inc.
Listed by: barketa kerns
Office: century 21 affiliated
MLS#:202634092
Source:Indiana Regional MLS
Price summary
- Price:$449,900
- Price per sq. ft.:$119.15
About this home
This beautifully situated 3-bedroom, 2-bath ranch offers the privacy and space you’ve been looking for, nestled at the end of a peaceful cul-de-sac on an impressive .86-acre parcel consisting of two lots. Inside, you’ll find a spacious and inviting layout designed for everyday living and entertaining. The large updated kitchen provides plenty of room to gather, while the vaulted ceilings, tray ceilings, and generously sized living spaces add character and an open feel throughout the home. The primary bedroom features its own ensuite, while all three bedrooms offer comfortable space.The finished lower level expands your living and entertaining possibilities with a spacious family room and plenty of additional room to spread out. Whether you’re hosting friends, enjoying movie nights, or simply looking for space to relax, this home delivers. Step outside to your private backyard, easily accessible from the sunporch, where you can enjoy the peaceful setting and abundant outdoor space. A charming garden shed provides additional storage for tools, hobbies, and outdoor equipment. Speaking of storage, you’ll find storage galore throughout the home and garage, making it easy to keep everything organized. Add in a new furnace and the privacy of a cul-de-sac setting, and you have a home that offers both comfort and functionality.Space, privacy, storage, and room to entertain—30549 Mary Don Lane is ready to welcome you home!...
Contact an agent
Home facts
- Year built:2006
- Subdivision & Development:Crystal Oaks
- Listing ID #:202634092
- Added:45 day(s) ago
- Updated:October 05, 2026 at 07:36 AM
Rooms and interior
- Bedrooms:3
- Total bathrooms:2
- Full bathrooms:2
- Rooms Total:5
- Flooring:Carpet
- Kitchen Description:Breakfast Bar, Dishwasher, Eat-In Kitchen, Ice Maker, Microwave, Range-Gas, Range/Oven Hookup, Refrigerator
- Basement Description:Full Basement, Partially Finished
- Living area:3,176 sq. ft.
Heating and cooling
- Cooling:Central Air
- Heating:Forced Air, Gas
Structure and exterior
- Roof:Asphalt
- Year built:2006
- Building area:3,176 sq. ft.
- Lot area:0.86 Acres
- Lot Features:Corner, Cul-De-Sac, Irregular, Level, Partially Wooded
- Architectural Style:One Story, Ranch
- Construction Materials:Vinyl
- Exterior Features:Porch Enclosed, Porch Screened
- Levels:1 Story
Schools
- High school:Jimtown
- Middle school:Jimtown
- Elementary school:Jimtown
Utilities
- Water:Well
- Sewer:Septic
Finances and disclosures
- Price:$449,900
- Price per sq. ft.:$119.15
- Tax amount:$30,634
Features and amenities
- Laundry features:Dryer Hook Up Gas, Main Floor Laundry
- Amenities:Cable Available, Ceiling Fan(s), Ceiling-Cathedral, Ceiling-Tray, Ceilings-Vaulted, Great Room, Insulated Glass Windows, Workshop
Parking
- Parking description:Attached, Off Street Parking
- Garage spaces:2
New listings near 30549 Mary Don Lane
- Coming Soon
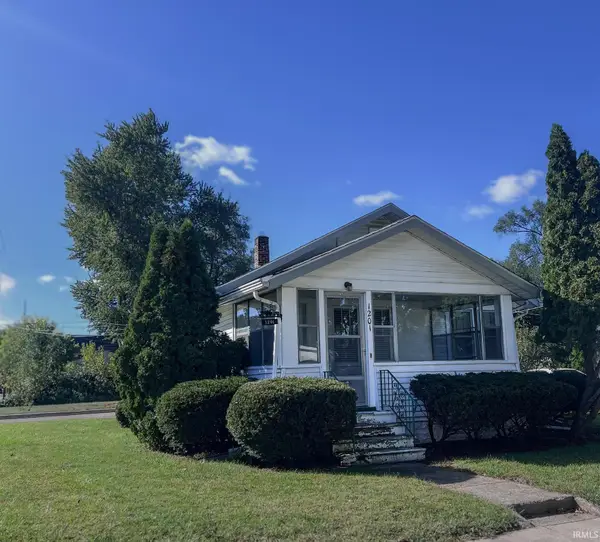 $165,900Coming Soon2 beds 1 baths996 sq. ft.
1201 Magnolia Avenue, Elkhart, IN 46514
MLS# 202641008Listed by: CENTURY 21 CIRCLE - New
 $329,900Active4 beds 3 baths2,440 sq. ft.
23036 S Oakleaf Drive, Elkhart, IN 46514
MLS# 202641135Listed by: RE/MAX PARTNERS - Open Sun, 2 to 4pmNew
 $217,500Active3 beds 2 baths1,613 sq. ft.
822 Laurel Street, Elkhart, IN 46514
MLS# 202641107Listed by: CRESSY & EVERETT- ELKHART - New
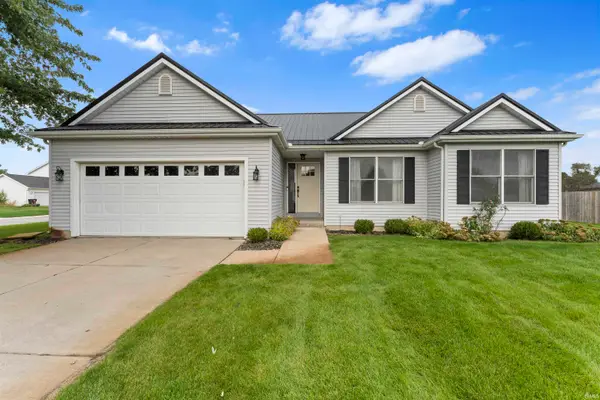 $355,000Active3 beds 2 baths1,475 sq. ft.
27675 Red Thistle Drive, Elkhart, IN 46514
MLS# 202641079Listed by: CRESSY & EVERETT- ELKHART - New
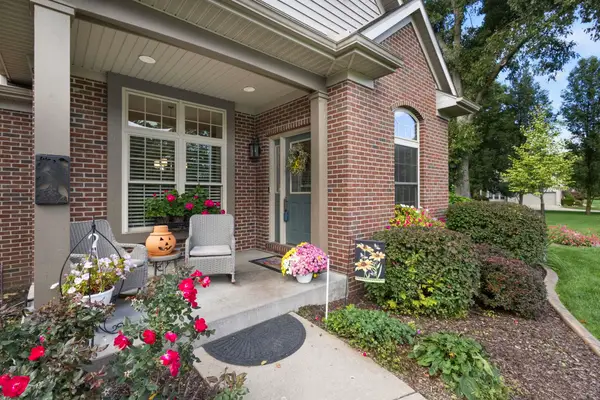 $535,000Active4 beds 4 baths3,555 sq. ft.
51345 Stratford Drive, Elkhart, IN 46514
MLS# 202641083Listed by: COLDWELL BANKER REAL ESTATE GROUP - New
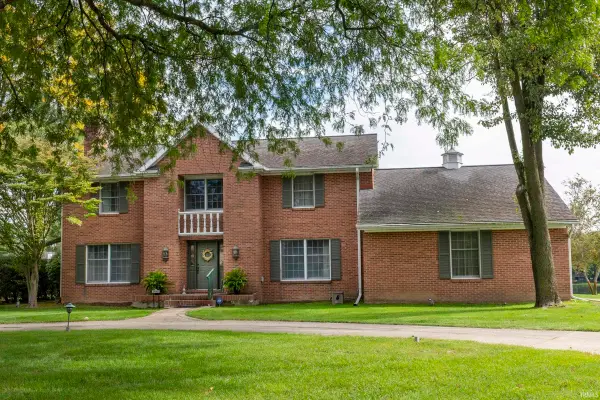 $549,000Active4 beds 3 baths4,796 sq. ft.
3040 Twin Pines Point, Elkhart, IN 46514
MLS# 202641052Listed by: ALTERNATIVE REAL ESTATE SALES - New
 $220,000Active3 beds 1 baths1,016 sq. ft.
26170 Lake Drive, Elkhart, IN 46514
MLS# 202641050Listed by: SUNRISE REALTY - New
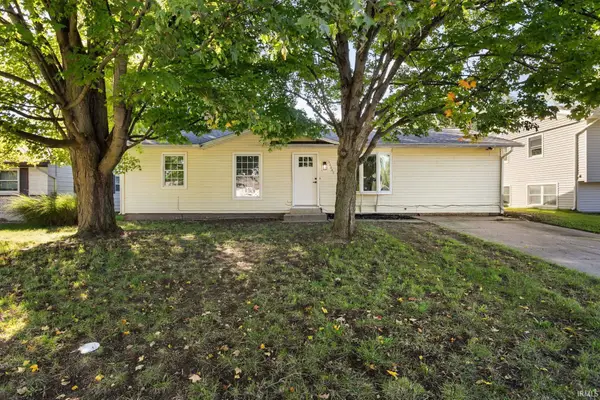 $214,900Active4 beds 2 baths1,199 sq. ft.
56645 Norman Court, Elkhart, IN 46516
MLS# 202641048Listed by: REALTY PLUS, INC. - New
 $639,000Active4 beds 4 baths4,282 sq. ft.
52221 Winding Waters Lane, Elkhart, IN 46514
MLS# 202641038Listed by: BERKSHIRE HATHAWAY HOMESERVICES ELKHART - New
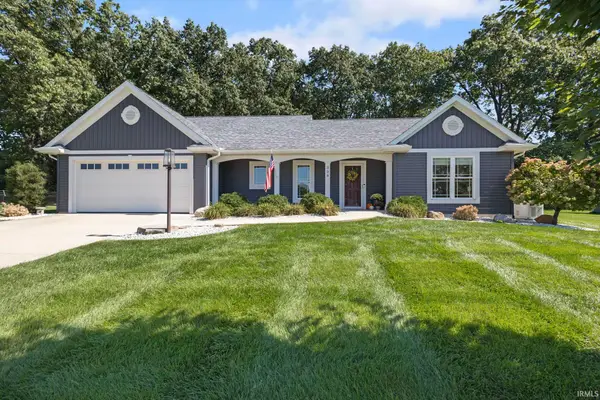 $409,700Active3 beds 2 baths2,092 sq. ft.
308 Haines Drive, Elkhart, IN 46514
MLS# 202641029Listed by: BERKSHIRE HATHAWAY HOMESERVICES ELKHART


Protect your home and budget from life's surprises with an Assurant Home Warranty, backed by a partner that supports you through every step of homeownership. Explore Plans.
© 2023 - 2026 ERA Franchise Systems LLC. All rights reserved. ERA Franchise Systems LLC fully supports the principles of the Fair Housing Act and the Equal Opportunity Act. ERA, ERA Real Estate powered, and their respective logos are registered service marks of ERA Franchise Systems LLC. Each office is independently owned and operated.