
822 Laurel Street, Elkhart, IN 46514
Local realty services provided by:ERA First Advantage Realty, Inc.
Upcoming open houses
- Sat, Nov 2802:00 pm - 04:00 pm
Listed by: leanne hankins, aaron hankinsCell: 574-903-6287
Office: cressy & everett- elkhart
MLS#:202641107
Source:Indiana Regional MLS
Price summary
- Price:$207,500
- Price per sq. ft.:$106.14
About this home
As soon as you walk into the foyer of this 3 bedroom, 2 bath house you will want to make this your home for the holidays! With a spacious kitchen boasting newer appliances, the main-level laundry and updated primary suite are conveniently located nearby for your everyday comfort. This 1 1/2 story home offers a living room that leads into the dining room, and beautiful hardwood floors throughout most of the main level. You will appreciate the new custom tiled shower in the primary suite with a custom-built large walk-in closet. Upstairs you will find another full bath with a deep clawfoot tub and two bedrooms. The one stall attached garage provides an additional large storage area for seasonal items, tools, or hobby equipment. A low-maintenance yard frees up your time to enjoy this family-friendly neighborhood, nearby amenities, and a quick trip to events at the park. Schedule your tour today and be home before the holidays!
Contact an agent
Home facts
- Year built:1906
- Subdivision & Development:None
- Listing ID #:202641107
- Added:45 day(s) ago
- Updated:November 18, 2026 at 04:32 PM
Rooms and interior
- Bedrooms:3
- Total bathrooms:2
- Full bathrooms:2
- Rooms Total:6
- Kitchen Description:Dishwasher, Microwave, Range-Gas, Refrigerator
- Basement Description:Partial Basement, Unfinished
- Living area:1,613 sq. ft.
Heating and cooling
- Cooling:Central Air, Window
- Heating:Forced Air, Gas
Structure and exterior
- Roof:Asphalt, Shingle
- Year built:1906
- Building area:1,613 sq. ft.
- Lot area:0.12 Acres
- Lot Features:Corner, Level
- Architectural Style:One and Half Story
- Construction Materials:Aluminum, Wood
- Levels:1 1/2 Stories
Schools
- High school:Elkhart
- Middle school:West Side
- Elementary school:Mary Daly
Utilities
- Water:City
- Sewer:City
Finances and disclosures
- Price:$207,500
- Price per sq. ft.:$106.14
- Tax amount:$1,208
Features and amenities
- Amenities:Alarm System-Security
Parking
- Parking description:Attached, Concrete Driveway
- Garage spaces:1
New listings near 822 Laurel Street
- New
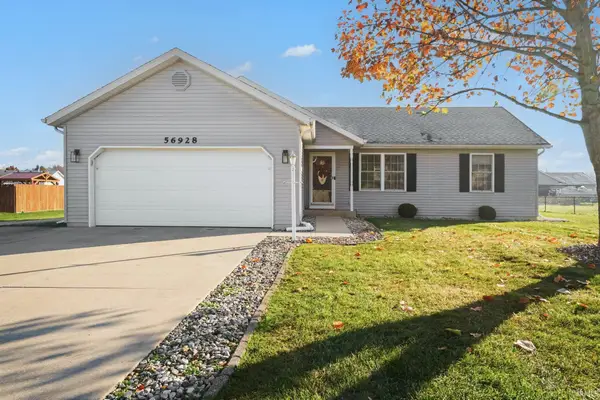 $274,900Active3 beds 3 baths1,948 sq. ft.
56928 Christine Drive, Elkhart, IN 46516
MLS# 202647223Listed by: KELLER WILLIAMS REALTY GROUP - Open Sun, 12 to 3pmNew
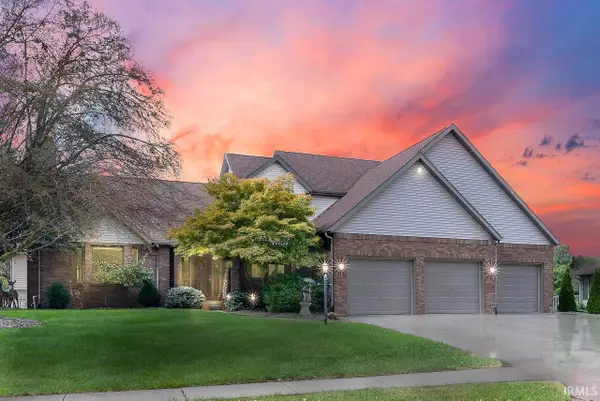 $410,000Active4 beds 4 baths3,380 sq. ft.
3809 St Andrews Place, Elkhart, IN 46517
MLS# 202647227Listed by: BERKSHIRE HATHAWAY HOMESERVICES ELKHART - New
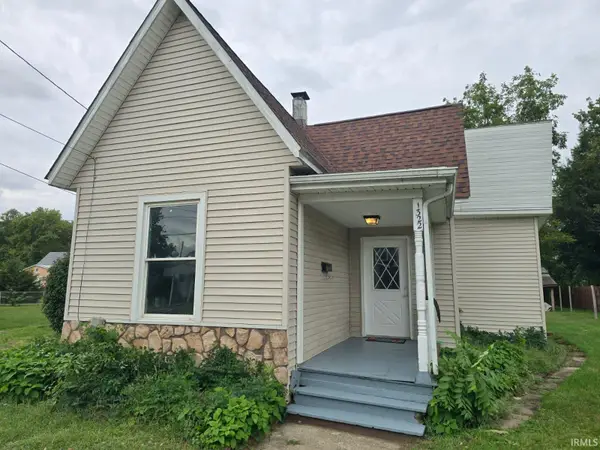 $189,900Active3 beds 1 baths930 sq. ft.
1322 Rice Street, Elkhart, IN 46516
MLS# 202647231Listed by: FENIX REALTY, LLC - New
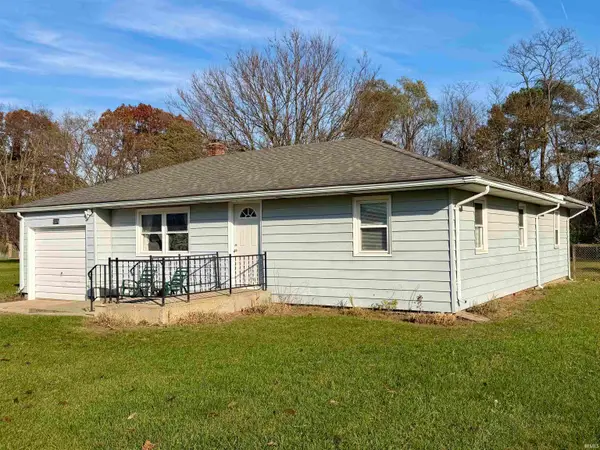 $259,900Active3 beds 1 baths1,632 sq. ft.
2712 County Road 15, Elkhart, IN 46514
MLS# 202647079Listed by: KELLER WILLIAMS REALTY GROUP - New
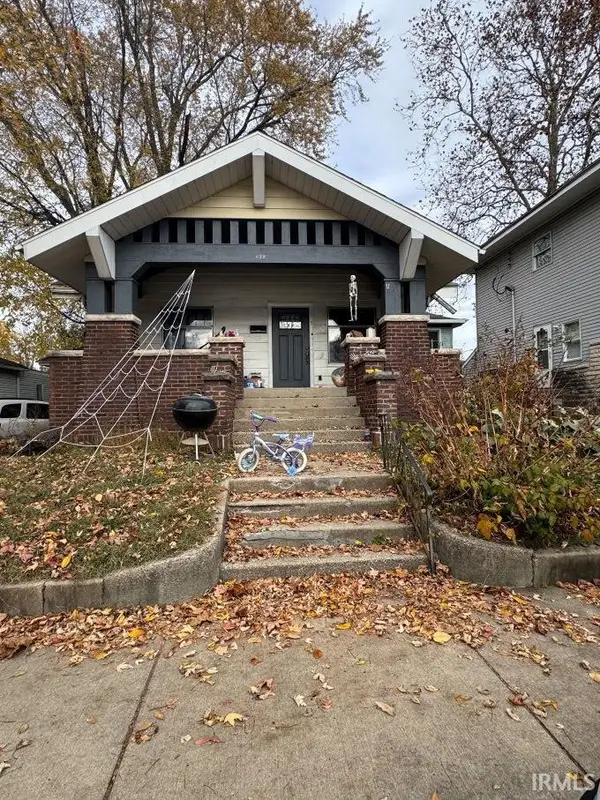 $110,000Active2 beds 1 baths1,086 sq. ft.
622 W Lexington Avenue, Elkhart, IN 46514
MLS# 202647003Listed by: HEARTFELT HOMES REALTY - New
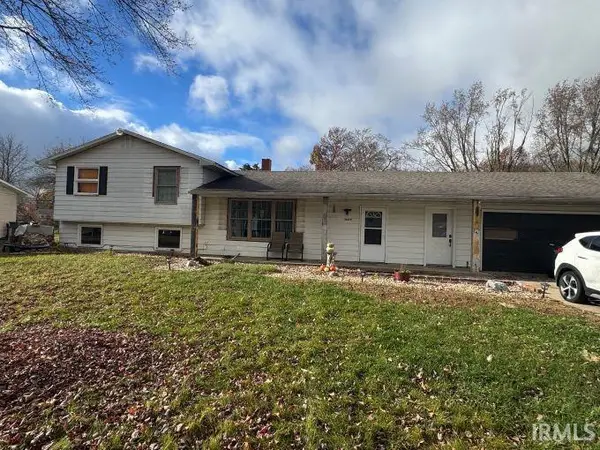 $265,000Active4 beds 2 baths1,848 sq. ft.
56659 Mark Manor Drive, Elkhart, IN 46516
MLS# 202647017Listed by: HEARTFELT HOMES REALTY - New
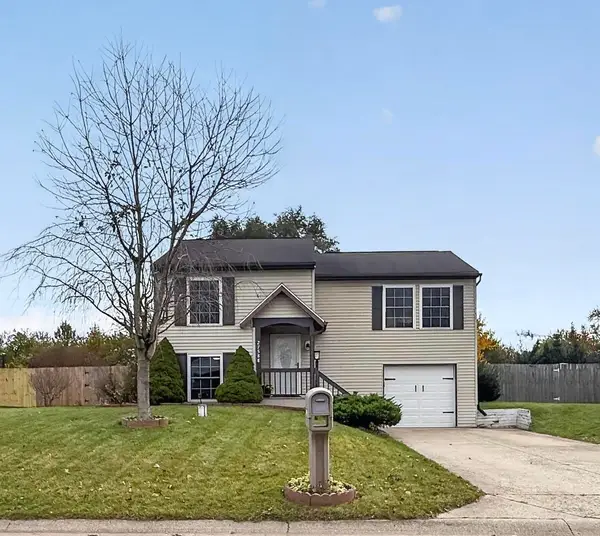 $249,000Active3 beds 2 baths1,469 sq. ft.
27588 Cobblestone Way, Elkhart, IN 46514
MLS# 202646944Listed by: COLDWELL BANKER REAL ESTATE GROUP 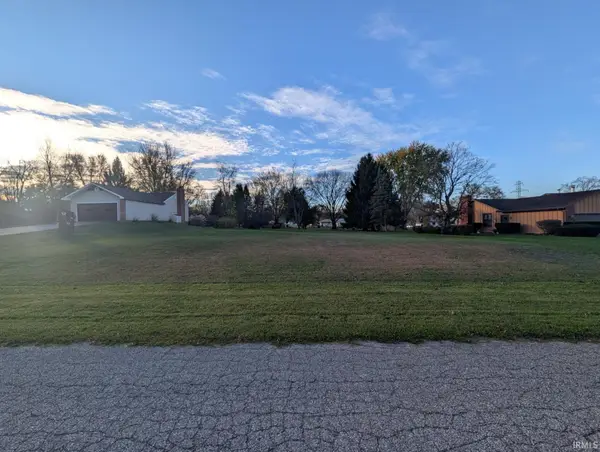 $45,000Pending0.46 Acres
22996 Jeri Ann Drive, Elkhart, IN 46516
MLS# 202646912Listed by: REALTY GROUP RESOURCES- New
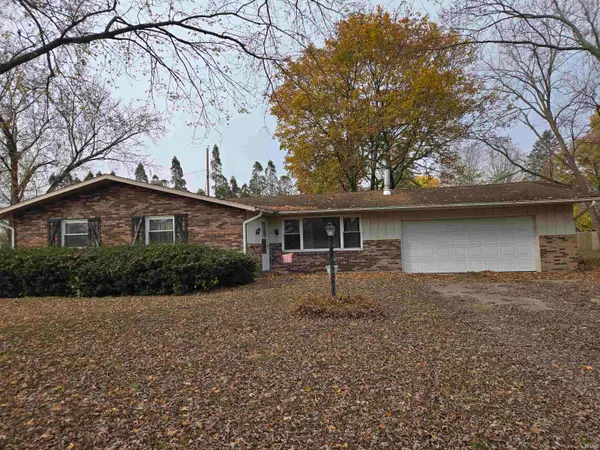 $209,900Active4 beds 2 baths1,424 sq. ft.
56849 Pearl Ann Drive, Elkhart, IN 46516
MLS# 202646800Listed by: LISTING LEADERS - New
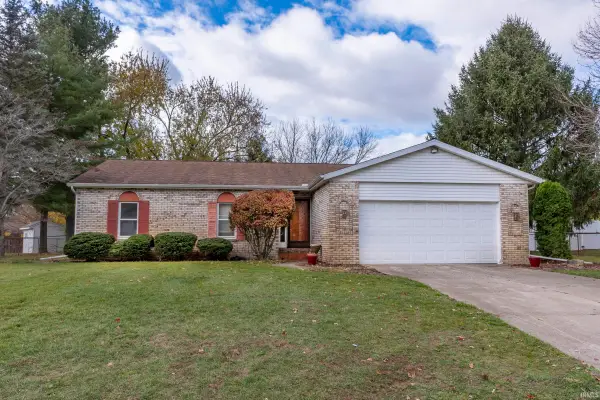 $275,000Active3 beds 2 baths1,676 sq. ft.
56709 Sapphire Boulevard, Elkhart, IN 46516
MLS# 202646751Listed by: BERKSHIRE HATHAWAY HOMESERVICES ELKHART


Protect your home and budget from life's surprises with an Assurant Home Warranty, backed by a partner that supports you through every step of homeownership. Explore Plans.
© 2023 - 2026 ERA Franchise Systems LLC. All rights reserved. ERA Franchise Systems LLC fully supports the principles of the Fair Housing Act and the Equal Opportunity Act. ERA, ERA Real Estate powered, and their respective logos are registered service marks of ERA Franchise Systems LLC. Each office is independently owned and operated.