
3609 Cortland Drive, Elkhart, IN 46514
Local realty services provided by:ERA First Advantage Realty, Inc.
Listed by: joe stanteCell: 574-292-9252
Office: mckinnies realty, llc. elkhart
MLS#:202630918
Source:Indiana Regional MLS
Price summary
- Price:$359,900
- Price per sq. ft.:$110.67
About this home
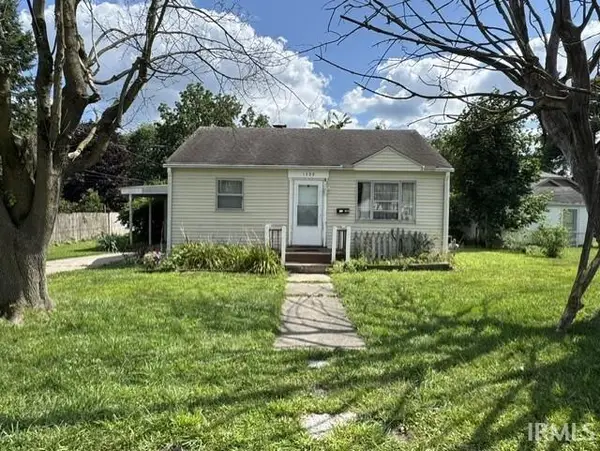
Welcome home to this inviting property located just one block from Walker Park, the library, schools, and grocery shopping. Designed with both comfort and functionality in mind, this home features spacious bedrooms, beautiful hardwood floors, and an abundance of natural light throughout. The expansive family room showcases a stunning fireplace, creating the perfect gathering space for family and friends. The finished lower level offers an oversized family and game room, along with a private executive office, providing flexible space for work, hobbies, or recreation. Step outside to the generous wood deck overlooking the fenced backyard, where you'll find a heated saltwater pool—creating the perfect setting for entertaining, relaxing, or enjoying warm summer days. Situated in a quiet, private setting and loaded with extra features, this home is ready for its next chapter.
Contact an agent
Home facts
- Year built:1973
- Subdivision & Development:Glenwood Park
- Listing ID #:202630918
- Added:1 day(s) ago
- Updated:August 01, 2026 at 01:53 AM
Rooms and interior
- Bedrooms:3
- Total bathrooms:2
- Full bathrooms:2
- Rooms Total:7
- Basement Description:Finished, Full Basement
- Living area:1,794 sq. ft.
Heating and cooling
- Cooling:Central Air
- Heating:Forced Air, Gas
Structure and exterior
- Year built:1973
- Building area:1,794 sq. ft.
- Lot area:0.33 Acres
- Lot Features:Level
- Architectural Style:One Story
- Construction Materials:Brick, Vinyl
- Levels:1 Story
Schools
- High school:Elkhart
- Middle school:North Side
- Elementary school:Pinewood
Utilities
- Water:City
- Sewer:City
Finances and disclosures
- Price:$359,900
- Price per sq. ft.:$110.67
- Tax amount:$2,458
Features and amenities
- Laundry features:In Basement
Parking
- Parking description:Attached
- Garage spaces:2
New listings near 3609 Cortland Drive
- New
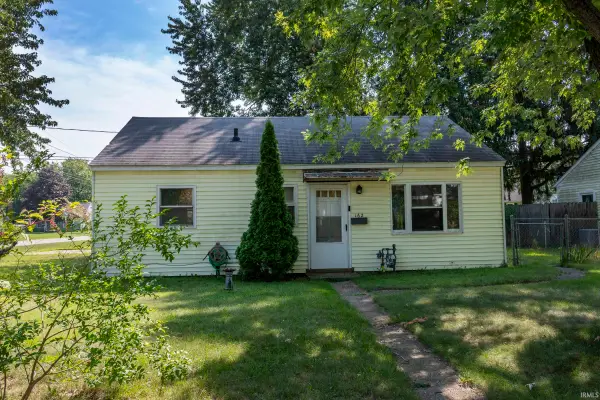 $145,000Active3 beds 1 baths768 sq. ft.
162 Joyce Court, Elkhart, IN 46516
MLS# 202631159Listed by: BERKSHIRE HATHAWAY HOMESERVICES ELKHART - New
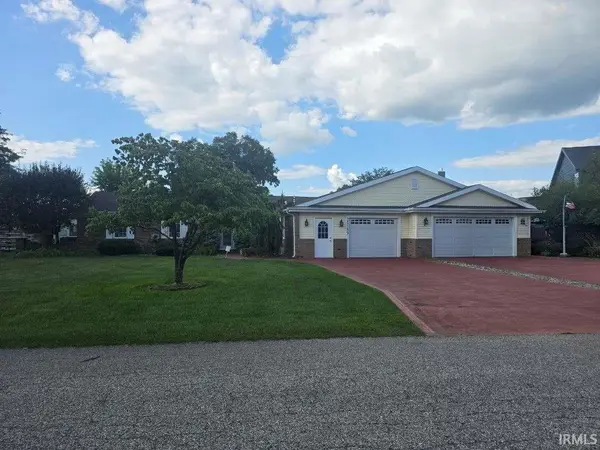 $550,000Active3 beds 2 baths1,958 sq. ft.
25189 Aqua Drive, Elkhart, IN 46514
MLS# 202631153Listed by: REALTY GROUP RESOURCES 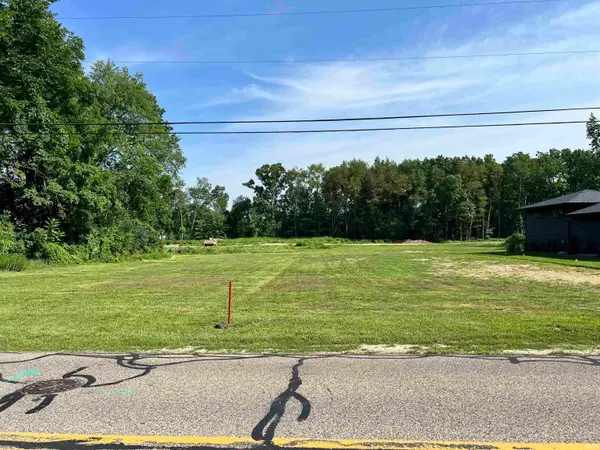 $84,900Pending0.38 Acres
3400 Greenleaf Boulevard, Elkhart, IN 46514
MLS# 202631104Listed by: MCKINNIES REALTY, LLC ELKHART- New
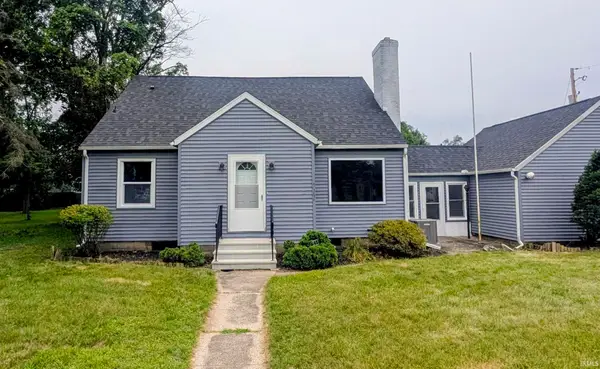 $234,900Active3 beds 2 baths2,224 sq. ft.
711 W Lusher Avenue, Elkhart, IN 46516
MLS# 202631124Listed by: HEART CITY REALTY LLC - New
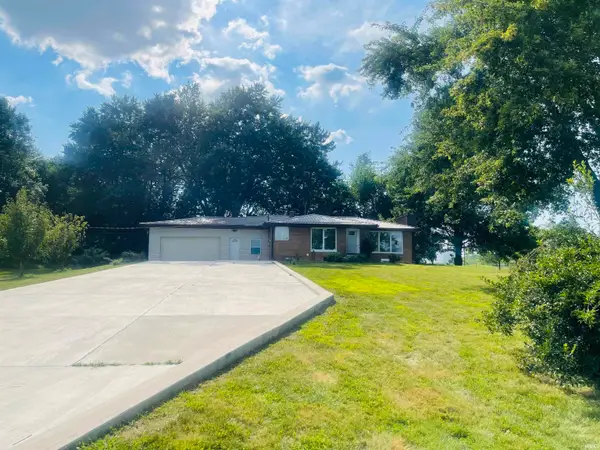 $375,000Active5 beds 2 baths2,017 sq. ft.
58975 County Road 9, Elkhart, IN 46517
MLS# 202631131Listed by: BERKSHIRE HATHAWAY HOMESERVICES ELKHART - New
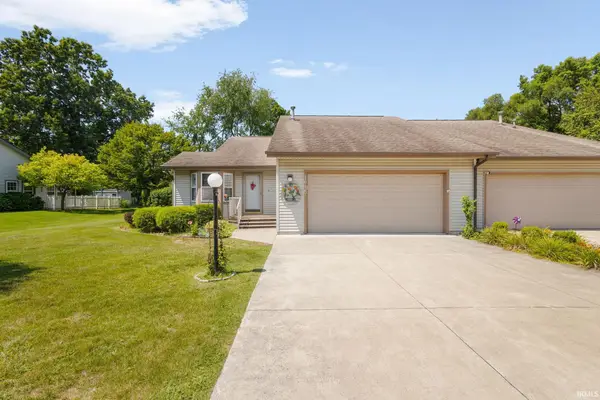 $269,000Active2 beds 3 baths2,207 sq. ft.
1615 Pine Ridge Court, Elkhart, IN 46514
MLS# 202631069Listed by: MCKINNIES REALTY, LLC ELKHART - New
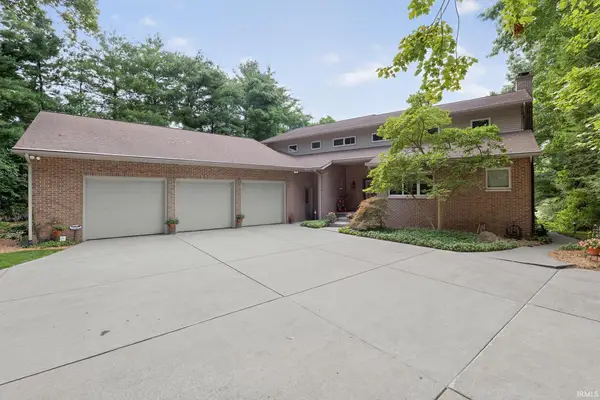 $899,900Active5 beds 5 baths5,667 sq. ft.
53820 Crystal Creek Lane, Elkhart, IN 46514
MLS# 202630948Listed by: RE/MAX RESULTS - New
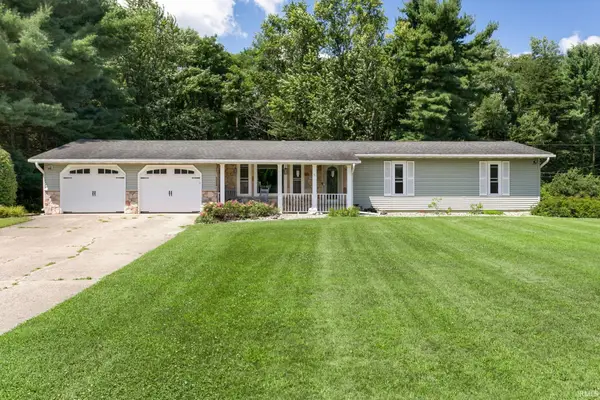 $310,000Active3 beds 2 baths2,880 sq. ft.
51637 Walerko Drive, Elkhart, IN 46514
MLS# 202630914Listed by: MCKINNIES REALTY, LLC ELKHART - New
 $139,900Active2 beds 1 baths725 sq. ft.
1309 Wood Street, Elkhart, IN 46516
MLS# 202630928Listed by: MYERS TRUST REAL ESTATE


Protect your home and budget from life's surprises with an Assurant Home Warranty, backed by a partner that supports you through every step of homeownership. Explore Plans.
© 2023 - 2026 ERA Franchise Systems LLC. All rights reserved. ERA Franchise Systems LLC fully supports the principles of the Fair Housing Act and the Equal Opportunity Act. ERA, ERA Real Estate powered, and their respective logos are registered service marks of ERA Franchise Systems LLC. Each office is independently owned and operated.