
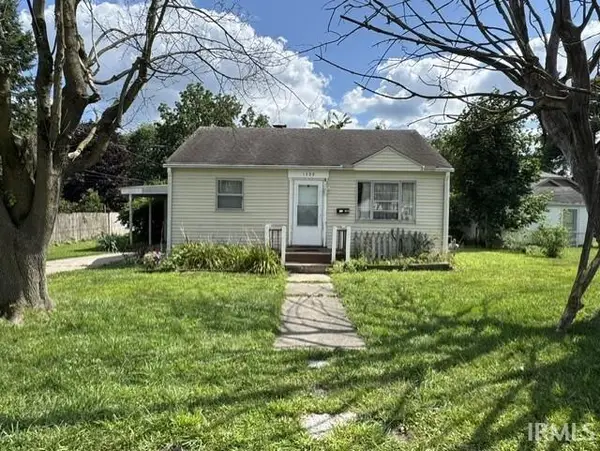
711 W Lusher Avenue, Elkhart, IN 46516
Local realty services provided by:ERA Crossroads
711 W Lusher Avenue,Elkhart, IN 46516
$234,900
- 3 Beds
- 2 Baths
- 2,224 sq. ft.
- Single family
- Active
Listed by: brad beerCell: 574-596-0376
Office: heart city realty llc.
MLS#:202631124
Source:Indiana Regional MLS
Price summary
- Price:$234,900
- Price per sq. ft.:$79.68
About this home
Welcome to this awesome updated large home situated on a double lot, offering plenty of space and comfort. The main floor features a massive living room adorned with a charming fireplace and large windows that fill the space with natural light. Adjacent to the living area, the dining room opens up to a cool backyard cement pad with brick sitting wall—perfect for entertaining friends and family. Fall in love with the brand new kitchen, complete with stylish cabinets, sleek countertops, an amazing backsplash, and modern appliances including a new dishwasher, microwave, and range. Also on the main floor are two nice-sized bedrooms and an updated bathroom showcasing a stunning tiled shower. Upstairs, you'll discover a massive primary bedroom that serves as your private sanctuary. It boasts its own bathroom with a beautifully tiled shower, an elegant vanity, and ample closet space to keep things organized. If you need more room, the full clean basement offers a finished family room plus several large rooms ideal for storage or additional living space. This incredible home combines modern updates with spacious living areas, making it the perfect place to call home!...
Contact an agent
Home facts
- Year built:1946
- Subdivision & Development:None
- Listing ID #:202631124
- Added:1 day(s) ago
- Updated:August 01, 2026 at 01:53 AM
Rooms and interior
- Bedrooms:3
- Total bathrooms:2
- Full bathrooms:2
- Rooms Total:18
- Flooring:Carpet, Vinyl
- Dining Description:Main Level
- Kitchen Description:Dishwasher, Microwave, On Main Level, Range-Gas
- Basement Description:Full Basement, Partially Finished
- Living area:2,224 sq. ft.
Heating and cooling
- Cooling:Central Air
- Heating:Forced Air, Gas
Structure and exterior
- Roof:Shingle
- Year built:1946
- Building area:2,224 sq. ft.
- Lot area:0.34 Acres
- Architectural Style:One and Half Story
- Construction Materials:Vinyl
- Levels:1 1/2 Stories
Schools
- High school:Elkhart
- Middle school:West Side
- Elementary school:Roosevelt
Utilities
- Water:City
- Sewer:City
Finances and disclosures
- Price:$234,900
- Price per sq. ft.:$79.68
- Tax amount:$1,710
Features and amenities
- Laundry features:On Lower Level
Parking
- Parking description:Attached
- Garage spaces:2
New listings near 711 W Lusher Avenue
- New
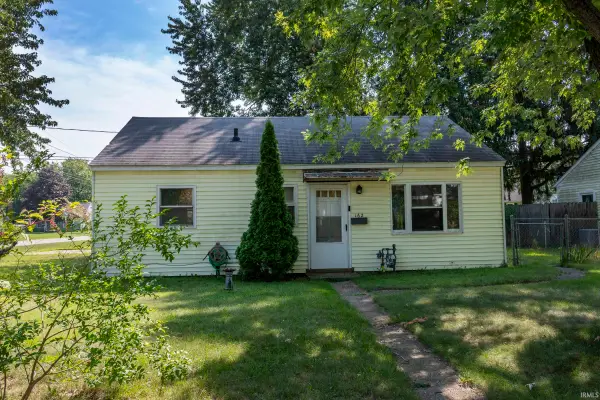 $145,000Active3 beds 1 baths768 sq. ft.
162 Joyce Court, Elkhart, IN 46516
MLS# 202631159Listed by: BERKSHIRE HATHAWAY HOMESERVICES ELKHART - New
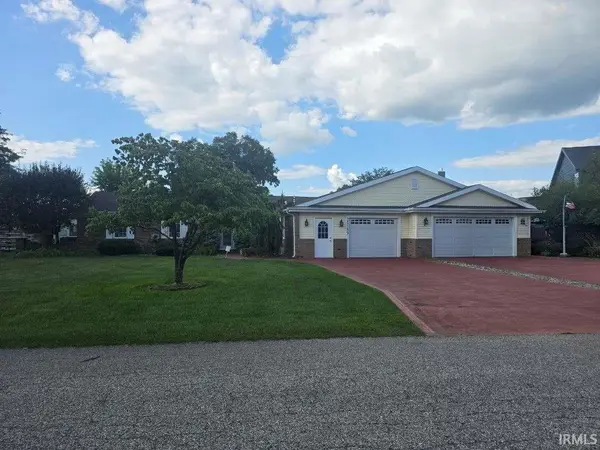 $550,000Active3 beds 2 baths1,958 sq. ft.
25189 Aqua Drive, Elkhart, IN 46514
MLS# 202631153Listed by: REALTY GROUP RESOURCES 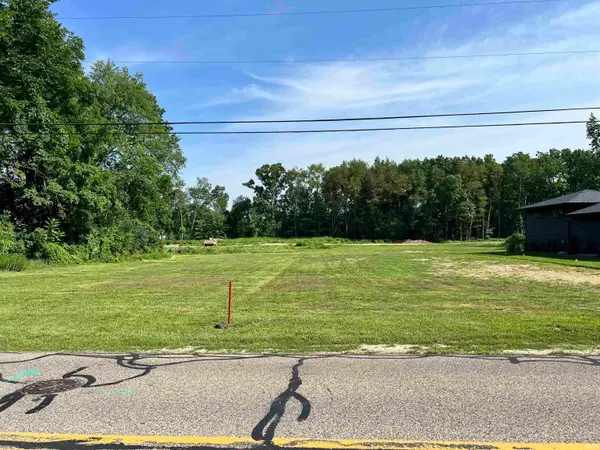 $84,900Pending0.38 Acres
3400 Greenleaf Boulevard, Elkhart, IN 46514
MLS# 202631104Listed by: MCKINNIES REALTY, LLC ELKHART- New
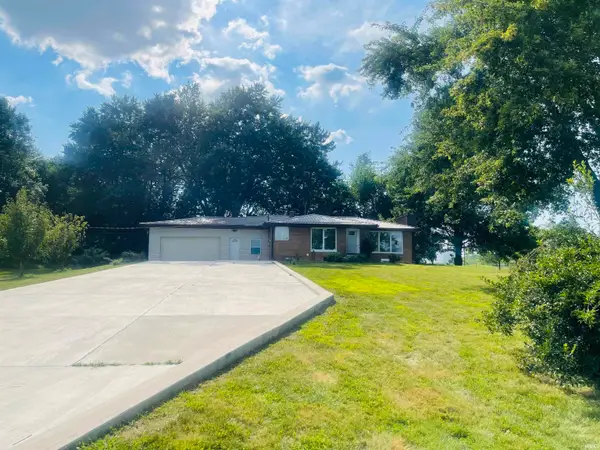 $375,000Active5 beds 2 baths2,017 sq. ft.
58975 County Road 9, Elkhart, IN 46517
MLS# 202631131Listed by: BERKSHIRE HATHAWAY HOMESERVICES ELKHART - New
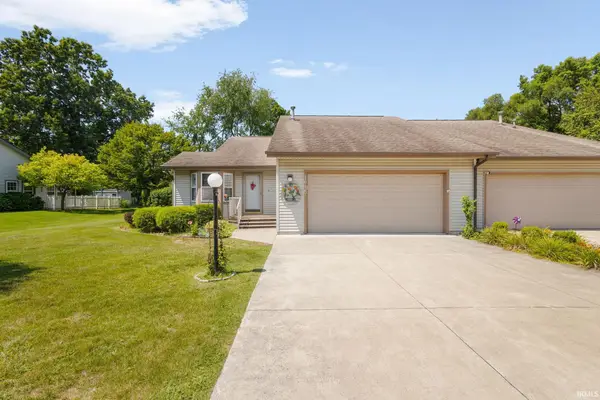 $269,000Active2 beds 3 baths2,207 sq. ft.
1615 Pine Ridge Court, Elkhart, IN 46514
MLS# 202631069Listed by: MCKINNIES REALTY, LLC ELKHART - New
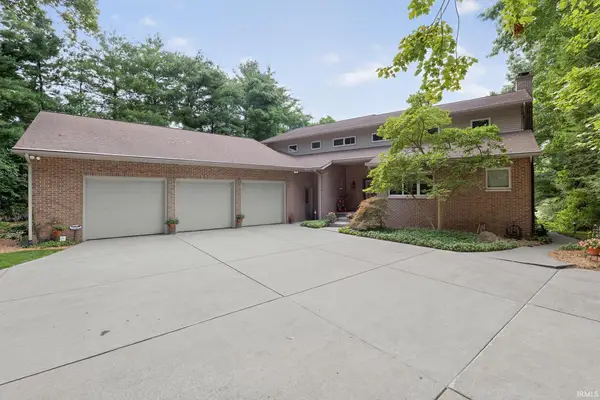 $899,900Active5 beds 5 baths5,667 sq. ft.
53820 Crystal Creek Lane, Elkhart, IN 46514
MLS# 202630948Listed by: RE/MAX RESULTS - New
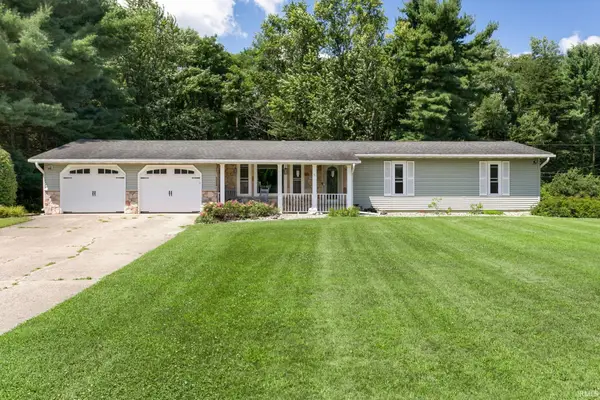 $310,000Active3 beds 2 baths2,880 sq. ft.
51637 Walerko Drive, Elkhart, IN 46514
MLS# 202630914Listed by: MCKINNIES REALTY, LLC ELKHART - New
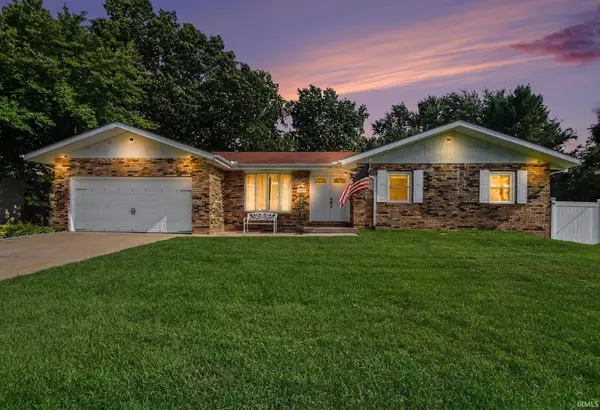 $359,900Active3 beds 2 baths1,794 sq. ft.
3609 Cortland Drive, Elkhart, IN 46514
MLS# 202630918Listed by: MCKINNIES REALTY, LLC ELKHART - New
 $139,900Active2 beds 1 baths725 sq. ft.
1309 Wood Street, Elkhart, IN 46516
MLS# 202630928Listed by: MYERS TRUST REAL ESTATE


Protect your home and budget from life's surprises with an Assurant Home Warranty, backed by a partner that supports you through every step of homeownership. Explore Plans.
© 2023 - 2026 ERA Franchise Systems LLC. All rights reserved. ERA Franchise Systems LLC fully supports the principles of the Fair Housing Act and the Equal Opportunity Act. ERA, ERA Real Estate powered, and their respective logos are registered service marks of ERA Franchise Systems LLC. Each office is independently owned and operated.