
53030 Cobus Woods Court, Elkhart, IN 46514
Local realty services provided by:ERA Crossroads
Listed by: amy troyerCell: 574-354-1841
Office: snyder strategy realty inc.
MLS#:202647411
Source:Indiana Regional MLS
Price summary
- Price:$458,000
- Price per sq. ft.:$128.44
- Monthly HOA dues:$14.58
About this home
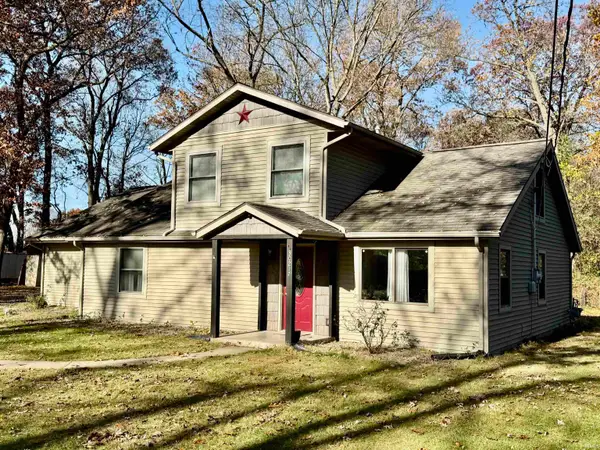
SPACE, STYLE & SCENIC POND VIEWS—THIS HOME HAS IT ALL! Spacious 4-bedroom, 3-bath home offering over 3,300 finished sq. ft. on a nearly 3/4-acre lot with beautiful pond views! The open-concept layout features vaulted ceilings, a gas fireplace, and a large kitchen with Spacious Corian countertops. Desirable split-bedroom floor plan with a spacious main-level primary suite featuring a walk-in closet and private bath that connects conveniently to the main-floor laundry with washer and dryer included. The finished lower level offers a huge family room with daylight windows, additional bedroom, and full bath. Enjoy the peaceful backyard and pond views from the composite deck. Wired for a Generator for added convenience! A wonderful combination of space, comfort, and setting!
Contact an agent
Home facts
- Year built:2003
- Subdivision & Development:Cobus Woods
- Listing ID #:202647411
- Added:1 day(s) ago
- Updated:November 20, 2026 at 04:46 AM
Rooms and interior
- Bedrooms:4
- Total bathrooms:3
- Full bathrooms:3
- Rooms Total:9
- Flooring:Carpet, Tile
- Dining Description:Main Level
- Kitchen Description:Dishwasher, Microwave, On Main Level, Range-Gas, Range/Oven Hookup, Refrigerator, Water Filtration System
- Basement Description:Full Basement, Partially Finished
- Living area:3,191 sq. ft.
Heating and cooling
- Cooling:Central Air
- Heating:Forced Air, Gas
Structure and exterior
- Roof:Asphalt
- Year built:2003
- Building area:3,191 sq. ft.
- Lot area:0.66 Acres
- Lot Features:Level
- Architectural Style:One Story, Ranch
- Construction Materials:Stone, Vinyl
- Exterior Features:Deck Open
- Levels:1 Story
Schools
- High school:Elkhart
- Middle school:West Side
- Elementary school:Cleveland
Utilities
- Water:Well
- Sewer:Septic
Finances and disclosures
- Price:$458,000
- Price per sq. ft.:$128.44
- Tax amount:$3,761
Features and amenities
- Laundry features:Dryer Hook Up Electric, Main Floor Laundry
- Amenities:Ceilings-Vaulted, Countertops-Solid Surf, Custom Cabinetry, Generator Ready, Irrigation System
Parking
- Parking description:Attached, Concrete Driveway
- Garage spaces:2
New listings near 53030 Cobus Woods Court
- Open Sat, 1 to 3pmNew
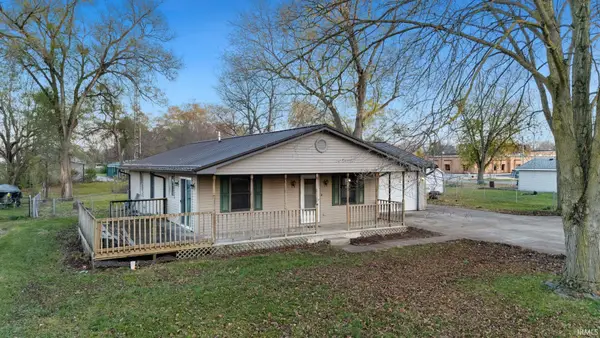 $236,000Active3 beds 2 baths1,400 sq. ft.
59226 Lewis Street, Elkhart, IN 46517
MLS# 202647461Listed by: EXP REALTY, LLC 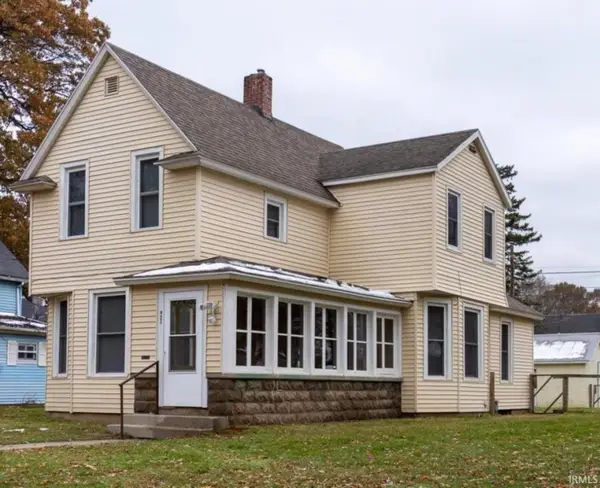 $118,000Pending3 beds 2 baths1,633 sq. ft.
921 Fulton Street, Elkhart, IN 46514
MLS# 202647432Listed by: SUNRISE REALTY- New
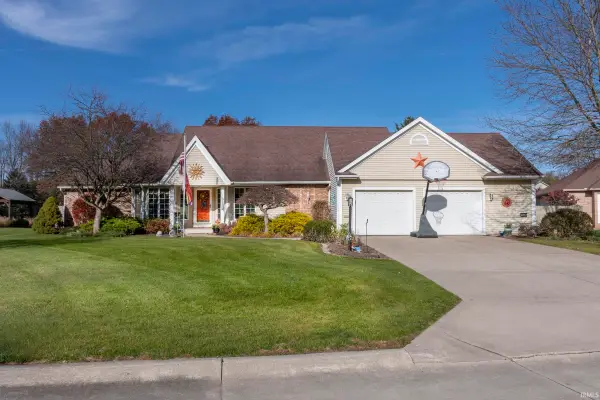 $439,000Active4 beds 3 baths3,884 sq. ft.
23061 Cottage Grove Court, Elkhart, IN 46516
MLS# 202647443Listed by: CRESSY & EVERETT- GOSHEN - New
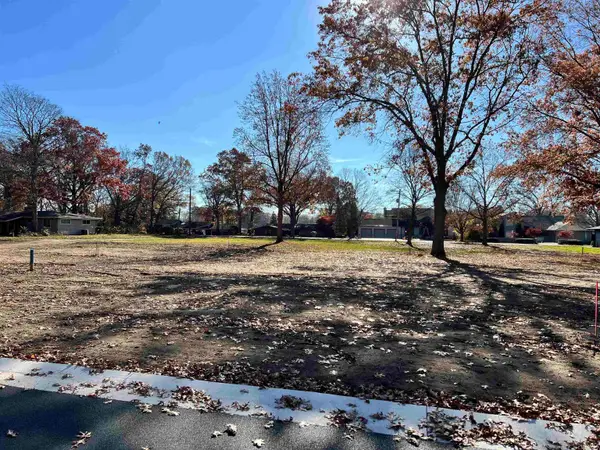 $76,900Active0.18 Acres
3421 Vernon Avenue, Elkhart, IN 46514
MLS# 202647372Listed by: MCKINNIES REALTY, LLC ELKHART - New
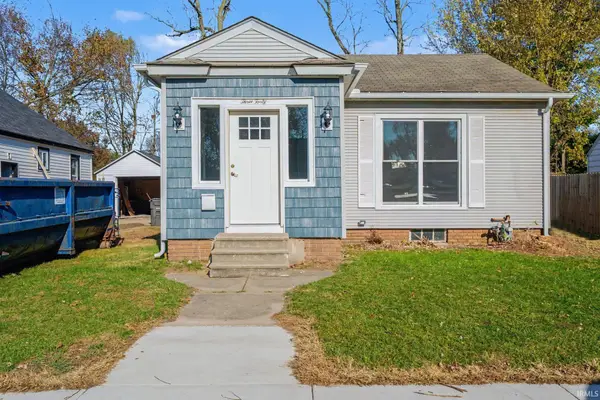 $152,500Active2 beds 1 baths820 sq. ft.
340 W Hubbard Avenue, Elkhart, IN 46516
MLS# 202647377Listed by: KELLER WILLIAMS REALTY GROUP - New
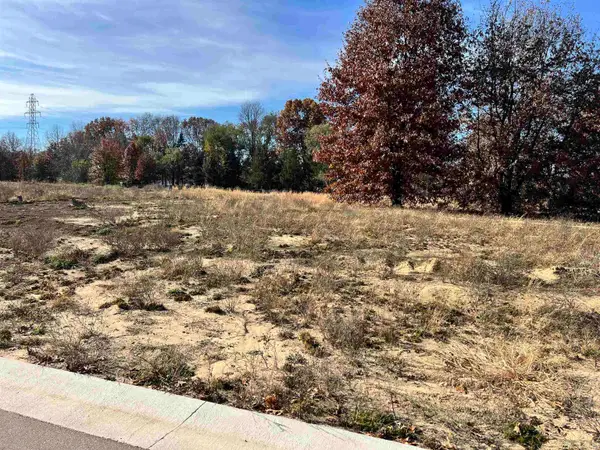 $79,900Active0.5 Acres
2219 Boulder Run, Elkhart, IN 46514
MLS# 202647362Listed by: MCKINNIES REALTY, LLC ELKHART - New
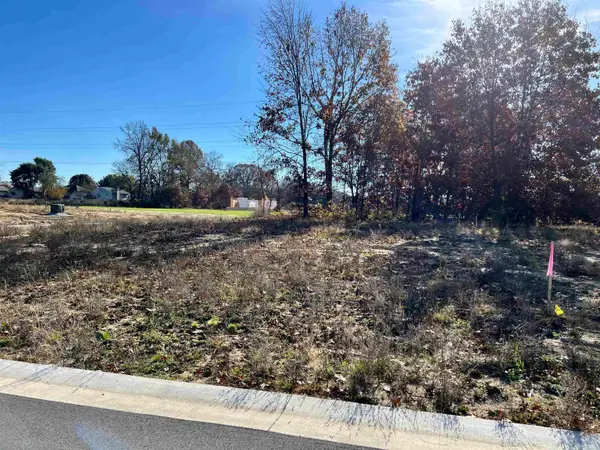 $64,900Active0.41 Acres
3519 Whisper Rock Court, Elkhart, IN 46514
MLS# 202647363Listed by: MCKINNIES REALTY, LLC ELKHART - New
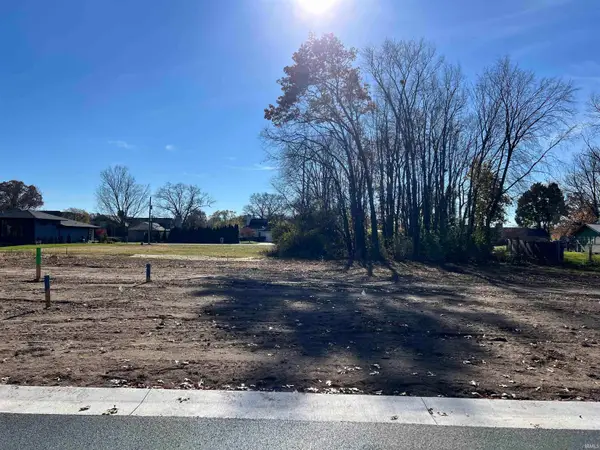 $74,900Active0.18 Acres
3359 Vernon Avenue, Elkhart, IN 46514
MLS# 202647368Listed by: MCKINNIES REALTY, LLC ELKHART - New
 $298,900Active4 beds 3 baths2,130 sq. ft.
30217 County Road 18, Elkhart, IN 46517
MLS# 202647356Listed by: KELLER WILLIAMS REALTY GROUP


Protect your home and budget from life's surprises with an Assurant Home Warranty, backed by a partner that supports you through every step of homeownership. Explore Plans.
© 2023 - 2026 ERA Franchise Systems LLC. All rights reserved. ERA Franchise Systems LLC fully supports the principles of the Fair Housing Act and the Equal Opportunity Act. ERA, ERA Real Estate powered, and their respective logos are registered service marks of ERA Franchise Systems LLC. Each office is independently owned and operated.