
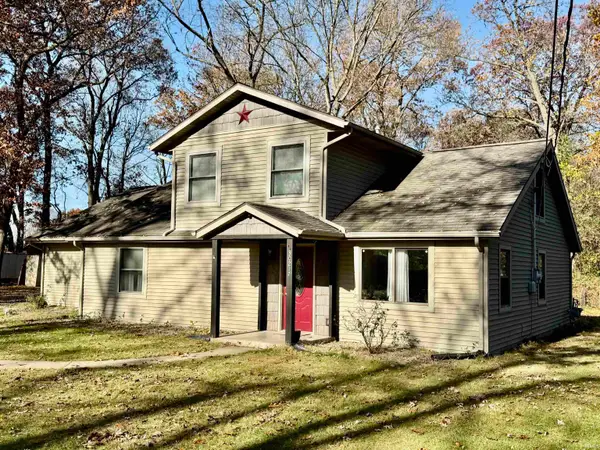
59226 Lewis Street, Elkhart, IN 46517
Local realty services provided by:ERA First Advantage Realty, Inc.
Upcoming open houses
- Sat, Nov 2101:00 pm - 03:00 pm
Listed by: justin olivo, justin olivoCell: 574-377-9850
Office: exp realty, llc.
MLS#:202647461
Source:Indiana Regional MLS
Price summary
- Price:$236,000
- Price per sq. ft.:$84.29
About this home
Welcome home to this beautiful ranch-style property offering the perfect combination of comfort, convenience, and space! Featuring 3 spacious bedrooms and 2 full bathrooms, this home offers a desirable layout with plenty of potential to make it your own. The full unfinished basement provides an abundance of additional space and endless possibilities for future expansion, storage, a recreation area, or whatever best suits your needs. Situated on just shy of three-quarter acre, this property offers room to enjoy the outdoors while still being conveniently located near multiple schools. The fully fenced backyard is perfect for entertaining, pets, play, or simply relaxing and enjoying your own private outdoor space. One of the standout features of this location is its close proximity to nearby schools, including an elementary school that can actually be seen right from the backyard! The garage offers added versatility with a traditional front garage door, an additional garage door on the side, and a separate access door leading directly to the backyard, making outdoor projects, lawn equipment, and everyday convenience that much easier. With its desirable ranch-style layout, generous lot size, fenced backyard, versatile garage access, and unbeatable location, this property has so much to offer. Don't miss your opportunity to make this wonderful home yours!...
Contact an agent
Home facts
- Year built:1993
- Subdivision & Development:Kime Place
- Listing ID #:202647461
- Added:1 day(s) ago
- Updated:November 20, 2026 at 04:46 AM
Rooms and interior
- Bedrooms:3
- Total bathrooms:2
- Full bathrooms:2
- Rooms Total:9
- Dining Description:Main Level
- Kitchen Description:Dishwasher, Microwave, On Main Level, Oven-Gas, Refrigerator
- Basement Description:Full Basement
- Living area:1,400 sq. ft.
Heating and cooling
- Cooling:Central Air
- Heating:Forced Air
Structure and exterior
- Roof:Metal
- Year built:1993
- Building area:1,400 sq. ft.
- Lot area:0.7 Acres
- Architectural Style:One Story
- Construction Materials:Vinyl
- Levels:1 Story
Schools
- High school:Concord
- Middle school:Concord
- Elementary school:South Side
Utilities
- Water:Well
- Sewer:Septic
Finances and disclosures
- Price:$236,000
- Price per sq. ft.:$84.29
- Tax amount:$2,160
Parking
- Parking description:Attached, Concrete Driveway
- Garage spaces:2
New listings near 59226 Lewis Street
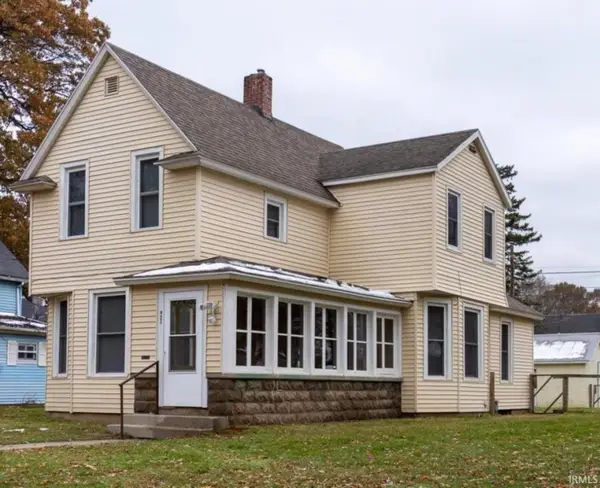 $118,000Pending3 beds 2 baths1,633 sq. ft.
921 Fulton Street, Elkhart, IN 46514
MLS# 202647432Listed by: SUNRISE REALTY- New
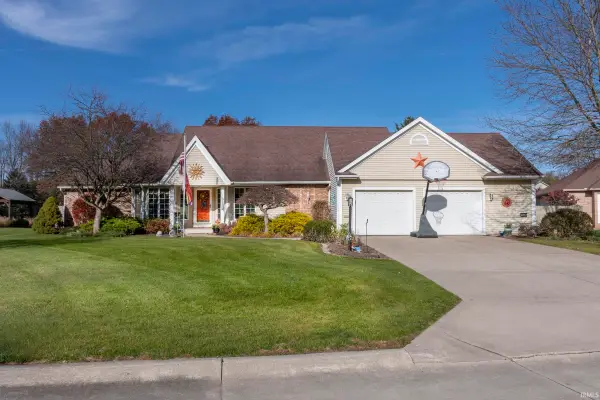 $439,000Active4 beds 3 baths3,884 sq. ft.
23061 Cottage Grove Court, Elkhart, IN 46516
MLS# 202647443Listed by: CRESSY & EVERETT- GOSHEN - New
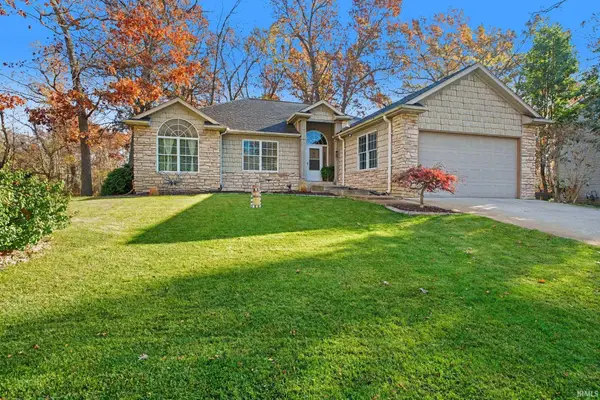 $458,000Active4 beds 3 baths3,191 sq. ft.
53030 Cobus Woods Court, Elkhart, IN 46514
MLS# 202647411Listed by: SNYDER STRATEGY REALTY INC. - New
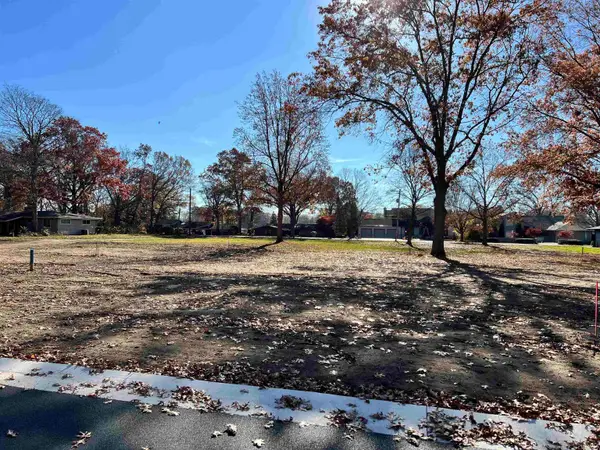 $76,900Active0.18 Acres
3421 Vernon Avenue, Elkhart, IN 46514
MLS# 202647372Listed by: MCKINNIES REALTY, LLC ELKHART - New
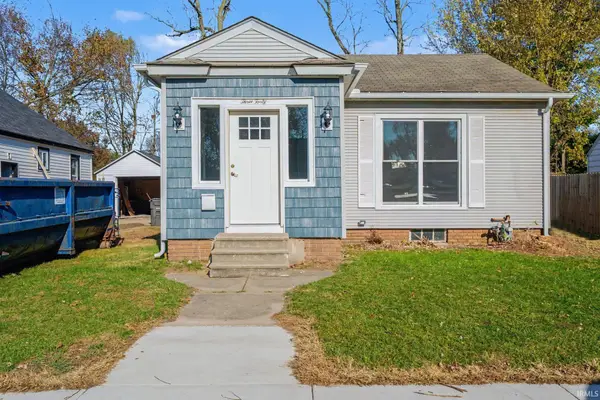 $152,500Active2 beds 1 baths820 sq. ft.
340 W Hubbard Avenue, Elkhart, IN 46516
MLS# 202647377Listed by: KELLER WILLIAMS REALTY GROUP - New
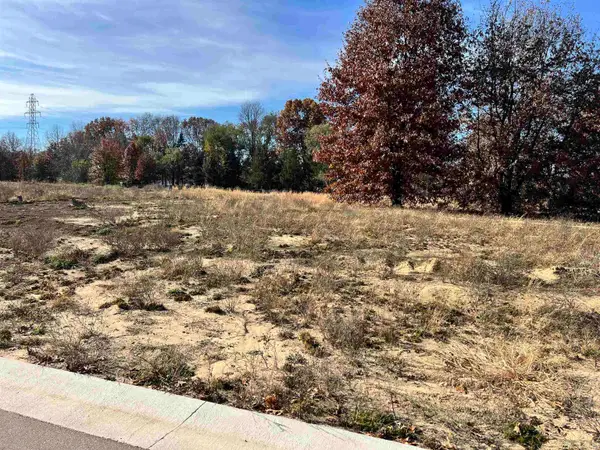 $79,900Active0.5 Acres
2219 Boulder Run, Elkhart, IN 46514
MLS# 202647362Listed by: MCKINNIES REALTY, LLC ELKHART - New
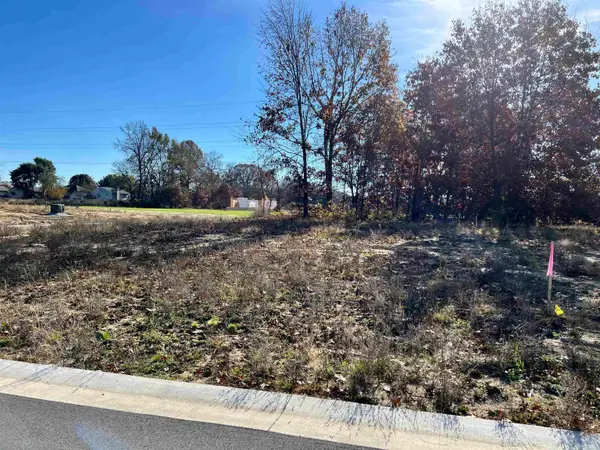 $64,900Active0.41 Acres
3519 Whisper Rock Court, Elkhart, IN 46514
MLS# 202647363Listed by: MCKINNIES REALTY, LLC ELKHART - New
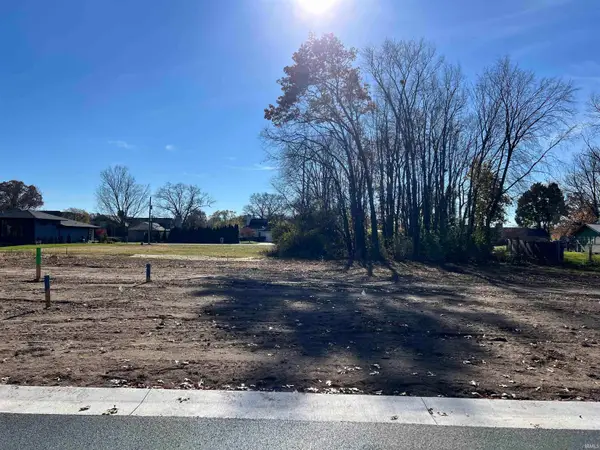 $74,900Active0.18 Acres
3359 Vernon Avenue, Elkhart, IN 46514
MLS# 202647368Listed by: MCKINNIES REALTY, LLC ELKHART - New
 $298,900Active4 beds 3 baths2,130 sq. ft.
30217 County Road 18, Elkhart, IN 46517
MLS# 202647356Listed by: KELLER WILLIAMS REALTY GROUP


Protect your home and budget from life's surprises with an Assurant Home Warranty, backed by a partner that supports you through every step of homeownership. Explore Plans.
© 2023 - 2026 ERA Franchise Systems LLC. All rights reserved. ERA Franchise Systems LLC fully supports the principles of the Fair Housing Act and the Equal Opportunity Act. ERA, ERA Real Estate powered, and their respective logos are registered service marks of ERA Franchise Systems LLC. Each office is independently owned and operated.