
54541 Hunters Court, Elkhart, IN 46514
Local realty services provided by:ERA First Advantage Realty, Inc.
54541 Hunters Court,Elkhart, IN 46514
$615,000
- 5 Beds
- 4 Baths
- 3,576 sq. ft.
- Single family
- Active
Listed by: jackie mahonyCell: 574-612-3243
Office: coldwell banker real estate group
MLS#:202637873
Source:Indiana Regional MLS
Price summary
- Price:$615,000
- Price per sq. ft.:$155.66
- Monthly HOA dues:$14.58
About this home
Contemporary Luxury Designed for Entertaining! This stunning 5-bedroom, 3½-bath contemporary home offers an exceptional blend of style, comfort, and impressive updates. Thoughtfully upgraded throughout, this spacious residence is truly move-in ready and designed for both everyday living and unforgettable gatherings. Step inside to discover a freshly painted interior complemented by new lighting throughout the home, creating a bright, modern atmosphere. The numerous recent improvements continue outdoors, where you'll find new professional landscape curbing, fresh landscaping, a new sidewalk along the side of the home, and a resealed back patio—all enhancing the home's exceptional curb appeal and outdoor living space. The entertainment possibilities are endless with the in-ground pool and brand-new, large pool house, and new pool pump creating the perfect setting for summer gatherings, pool parties, and relaxing evenings in the hot tub with family and friends. The expansive outdoor spaces provide plenty of room to entertain while enjoying the privacy and amenities of your own backyard retreat. The 3-car garage is equally impressive, featuring new epoxy flooring, three new garage door openers, and a new garage heater, making this space functional and comfortable year-round. With 5 bedrooms, 3½ bathrooms, extensive new upgrades, a 3-car garage, and an incredible pool and pool-house setup, this home offers the perfect combination of contemporary design and resort-style living. Whole house generator included in sale. If you're looking for a home where you can entertain in style and enjoy every season, this one is a must-see!...
Contact an agent
Home facts
- Year built:1985
- Subdivision & Development:Hunters Pointe
- Listing ID #:202637873
- Added:1 day(s) ago
- Updated:September 14, 2026 at 08:57 PM
Rooms and interior
- Bedrooms:5
- Total bathrooms:4
- Full bathrooms:3
- Rooms Total:14
- Flooring:Carpet
- Kitchen Description:Breakfast Bar, Dishwasher, Eat-In Kitchen, Kitchen Island, Microwave, Oven-Double, Refrigerator
- Basement Description:Finished, Partial Basement
- Living area:3,576 sq. ft.
Heating and cooling
- Cooling:Central Air
- Heating:Forced Air
Structure and exterior
- Roof:Shingle
- Year built:1985
- Building area:3,576 sq. ft.
- Lot area:0.43 Acres
- Lot Features:Level
- Architectural Style:Two Story
- Construction Materials:Vinyl
- Exterior Features:Landscaped, Patio Open
- Levels:2 Stories
Schools
- High school:Elkhart
- Middle school:North Side
- Elementary school:Eastwood
Utilities
- Water:Well
- Sewer:Septic
Finances and disclosures
- Price:$615,000
- Price per sq. ft.:$155.66
- Tax amount:$3,281
Features and amenities
- Laundry features:Main Floor Laundry
- Amenities:Built-In Bookcase, Built-In Desk, Closet(s) Walk-in, Countertops-Stone, Garage Door Opener
- Pool features:Below Ground
Parking
- Parking description:Attached, Concrete Driveway
- Garage spaces:3
New listings near 54541 Hunters Court
- Coming Soon
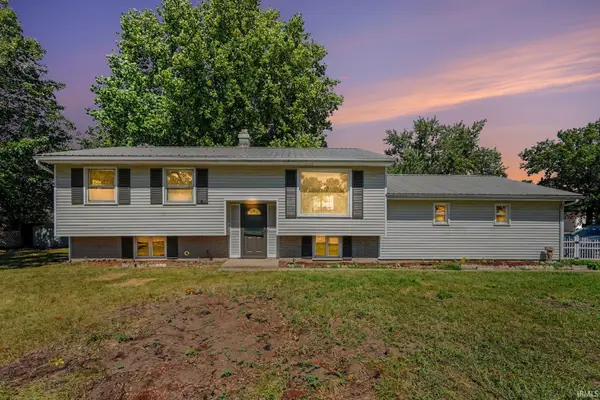 $234,900Coming Soon3 beds 2 baths1,888 sq. ft.
2637 Frances Avenue, Elkhart, IN 46517
MLS# 202637814Listed by: CENTURY 21 BRADLEY REALTY, INC - Coming Soon
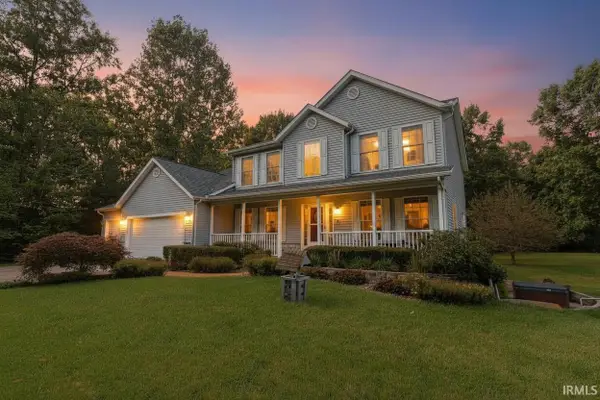 $625,000Coming Soon4 beds 4 baths4,385 sq. ft.
29553 Lakefield Court, Elkhart, IN 46514
MLS# 202637808Listed by: WEICHERT RLTRS-J.DUNFEE&ASSOC. - New
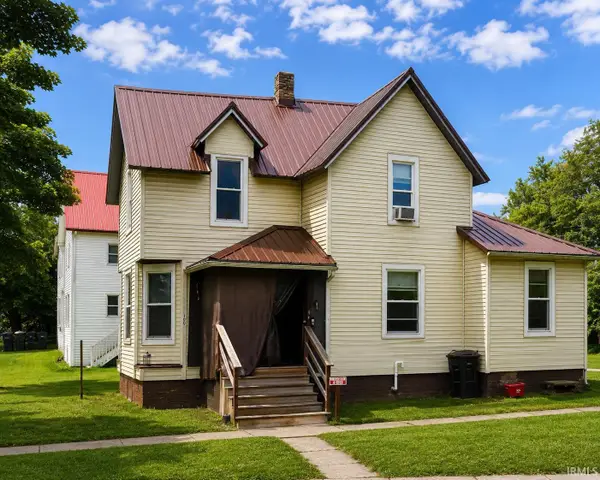 $155,000Active4 beds 2 baths1,514 sq. ft.
169 N 6th Street, Elkhart, IN 46516
MLS# 202637911Listed by: EXP REALTY, LLC - New
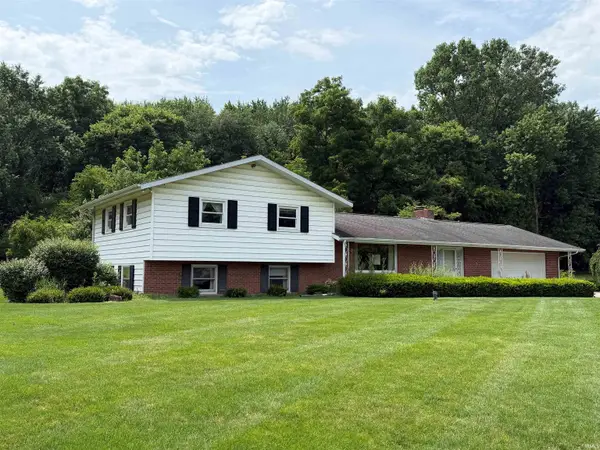 $257,000Active4 beds 3 baths2,788 sq. ft.
58553 Ardmore Drive, Elkhart, IN 46517
MLS# 202637869Listed by: PRICE INVESTMENTS - New
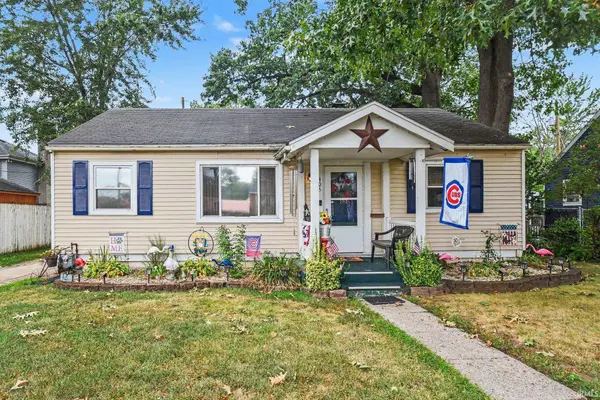 $195,000Active3 beds 2 baths1,476 sq. ft.
405 S West Boulevard, Elkhart, IN 46514
MLS# 202637818Listed by: OPEN DOOR REALTY, INC - New
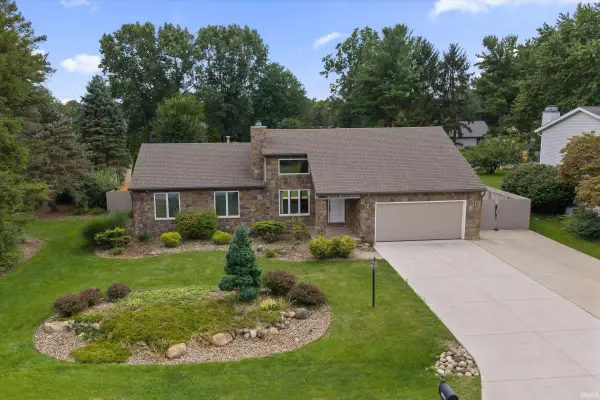 $320,000Active3 beds 4 baths2,896 sq. ft.
23666 Bel Ridge Drive, Elkhart, IN 46516
MLS# 202637810Listed by: CRESSY & EVERETT - SOUTH BEND - New
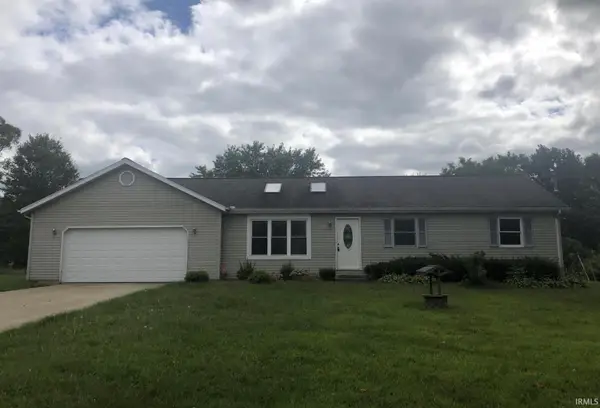 $220,000Active3 beds 1 baths1,176 sq. ft.
24320 Lynn Drive, Elkhart, IN 46517
MLS# 202637780Listed by: WEICHERT RLTRS-J.DUNFEE&ASSOC. - Open Sun, 10am to 12pmNew
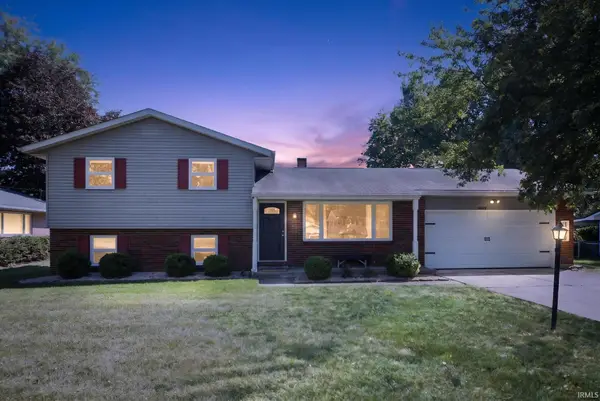 $299,900Active4 beds 2 baths1,532 sq. ft.
56628 County Road 13, Elkhart, IN 46516
MLS# 202637764Listed by: BRICK BUILT REAL ESTATE - New
 $165,000Active4 beds 2 baths1,350 sq. ft.
406 Aspenwald Avenue, Elkhart, IN 46516
MLS# 202637766Listed by: EXP REALTY, LLC


Protect your home and budget from life's surprises with an Assurant Home Warranty, backed by a partner that supports you through every step of homeownership. Explore Plans.
© 2023 - 2026 ERA Franchise Systems LLC. All rights reserved. ERA Franchise Systems LLC fully supports the principles of the Fair Housing Act and the Equal Opportunity Act. ERA, ERA Real Estate powered, and their respective logos are registered service marks of ERA Franchise Systems LLC. Each office is independently owned and operated.