
58553 Ardmore Drive, Elkhart, IN 46517
Local realty services provided by:ERA Crossroads
Listed by: tonia millerCell: 574-361-3625
Office: price investments
MLS#:202637869
Source:Indiana Regional MLS
Price summary
- Price:$257,000
- Price per sq. ft.:$70.37
About this home
Estate property. Make your best offer. Seller wants an "as-is" sale. Located in Concord school district. Grand circle driveway, mature landscaping and an extra large corner lot that backs up to a wooded area allows for privacy. Inviting foyer entry brings you in to the formal living room or family room with brick front fireplace. The lower level has a bonus room with egress window that could be a 4th bedroom, media room or work shop. Great opportunity to make some equity income or an investor flip.
Contact an agent
Home facts
- Year built:1965
- Subdivision & Development:Prairie View Heights
- Listing ID #:202637869
- Added:1 day(s) ago
- Updated:September 14, 2026 at 08:57 PM
Rooms and interior
- Bedrooms:4
- Total bathrooms:3
- Full bathrooms:2
- Rooms Total:11
- Flooring:Carpet
- Kitchen Description:Cooktop-Electric, Dishwasher, Kitchen Exhaust Hood, Kitchen Island, On Main Level, Oven-Double, Range-Electric
- Basement Description:Partial Basement
- Living area:2,788 sq. ft.
Heating and cooling
- Cooling:Central Air
- Heating:Gas, Hot Water
Structure and exterior
- Roof:Asphalt, Shingle
- Year built:1965
- Building area:2,788 sq. ft.
- Lot area:0.7 Acres
- Lot Features:Corner, Irregular, Level, Planned Unit Development
- Architectural Style:Traditional, Tri-Level
- Construction Materials:Aluminum, Brick
- Exterior Features:Landscaped, Patio Open
Schools
- High school:Concord
- Middle school:Concord
- Elementary school:Concord West Side
Utilities
- Water:Well
- Sewer:Septic
Finances and disclosures
- Price:$257,000
- Price per sq. ft.:$70.37
- Tax amount:$2,358
Features and amenities
- Laundry features:On Lower Level, Washer Hook-Up
- Amenities:Built-In Bookcase, Countertops-Laminate, Garage Door Opener, Irrigation System, Sump Pump
Parking
- Parking description:Attached, Concrete Driveway
- Garage spaces:2
New listings near 58553 Ardmore Drive
- Coming Soon
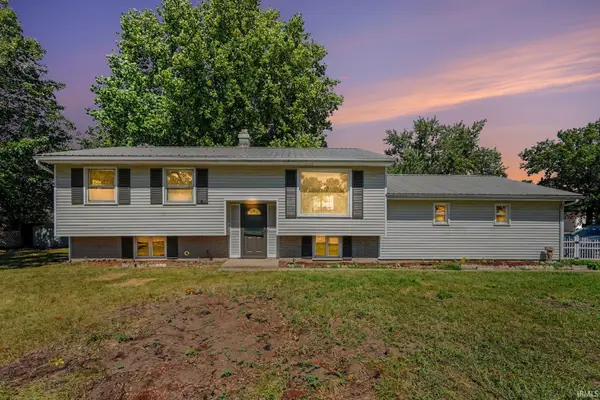 $234,900Coming Soon3 beds 2 baths1,888 sq. ft.
2637 Frances Avenue, Elkhart, IN 46517
MLS# 202637814Listed by: CENTURY 21 BRADLEY REALTY, INC - Coming Soon
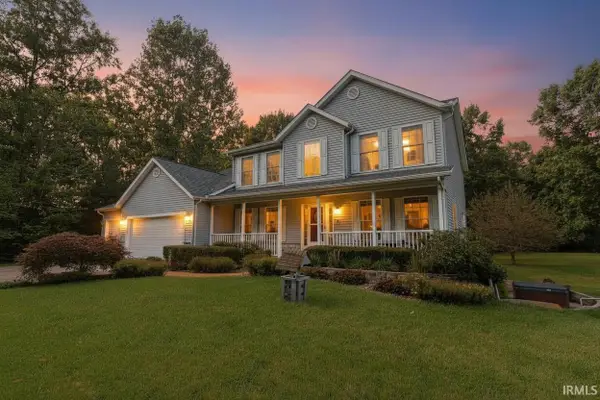 $625,000Coming Soon4 beds 4 baths4,385 sq. ft.
29553 Lakefield Court, Elkhart, IN 46514
MLS# 202637808Listed by: WEICHERT RLTRS-J.DUNFEE&ASSOC. - New
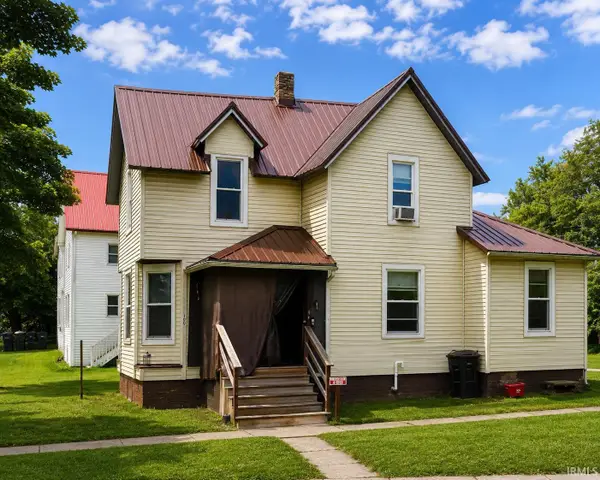 $155,000Active4 beds 2 baths1,514 sq. ft.
169 N 6th Street, Elkhart, IN 46516
MLS# 202637911Listed by: EXP REALTY, LLC - New
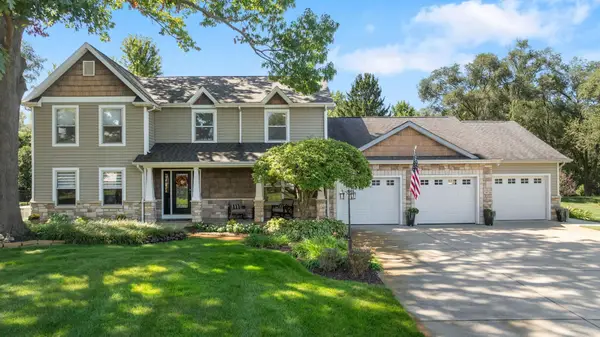 $615,000Active5 beds 4 baths3,576 sq. ft.
54541 Hunters Court, Elkhart, IN 46514
MLS# 202637873Listed by: COLDWELL BANKER REAL ESTATE GROUP - New
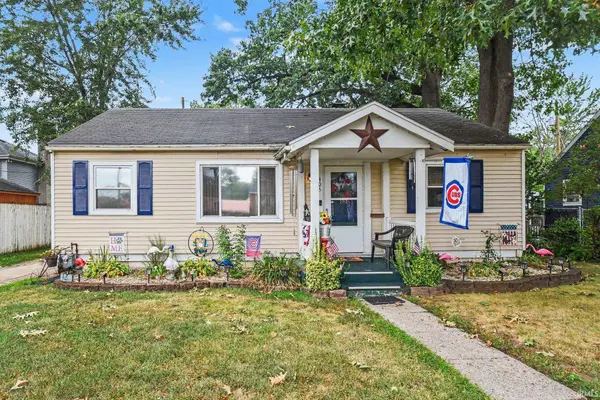 $195,000Active3 beds 2 baths1,476 sq. ft.
405 S West Boulevard, Elkhart, IN 46514
MLS# 202637818Listed by: OPEN DOOR REALTY, INC - New
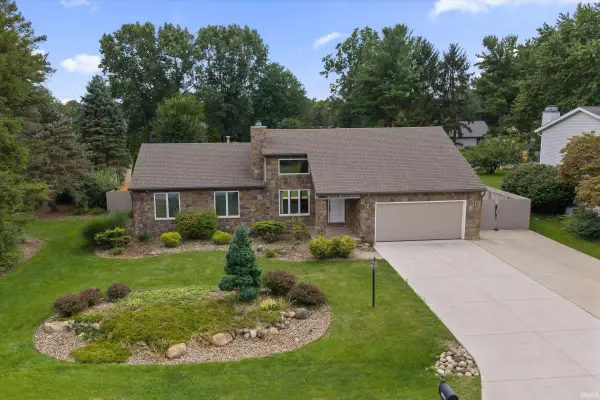 $320,000Active3 beds 4 baths2,896 sq. ft.
23666 Bel Ridge Drive, Elkhart, IN 46516
MLS# 202637810Listed by: CRESSY & EVERETT - SOUTH BEND - New
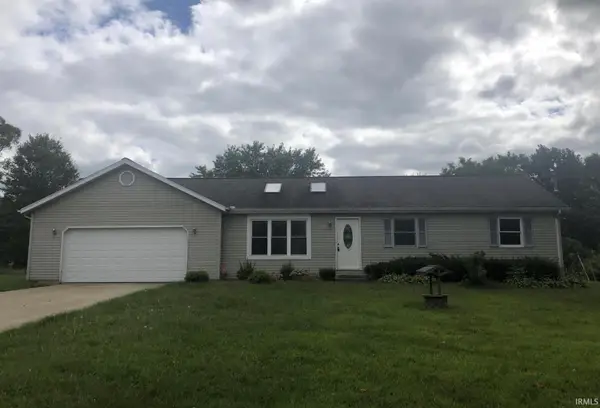 $220,000Active3 beds 1 baths1,176 sq. ft.
24320 Lynn Drive, Elkhart, IN 46517
MLS# 202637780Listed by: WEICHERT RLTRS-J.DUNFEE&ASSOC. - Open Sun, 10am to 12pmNew
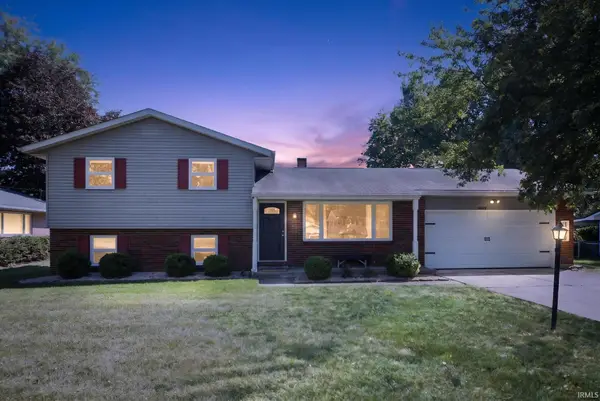 $299,900Active4 beds 2 baths1,532 sq. ft.
56628 County Road 13, Elkhart, IN 46516
MLS# 202637764Listed by: BRICK BUILT REAL ESTATE - New
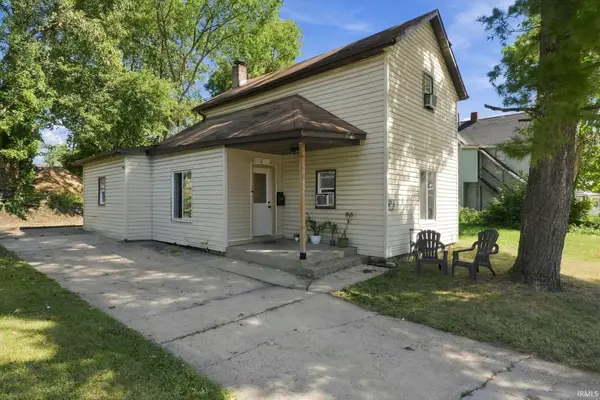 $165,000Active4 beds 2 baths1,350 sq. ft.
406 Aspenwald Avenue, Elkhart, IN 46516
MLS# 202637766Listed by: EXP REALTY, LLC


Protect your home and budget from life's surprises with an Assurant Home Warranty, backed by a partner that supports you through every step of homeownership. Explore Plans.
© 2023 - 2026 ERA Franchise Systems LLC. All rights reserved. ERA Franchise Systems LLC fully supports the principles of the Fair Housing Act and the Equal Opportunity Act. ERA, ERA Real Estate powered, and their respective logos are registered service marks of ERA Franchise Systems LLC. Each office is independently owned and operated.