
57851 County Road 9 Street, Elkhart, IN 46517
Local realty services provided by:ERA First Advantage Realty, Inc.
Listed by: maria pendley, adam pendleymariapendley1@gmail.com
Office: keller williams realty group
MLS#:202646295
Source:Indiana Regional MLS
Price summary
- Price:$199,900
- Price per sq. ft.:$102.51
About this home
Welcome to 57851 County Road 9, located in Concord Schools! This freshly painted four-bedroom, two-full-bath home offers plenty of space and a great value! Enjoy the large family room, spacious primary suite, large eat-in kitchen, and convenient mudroom. The home also features a nice-sized yard, detached garage, and privacy fence. The fourth bedroom is currently getting new flooring. An additional generously sized room just off the kitchen, which has a closet does not have a door, offers flexibility and could be used as a bedroom, home office, or den. A great opportunity to own a spacious four-bedroom home at an attractive price! Don't miss out. Schedule your showing today!
Contact an agent
Home facts
- Year built:1930
- Subdivision & Development:None
- Listing ID #:202646295
- Added:1 day(s) ago
- Updated:November 11, 2026 at 04:48 AM
Rooms and interior
- Bedrooms:4
- Total bathrooms:2
- Full bathrooms:2
- Rooms Total:6
- Flooring:Carpet, Vinyl
- Kitchen Description:Dishwasher, Eat-In Kitchen, Ice Maker, Microwave, Oven-Electric, Range-Electric, Refrigerator
- Basement Description:Partial Basement, Unfinished
- Living area:1,492 sq. ft.
Heating and cooling
- Cooling:Central Air
- Heating:Coal, Forced Air, Gas
Structure and exterior
- Roof:Shingle
- Year built:1930
- Building area:1,492 sq. ft.
- Lot area:0.21 Acres
- Architectural Style:French Provincial, One Story, Ranch
- Construction Materials:Vinyl
- Levels:1 Story
Schools
- High school:Concord
- Middle school:Concord
- Elementary school:Concord West Side
Utilities
- Water:City
- Sewer:Septic
Finances and disclosures
- Price:$199,900
- Price per sq. ft.:$102.51
- Tax amount:$1,088
Features and amenities
- Laundry features:Main Floor Laundry
- Amenities:Countertops-Laminate, Detector-Smoke, Garage Door Opener, Storm Doors
Parking
- Parking description:Concrete Driveway, Detached, Gravel Driveway
- Garage spaces:1
New listings near 57851 County Road 9 Street
- Coming Soon
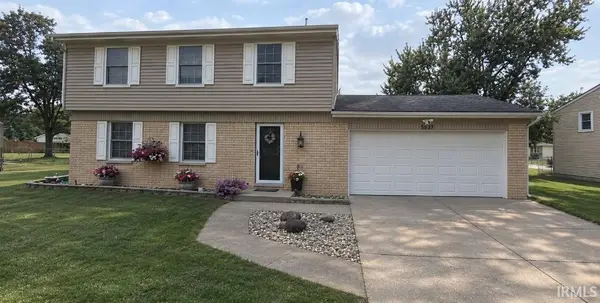 $315,000Coming Soon4 beds 3 baths1,696 sq. ft.
53911 Delany Lane, Elkhart, IN 46514
MLS# 202645980Listed by: MCKINNIES REALTY, LLC ELKHART - Coming Soon
 $475,000Coming Soon3 beds 3 baths2,956 sq. ft.
29401 County Road 28, Elkhart, IN 46517
MLS# 202644005Listed by: MCKINNIES REALTY, LLC ELKHART - New
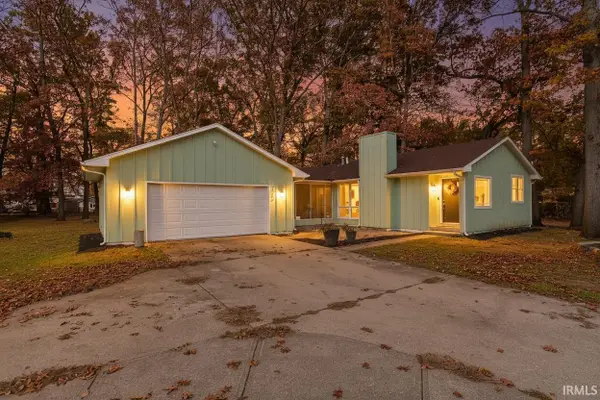 $276,500Active3 beds 2 baths1,238 sq. ft.
26243 Lakeview Drive, Elkhart, IN 46514
MLS# 202646292Listed by: MCKINNIES REALTY, LLC - New
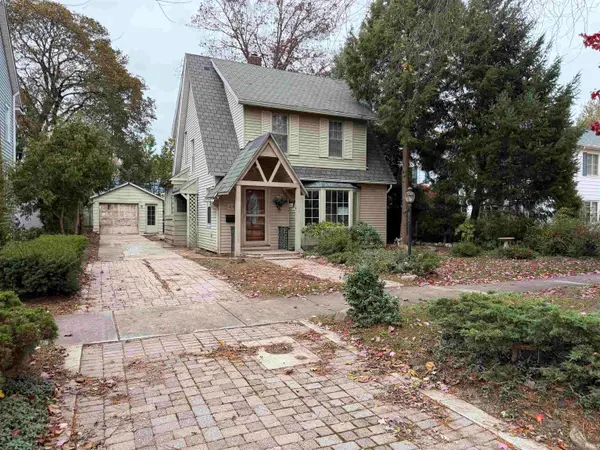 $134,900Active3 beds 2 baths1,694 sq. ft.
1414 Strong Avenue, Elkhart, IN 46514
MLS# 202646268Listed by: MCKINNIES REALTY, LLC ELKHART - New
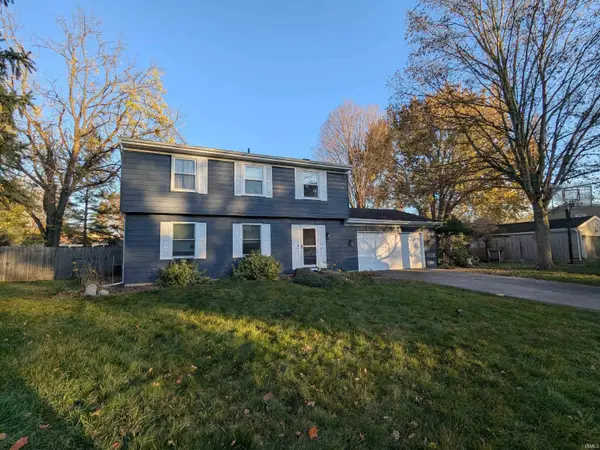 $283,900Active4 beds 3 baths2,104 sq. ft.
1824 Kenilworth Drive, Elkhart, IN 46514
MLS# 202646239Listed by: MYERS TRUST REAL ESTATE - New
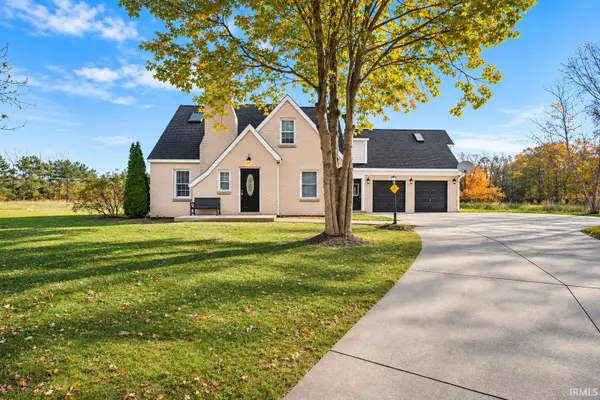 $679,900Active5 beds 4 baths4,948 sq. ft.
59274 County Road 11, Elkhart, IN 46517
MLS# 202646197Listed by: MCKINNIES REALTY, LLC - New
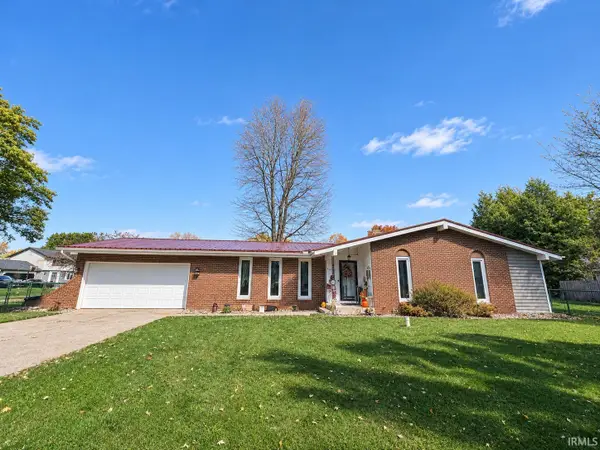 $294,900Active3 beds 2 baths1,624 sq. ft.
23113 Chelsea Court, Elkhart, IN 46516
MLS# 202646195Listed by: SUMMERLAND REALTY GROUP, LLC - New
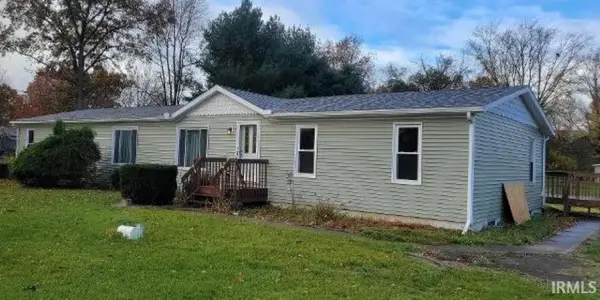 $247,500Active3 beds 3 baths2,052 sq. ft.
58015 S County Rd 1 Road, Elkhart, IN 46517
MLS# 202646130Listed by: COLLINS AND CO. REALTORS - BREMEN - New
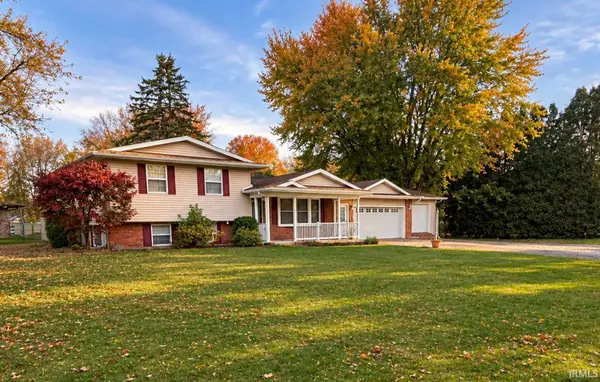 $299,999Active4 beds 3 baths1,624 sq. ft.
25542 Sage Lane, Elkhart, IN 46517
MLS# 202646141Listed by: MIDWEST PARTNER GROUP


Protect your home and budget from life's surprises with an Assurant Home Warranty, backed by a partner that supports you through every step of homeownership. Explore Plans.
© 2023 - 2026 ERA Franchise Systems LLC. All rights reserved. ERA Franchise Systems LLC fully supports the principles of the Fair Housing Act and the Equal Opportunity Act. ERA, ERA Real Estate powered, and their respective logos are registered service marks of ERA Franchise Systems LLC. Each office is independently owned and operated.