
59274 County Road 11, Elkhart, IN 46517
Local realty services provided by:ERA Crossroads
Listed by: kimberly murrellCell: 574-276-4275
Office: mckinnies realty, llc.
MLS#:202646197
Source:Indiana Regional MLS
Price summary
- Price:$679,900
- Price per sq. ft.:$137.41
About this home
Stop dreaming and start packing! Nestled on just under 7 breathtaking acres, this gorgeous Cape Cod-style brick home offers the perfect combination of luxury, privacy, and country living! Featuring your very own private STOCKED pond, this property is truly a dream come true! Spend your days fishing, kayaking, swimming, or simply soaking in the spectacular views. With picturesque pastureland ideal for horses and a 50 x 30 barn complete with horse stalls, workshop space, and plenty of storage, the possibilities are endless! Step inside and prepare to fall in love! Boasting 5 oversized bedrooms and 4 full bathrooms, this home offers room for everyone. The showstopping great room will absolutely take your breath away, featuring soaring cathedral ceilings, a gorgeous fireplace, built-in bookcases, and magnificent floor-to-ceiling windows showcasing views that will make your momma cry! Natural light pours into this incredible space, bringing the beauty of the outdoors right into your home. The beautifully updated kitchen features quartz countertops, an open-concept design, generous dining space, a new stainless steel built-in oven, and a Samsung Smart Refrigerator. The spacious primary suite is a private retreat of its own, complete with a walk-in closet and balcony overlooking the pond. Imagine starting your mornings with a cup of coffee while taking in those peaceful waterfront views! Additional conveniences include main-level laundry, a central vacuum system, and an abundance of space both inside and out. Whether you've been dreaming of a hobby farm, an equestrian property, your own waterfront retreat, or simply a little slice of paradise, this remarkable property delivers! Nearly 7 acres, a private stocked pond, a beautiful home, and room to live your best life! Opportunities like this don't come along every day. Stop dreaming, start packing, and call today for your private showing! Agents see remarks....
Contact an agent
Home facts
- Year built:1958
- Subdivision & Development:None
- Listing ID #:202646197
- Added:1 day(s) ago
- Updated:November 11, 2026 at 12:52 AM
Rooms and interior
- Bedrooms:5
- Total bathrooms:4
- Full bathrooms:4
- Rooms Total:11
- Flooring:Carpet, Hardwood Floors, Tile
- Dining Description:Main Level
- Kitchen Description:Cooktop-Electric, Dishwasher, Eat-In Kitchen, Kitchen Island, Microwave, On Main Level, Oven-Built-In, Refrigerator
- Basement Description:Crawl
- Living area:4,948 sq. ft.
Heating and cooling
- Cooling:Central Air
- Heating:Forced Air, Gas
Structure and exterior
- Year built:1958
- Building area:4,948 sq. ft.
- Lot area:6.72 Acres
- Architectural Style:Cape Cod, Two Story
- Construction Materials:Brick, Vinyl
- Exterior Features:Deck Open, Landscaped, Patio Open
- Levels:2 Stories
Schools
- High school:Concord
- Middle school:Concord
- Elementary school:South Side
Utilities
- Water:Well
- Sewer:Septic
Finances and disclosures
- Price:$679,900
- Price per sq. ft.:$137.41
- Tax amount:$6,353
Features and amenities
- Laundry features:Main Floor Laundry
- Amenities:Built-In Desk, Ceiling Fan(s), Ceiling-9+, Ceiling-Cathedral, Closet(s) Walk-in, Countertops-Stone, Great Room, Horse Facilities, Skylight(s)
Parking
- Parking description:Attached
- Garage spaces:2
New listings near 59274 County Road 11
- Coming Soon
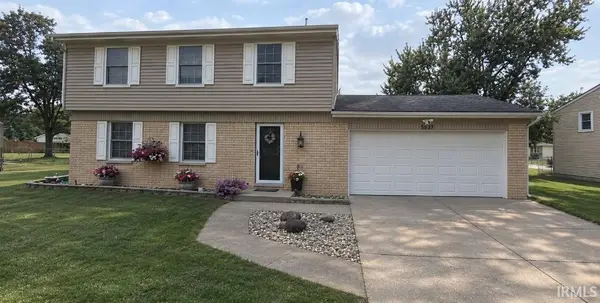 $315,000Coming Soon4 beds 3 baths1,696 sq. ft.
53911 Delany Lane, Elkhart, IN 46514
MLS# 202645980Listed by: MCKINNIES REALTY, LLC ELKHART - Coming Soon
 $475,000Coming Soon3 beds 3 baths2,956 sq. ft.
29401 County Road 28, Elkhart, IN 46517
MLS# 202644005Listed by: MCKINNIES REALTY, LLC ELKHART - New
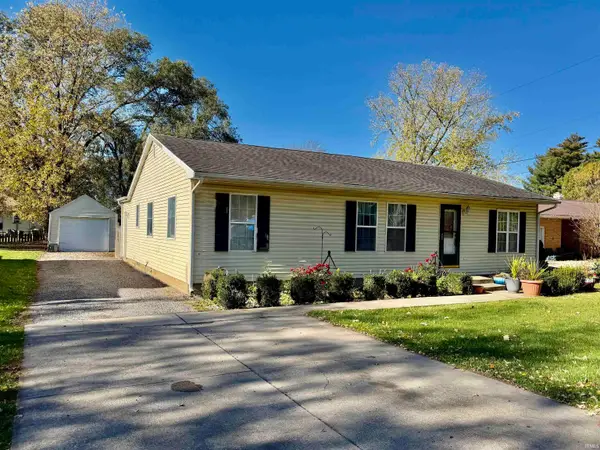 $199,900Active4 beds 2 baths1,492 sq. ft.
57851 County Road 9 Street, Elkhart, IN 46517
MLS# 202646295Listed by: KELLER WILLIAMS REALTY GROUP - New
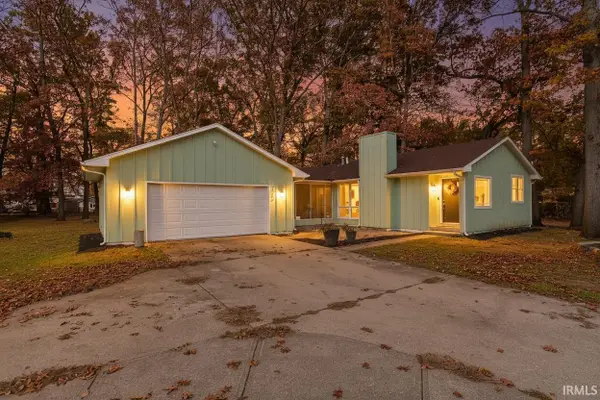 $276,500Active3 beds 2 baths1,238 sq. ft.
26243 Lakeview Drive, Elkhart, IN 46514
MLS# 202646292Listed by: MCKINNIES REALTY, LLC - New
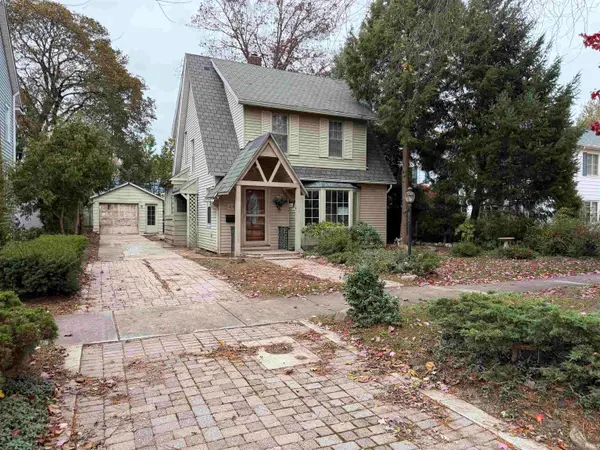 $134,900Active3 beds 2 baths1,694 sq. ft.
1414 Strong Avenue, Elkhart, IN 46514
MLS# 202646268Listed by: MCKINNIES REALTY, LLC ELKHART - New
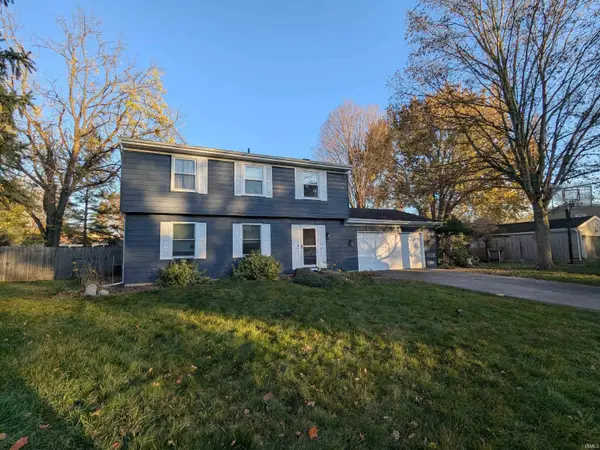 $283,900Active4 beds 3 baths2,104 sq. ft.
1824 Kenilworth Drive, Elkhart, IN 46514
MLS# 202646239Listed by: MYERS TRUST REAL ESTATE - New
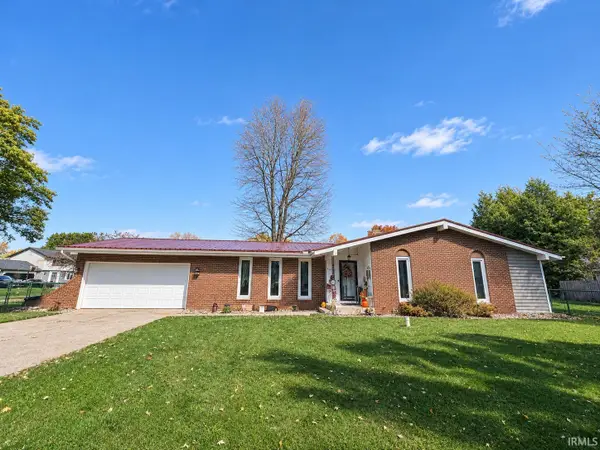 $294,900Active3 beds 2 baths1,624 sq. ft.
23113 Chelsea Court, Elkhart, IN 46516
MLS# 202646195Listed by: SUMMERLAND REALTY GROUP, LLC - New
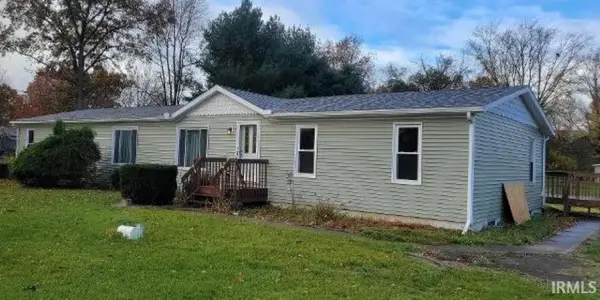 $247,500Active3 beds 3 baths2,052 sq. ft.
58015 S County Rd 1 Road, Elkhart, IN 46517
MLS# 202646130Listed by: COLLINS AND CO. REALTORS - BREMEN - New
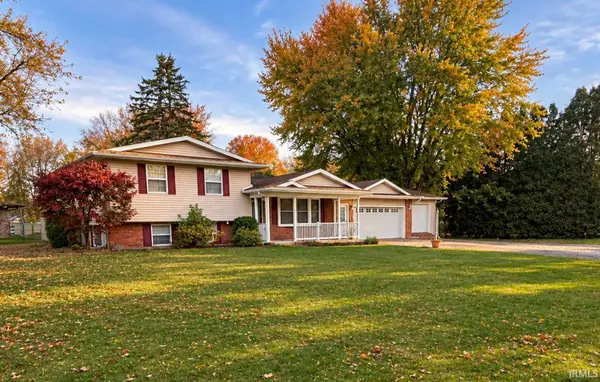 $299,999Active4 beds 3 baths1,624 sq. ft.
25542 Sage Lane, Elkhart, IN 46517
MLS# 202646141Listed by: MIDWEST PARTNER GROUP


Protect your home and budget from life's surprises with an Assurant Home Warranty, backed by a partner that supports you through every step of homeownership. Explore Plans.
© 2023 - 2026 ERA Franchise Systems LLC. All rights reserved. ERA Franchise Systems LLC fully supports the principles of the Fair Housing Act and the Equal Opportunity Act. ERA, ERA Real Estate powered, and their respective logos are registered service marks of ERA Franchise Systems LLC. Each office is independently owned and operated.