
59141 Peppermint Drive, Elkhart, IN 46517
Local realty services provided by:ERA Crossroads
59141 Peppermint Drive,Elkhart, IN 46517
$255,000
- 3 Beds
- 3 Baths
- 2,583 sq. ft.
- Single family
- Active
Listed by: mary daleOffice: 574-522-2822
Office: coldwell banker real estate group
MLS#:202640294
Source:Indiana Regional MLS
Price summary
- Price:$255,000
- Price per sq. ft.:$94.87
About this home
Location, location, location! Welcome to this 3-bedroom, 3-full-bath ranch in the desirable Concord School District, featuring a privacy-fenced backyard and plenty of flexible living space. The main level offers over 1,300 square feet with a spacious living room and an inviting kitchen featuring Corian countertops, breakfast bar, stainless steel appliances, which is open to the dining space. A sliding door leads to the screened-in patio. The owner’s suite includes double closets, while two additional bedrooms and a full hall bath complete the main level. The partially finished lower level adds even more versatility with a daylight-windowed recreation/family room, third full bath, laundry room, and additional toy or hobby room. Additional features include a new roof in 2020, garage door opener in 2025, attached 2-car garage, and storage shed. The trampoline will remain!
Contact an agent
Home facts
- Year built:1978
- Subdivision & Development:Candlewood Estates
- Listing ID #:202640294
- Added:2 day(s) ago
- Updated:October 01, 2026 at 04:40 PM
Rooms and interior
- Bedrooms:3
- Total bathrooms:3
- Full bathrooms:3
- Rooms Total:8
- Dining Description:Main Level
- Kitchen Description:Breakfast Bar, Dishwasher, Microwave, On Main Level, Range-Gas, Range/Oven Hookup, Refrigerator
- Basement Description:Finished, Partially Finished
- Living area:2,583 sq. ft.
Heating and cooling
- Cooling:Central Air
- Heating:Forced Air, Gas
Structure and exterior
- Roof:Asphalt
- Year built:1978
- Building area:2,583 sq. ft.
- Lot area:0.34 Acres
- Lot Features:Level
- Architectural Style:One Story
- Construction Materials:Brick
- Levels:1 Story
Schools
- High school:Concord
- Middle school:Concord
- Elementary school:Concord West Side
Utilities
- Water:Well
- Sewer:Septic
Finances and disclosures
- Price:$255,000
- Price per sq. ft.:$94.87
- Tax amount:$2,237
Features and amenities
- Laundry features:Dryer Hook Up Electric, Dryer Hook Up Gas/Electric, On Lower Level, Washer Hook-Up
- Amenities:Ceiling Fan(s), Countertops-Solid Surf, Garage Door Opener, Sump Pump
Parking
- Parking description:Attached, Concrete Driveway, Off Street Parking
- Garage spaces:2
New listings near 59141 Peppermint Drive
- New
 $300,000Active3 beds 2 baths1,833 sq. ft.
26284 Lake Drive, Elkhart, IN 46514
MLS# 202640676Listed by: CENTURY 21 CIRCLE - New
 $289,900Active4 beds 2 baths1,680 sq. ft.
23737 Decamp Boulevard, Elkhart, IN 46516
MLS# 202640565Listed by: CRESSY & EVERETT- ELKHART - New
 $180,000Active3 beds 2 baths1,248 sq. ft.
2710 Kreighbaum Street, Elkhart, IN 46517
MLS# 202640532Listed by: RE/MAX RESULTS - New
 $103,500Active1 beds 1 baths697 sq. ft.
1221 W Wolf Avenue, Elkhart, IN 46516
MLS# 202640496Listed by: CENTURY 21 CIRCLE - New
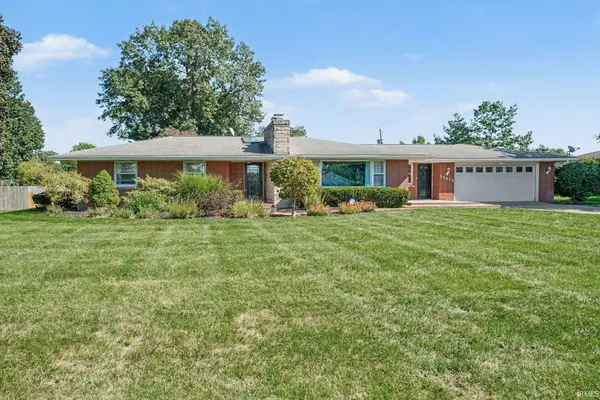 $389,000Active3 beds 2 baths2,808 sq. ft.
55912 Riverdale Drive, Elkhart, IN 46514
MLS# 202640513Listed by: MCKINNIES REALTY, LLC - New
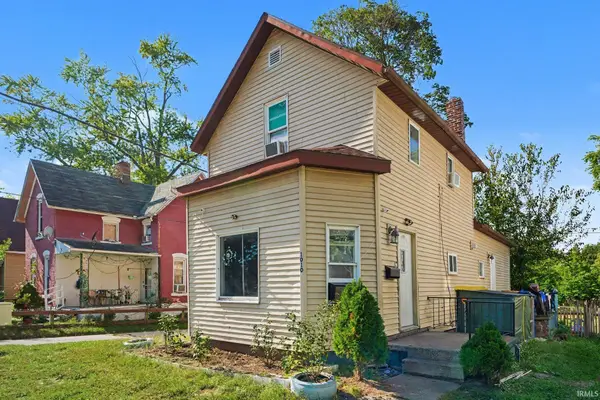 $99,900Active3 beds 1 baths1,178 sq. ft.
1010 Hudson Street, Elkhart, IN 46516
MLS# 202640488Listed by: RE/MAX RESULTS THE VIRUEZ TEAM - Open Sun, 12 to 2pmNew
 $324,900Active3 beds 2 baths1,732 sq. ft.
56040 River Heights, Elkhart, IN 46516
MLS# 202640490Listed by: MCKINNIES REALTY, LLC ELKHART - New
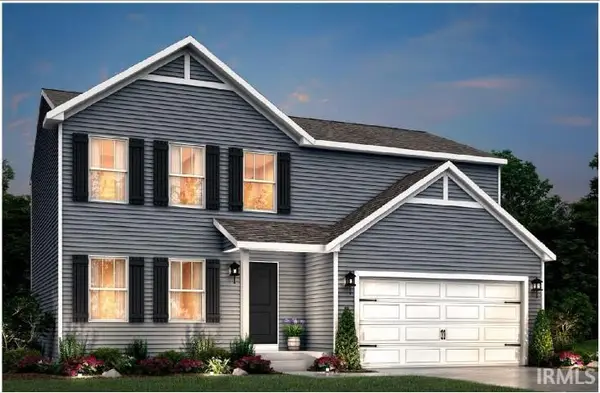 $364,900Active4 beds 3 baths1,882 sq. ft.
50657 Hunters Edge Trail, Elkhart, IN 46514
MLS# 202640444Listed by: COPPER BAY REALTY, LLC - Open Sun, 2 to 4pmNew
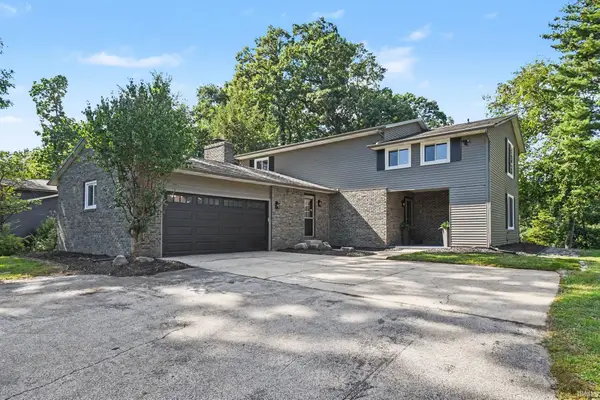 $419,900Active4 beds 3 baths3,521 sq. ft.
51081 Winding Waters Lane, Elkhart, IN 46514
MLS# 202640396Listed by: REAL BROKER, LLC - New
 $168,500Active3 beds 2 baths1,422 sq. ft.
206 W Simonton Street, Elkhart, IN 46514
MLS# 202640341Listed by: CRESSY & EVERETT- ELKHART


Protect your home and budget from life's surprises with an Assurant Home Warranty, backed by a partner that supports you through every step of homeownership. Explore Plans.
© 2023 - 2026 ERA Franchise Systems LLC. All rights reserved. ERA Franchise Systems LLC fully supports the principles of the Fair Housing Act and the Equal Opportunity Act. ERA, ERA Real Estate powered, and their respective logos are registered service marks of ERA Franchise Systems LLC. Each office is independently owned and operated.