
902 Denver Street, Elkhart, IN 46516
Local realty services provided by:ERA First Advantage Realty, Inc.
Listed by: jaime perezOffice: 574-293-2121
Office: century 21 circle
MLS#:202633915
Source:Indiana Regional MLS
Price summary
- Price:$164,900
- Price per sq. ft.:$91.61
About this home
Great opportunity for an investor or first-time homebuyer.This Tri-level home offers approximately 1,800 square feet of living space with 3 4 bedrooms 2 bathrooms a comfortable living room and plenty of room to make it your own. One of the highlights of this property is the additional living space, which could be ideal for an in-law suite, extended family, guests, or even a private studio. This additional area includes a bedroom, bathroom, living room, and a second kitchen providing extra flexibility and privacy. The property also features a large backyard, offering plenty of space to relax entertain, or enjoy outdoor activities. Conveniently located near restaurants, shopping, and everyday amenities. With its flexible layout and additional living space, this home has plenty of potential for the right buyer or investor.Property is being sold AS IS.
Contact an agent
Home facts
- Year built:1959
- Subdivision & Development:None
- Listing ID #:202633915
- Added:1 day(s) ago
- Updated:August 20, 2026 at 04:54 AM
Rooms and interior
- Bedrooms:4
- Total bathrooms:2
- Full bathrooms:2
- Rooms Total:7
- Flooring:Carpet, Hardwood Floors, Vinyl
- Dining Description:Main Level
- Kitchen Description:Microwave, On Main Level, Range-Gas, Refrigerator
- Basement Description:Crawl
- Living area:1,800 sq. ft.
Heating and cooling
- Heating:Ceiling, Forced Air, Gas
Structure and exterior
- Roof:Shingle
- Year built:1959
- Building area:1,800 sq. ft.
- Lot area:0.21 Acres
- Lot Features:Level
- Architectural Style:Tri-Level
- Construction Materials:Aluminum, Vinyl
Schools
- High school:Elkhart
- Middle school:Pierre Moran
- Elementary school:Riverview
Utilities
- Water:City
- Sewer:City
Finances and disclosures
- Price:$164,900
- Price per sq. ft.:$91.61
- Tax amount:$2,612
Features and amenities
- Laundry features:Dryer Hook Up Electric
- Amenities:Ceiling Fan(s), Garage Door Opener, Guest Quarters
Parking
- Parking description:Attached, Off Street Parking
- Garage spaces:1
New listings near 902 Denver Street
- New
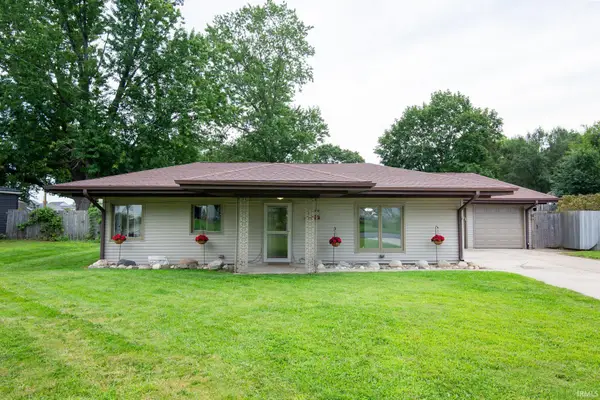 $315,000Active4 beds 1 baths1,496 sq. ft.
51460 Lake Drive, Elkhart, IN 46514
MLS# 202634007Listed by: SUNRISE REALTY - New
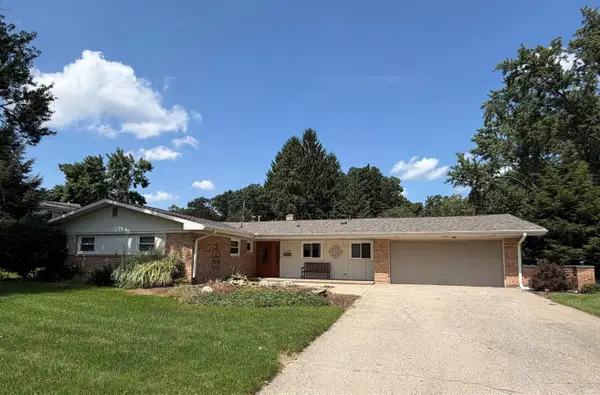 $327,900Active3 beds 3 baths2,184 sq. ft.
1510 Springbrook Drive, Elkhart, IN 46514
MLS# 202634020Listed by: PRICE INVESTMENTS - New
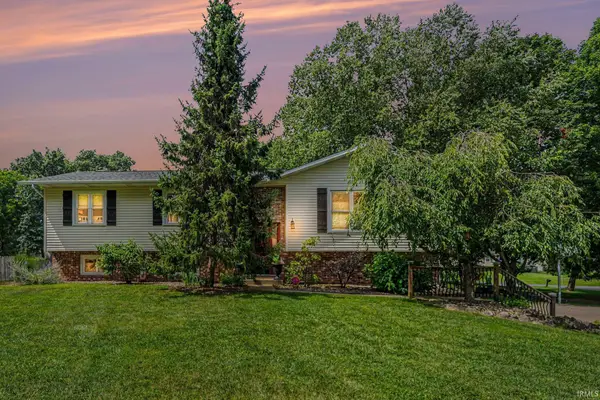 $299,000Active4 beds 3 baths2,972 sq. ft.
51093 Shady Lane, Elkhart, IN 46514
MLS# 202633987Listed by: BERKSHIRE HATHAWAY HOMESERVICES ELKHART - New
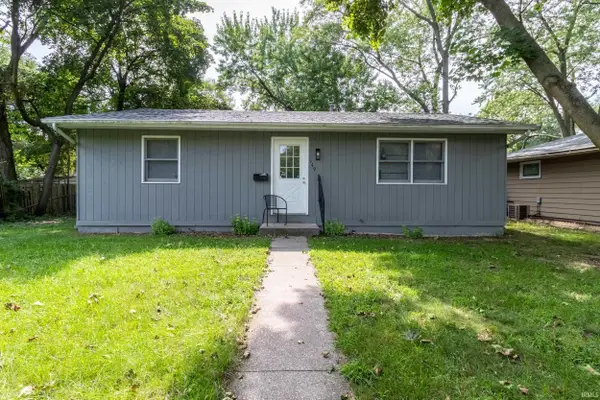 $154,900Active2 beds 1 baths988 sq. ft.
149 Union Street, Elkhart, IN 46516
MLS# 202633967Listed by: REALTY GROUP RESOURCES - New
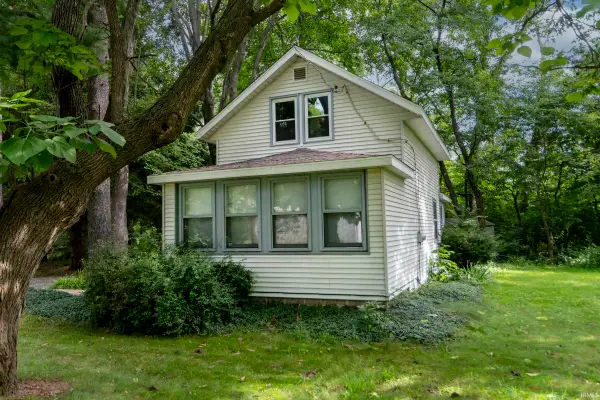 $145,000Active2 beds 1 baths1,040 sq. ft.
29179 County Road 10, Elkhart, IN 46514
MLS# 202633961Listed by: BERKSHIRE HATHAWAY HOMESERVICES ELKHART - New
 $319,900Active4 beds 3 baths2,399 sq. ft.
1505 Birch Drive, Elkhart, IN 46514
MLS# 202633886Listed by: MCKINNIES REALTY, LLC ELKHART - New
 $529,000Active5 beds 4 baths3,266 sq. ft.
60491 County Road 15 Road, Elkhart, IN 46517
MLS# 202633804Listed by: CRESSY & EVERETT- ELKHART - New
 $159,000Active3 beds 1 baths1,056 sq. ft.
132 Floyd Street, Elkhart, IN 46514
MLS# 202633798Listed by: MCKINNIES REALTY, LLC ELKHART - New
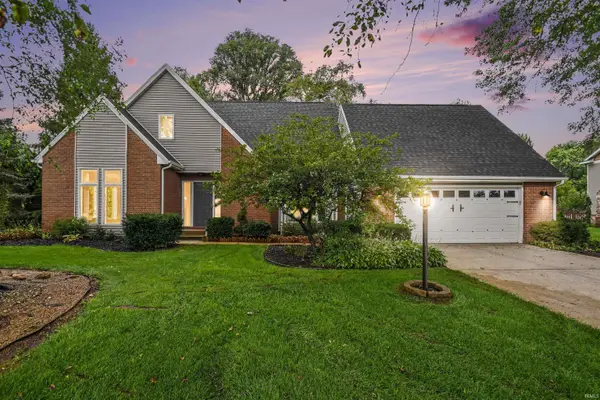 $431,000Active4 beds 3 baths3,810 sq. ft.
54563 Hunters Court, Elkhart, IN 46514
MLS# 202633778Listed by: CENTURY 21 CIRCLE


Protect your home and budget from life's surprises with an Assurant Home Warranty, backed by a partner that supports you through every step of homeownership. Explore Plans.
© 2023 - 2026 ERA Franchise Systems LLC. All rights reserved. ERA Franchise Systems LLC fully supports the principles of the Fair Housing Act and the Equal Opportunity Act. ERA, ERA Real Estate powered, and their respective logos are registered service marks of ERA Franchise Systems LLC. Each office is independently owned and operated.