
1505 Birch Drive, Elkhart, IN 46514
Local realty services provided by:ERA First Advantage Realty, Inc.
Listed by: jennea schirrCell: 574-215-9291
Office: mckinnies realty, llc. elkhart
MLS#:202633886
Source:Indiana Regional MLS
Price summary
- Price:$314,900
- Price per sq. ft.:$114.97
- Monthly HOA dues:$6.25
About this home
Welcome to 1505 Birch! This spacious 4-bedroom home offers plenty of room to spread out with flexible living spaces throughout. The brick exterior adds classic charm, while newer windows and original hardwood flooring in select areas add to the home’s character. The main level features a wood-burning fireplace, half bath, and versatile spaces that could serve as a formal dining room, home office, or additional living area. The kitchen includes a new electric range, new dishwasher, refrigerator, and garbage disposal. Upstairs you’ll find four bedrooms and a full bathroom with a tub/shower combination. The partially finished basement provides additional living space and features an egress window to easily add 5th bedroom, laundry area with sink and electric hookup, storage, and a new sump pump. Outside, enjoy a fully fenced backyard with wood privacy fencing, covered back porch, storage shed, swing set that stays, and a 2-car garage. Additional features include a furnace and water heater from 2015, water softener that stays. An optional neighborhood membership is available for approximately $125/year and includes beach, park, and pavilion access, or approximately $75/year for grounds and maintenance support only. Conveniently located near schools, shopping, parks, the Indiana Toll Road, and US-20 Bypass. With plenty of space inside and out, this home is ready for its next owner!...
Contact an agent
Home facts
- Year built:1964
- Subdivision & Development:East Lake Estates
- Listing ID #:202633886
- Added:46 day(s) ago
- Updated:October 05, 2026 at 03:47 PM
Rooms and interior
- Bedrooms:4
- Total bathrooms:3
- Full bathrooms:2
- Rooms Total:9
- Flooring:Carpet, Hardwood Floors
- Dining Description:Main Level
- Kitchen Description:Dishwasher, On Main Level, Range-Electric, Range/Oven Hookup, Refrigerator
- Basement Description:Full Basement, Partially Finished
- Living area:2,399 sq. ft.
Heating and cooling
- Cooling:Central Air
- Heating:Forced Air, Gas
Structure and exterior
- Year built:1964
- Building area:2,399 sq. ft.
- Lot area:0.34 Acres
- Architectural Style:Two Story
- Construction Materials:Brick, Vinyl
- Exterior Features:Deck Covered, Landscaped
- Levels:2 Stories
Schools
- High school:Elkhart
- Middle school:North Side
- Elementary school:Pinewood
Utilities
- Water:City
- Sewer:City
Finances and disclosures
- Price:$314,900
- Price per sq. ft.:$114.97
- Tax amount:$2,462
Features and amenities
- Laundry features:Dryer Hook Up Gas/Electric, In Basement, Washer Hook-Up
- Amenities:Garage Door Opener, Great Room
Parking
- Parking description:Attached
- Garage spaces:2
New listings near 1505 Birch Drive
- Coming Soon
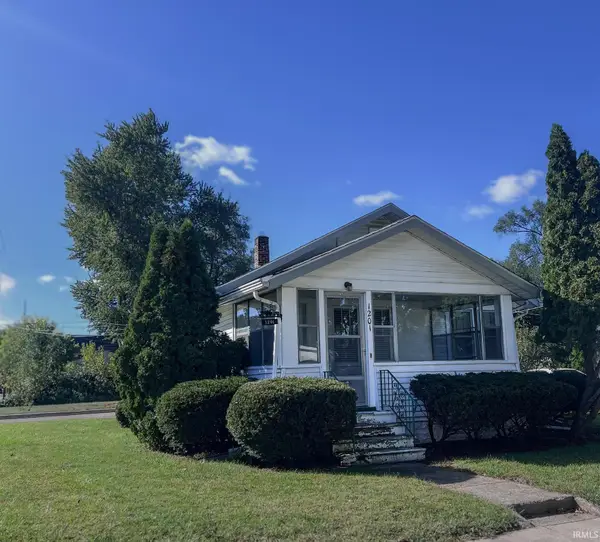 $165,900Coming Soon2 beds 1 baths996 sq. ft.
1201 Magnolia Avenue, Elkhart, IN 46514
MLS# 202641008Listed by: CENTURY 21 CIRCLE - New
 $85,000Active1.16 Acres
VL Windsor Court, Elkhart, IN 46514
MLS# 202641151Listed by: REALTY GROUP RESOURCES - Open Sun, 1 to 3pmNew
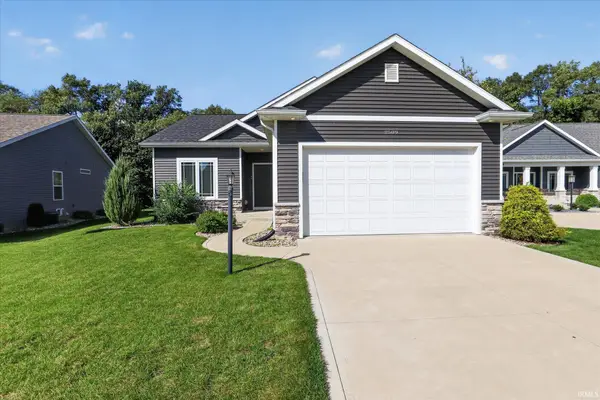 $385,000Active3 beds 2 baths1,394 sq. ft.
2509 E Timberstone Drive, Elkhart, IN 46514
MLS# 202641145Listed by: BRICK BUILT REAL ESTATE - New
 $329,900Active4 beds 3 baths2,440 sq. ft.
23036 S Oakleaf Drive, Elkhart, IN 46514
MLS# 202641135Listed by: RE/MAX PARTNERS - Open Sun, 2 to 4pmNew
 $217,500Active3 beds 2 baths1,613 sq. ft.
822 Laurel Street, Elkhart, IN 46514
MLS# 202641107Listed by: CRESSY & EVERETT- ELKHART - New
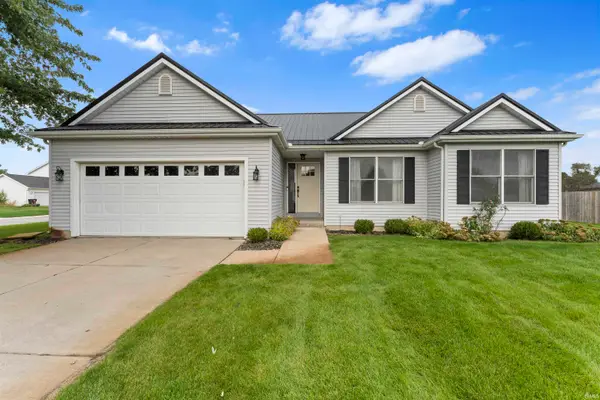 $355,000Active3 beds 2 baths1,475 sq. ft.
27675 Red Thistle Drive, Elkhart, IN 46514
MLS# 202641079Listed by: CRESSY & EVERETT- ELKHART - New
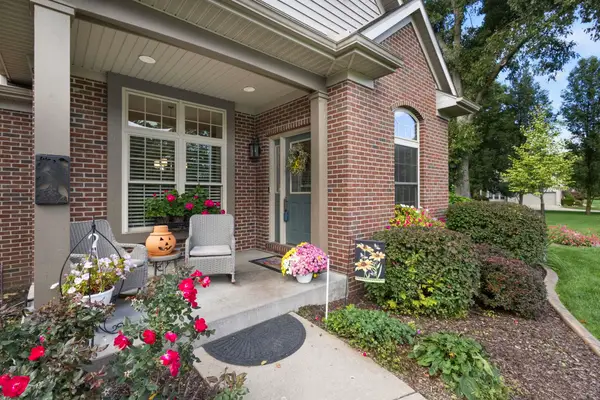 $535,000Active4 beds 4 baths3,555 sq. ft.
51345 Stratford Drive, Elkhart, IN 46514
MLS# 202641083Listed by: COLDWELL BANKER REAL ESTATE GROUP - New
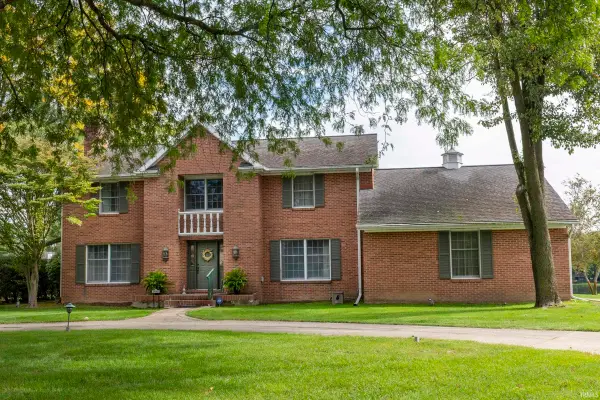 $549,000Active4 beds 3 baths4,796 sq. ft.
3040 Twin Pines Point, Elkhart, IN 46514
MLS# 202641052Listed by: ALTERNATIVE REAL ESTATE SALES - New
 $220,000Active3 beds 1 baths1,016 sq. ft.
26170 Lake Drive, Elkhart, IN 46514
MLS# 202641050Listed by: SUNRISE REALTY - New
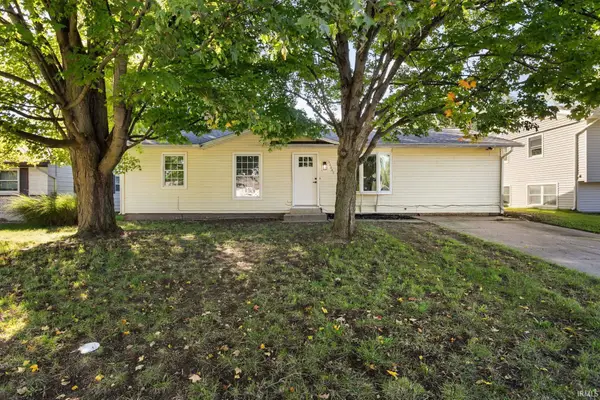 $214,900Active4 beds 2 baths1,199 sq. ft.
56645 Norman Court, Elkhart, IN 46516
MLS# 202641048Listed by: REALTY PLUS, INC.


Protect your home and budget from life's surprises with an Assurant Home Warranty, backed by a partner that supports you through every step of homeownership. Explore Plans.
© 2023 - 2026 ERA Franchise Systems LLC. All rights reserved. ERA Franchise Systems LLC fully supports the principles of the Fair Housing Act and the Equal Opportunity Act. ERA, ERA Real Estate powered, and their respective logos are registered service marks of ERA Franchise Systems LLC. Each office is independently owned and operated.