
202 W Chester Drive, Ellettsville, IN 47429
Local realty services provided by:ERA First Advantage Realty, Inc.
Listed by: sara price-presslaffoffice: 812-336-2100
Office: century 21 scheetz - bloomington
MLS#:202641262
Source:Indiana Regional MLS
Price summary
- Price:$195,000
- Price per sq. ft.:$106.91
About this home
**Home is being sold AS-IS**Welcome home to this 4-bedroom, 1-bath ranch over a walkout basement! It's tucked away in a quiet, peaceful neighborhood. Original hardwood floors run throughout, bringing warmth and timeless character to every room. Step onto the covered front porch and picture your morning coffee or evening unwinding. Inside, the main level offers three comfortable bedrooms and a layout that feels easy and livable. The basement features a fourth bedroom, plus a large unfinished space ready for your vision, whether that's a family room, home gym, workshop, or extra storage. It's a rare opportunity to build equity and make the space your own. The backyard features a large deck, fenced area for pets or little ones, a fire pit and outdoor shed!
Contact an agent
Home facts
- Year built:1979
- Subdivision & Development:None
- Listing ID #:202641262
- Added:1 day(s) ago
- Updated:October 06, 2026 at 04:53 AM
Rooms and interior
- Bedrooms:4
- Total bathrooms:1
- Full bathrooms:1
- Rooms Total:6
- Flooring:Hardwood Floors
- Kitchen Description:Dishwasher, Eat-In Kitchen, On Main Level, Range-Electric, Refrigerator
- Basement Description:Cellar, Unfinished, Walk-Out Basement
- Living area:1,077 sq. ft.
Heating and cooling
- Cooling:Central Air
- Heating:Forced Air, Gas
Structure and exterior
- Roof:Asphalt
- Year built:1979
- Building area:1,077 sq. ft.
- Lot area:0.5 Acres
- Lot Features:Irregular
- Architectural Style:One Story, Traditional
- Construction Materials:Vinyl
- Exterior Features:Deck Open, Porch Covered
- Levels:1 Story
Schools
- High school:Edgewood
- Middle school:Edgewood
- Elementary school:Edgewood
Utilities
- Water:City
- Sewer:City
Finances and disclosures
- Price:$195,000
- Price per sq. ft.:$106.91
- Tax amount:$1,419
Features and amenities
- Laundry features:On Lower Level
- Amenities:Countertops-Laminate
Parking
- Parking description:Carport
- Garage spaces:1
New listings near 202 W Chester Drive
- Coming Soon
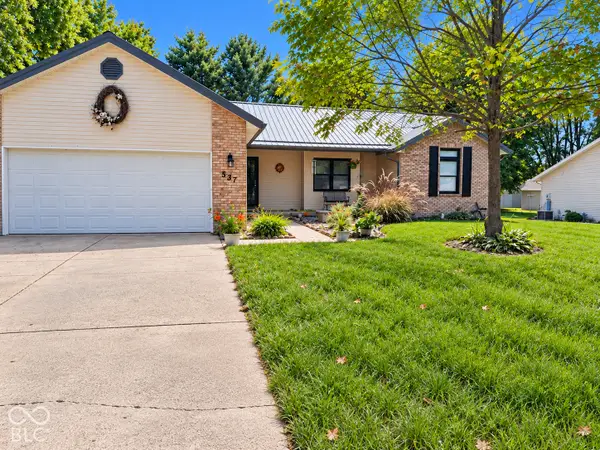 $310,000Coming Soon3 beds 2 baths1,154 sq. ft.
537 S Birch Street, Ellettsville, IN 47429
MLS# 22129695Listed by: EPIQUE INC - New
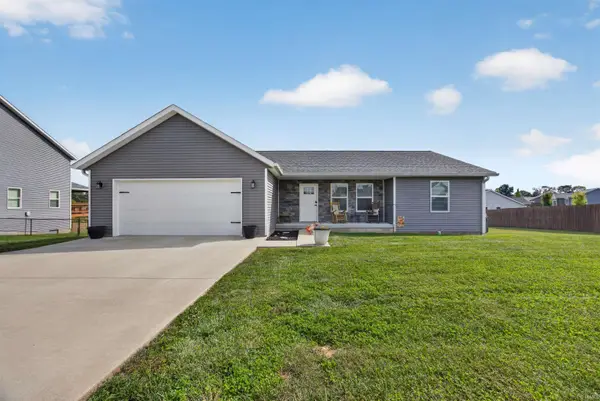 $325,900Active3 beds 2 baths1,681 sq. ft.
686 E Jessica Street, Ellettsville, IN 47429
MLS# 202641165Listed by: CENTURY 21 SCHEETZ - BLOOMINGTON - Open Sun, 1 to 3pmNew
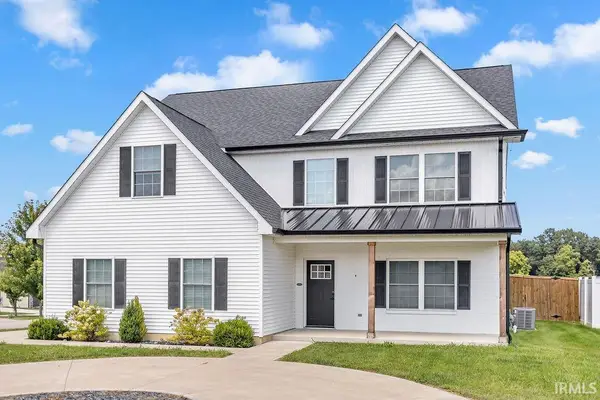 $499,900Active4 beds 3 baths2,644 sq. ft.
603 E Harrison Court, Ellettsville, IN 47429
MLS# 202641160Listed by: RE/MAX ACCLAIMED PROPERTIES - New
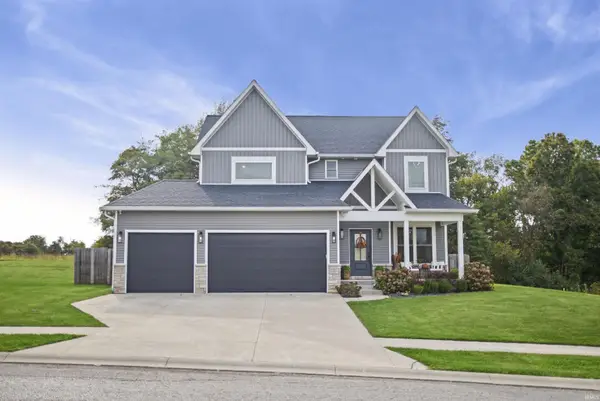 $549,000Active4 beds 3 baths2,396 sq. ft.
4697 N Triple Crown Drive, Bloomington, IN 47421
MLS# 202641006Listed by: RED CHAIR REAL ESTATE - New
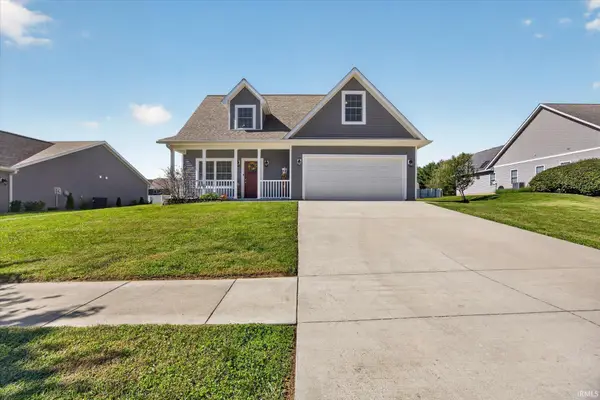 $389,900Active3 beds 3 baths2,006 sq. ft.
7480 W Raymond Run, Ellettsville, IN 47429
MLS# 202640833Listed by: SWEET MAPLE REALTY - New
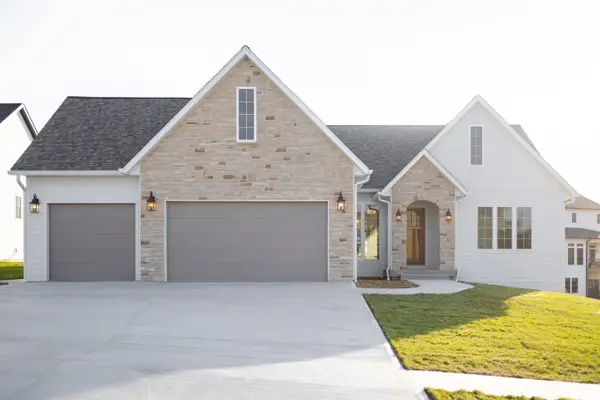 $789,900Active4 beds 3 baths3,456 sq. ft.
4442 N Seabiscuit Circle, Bloomington, IN 47404
MLS# 202640788Listed by: RED CHAIR REAL ESTATE - New
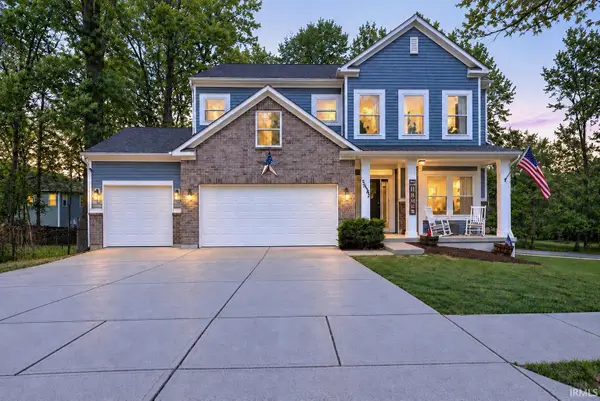 $539,900Active5 beds 4 baths3,884 sq. ft.
5452 W Channing Way, Ellettsville, IN 47429
MLS# 202640647Listed by: BARBERRY REALTY - New
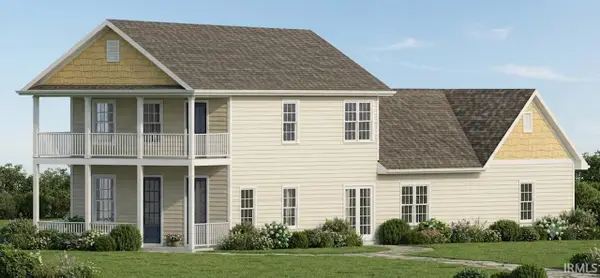 $379,900Active3 beds 3 baths1,777 sq. ft.
7664 W Julia Drive, Ellettsville, IN 47429
MLS# 202640110Listed by: RE/MAX ACCLAIMED PROPERTIES - New
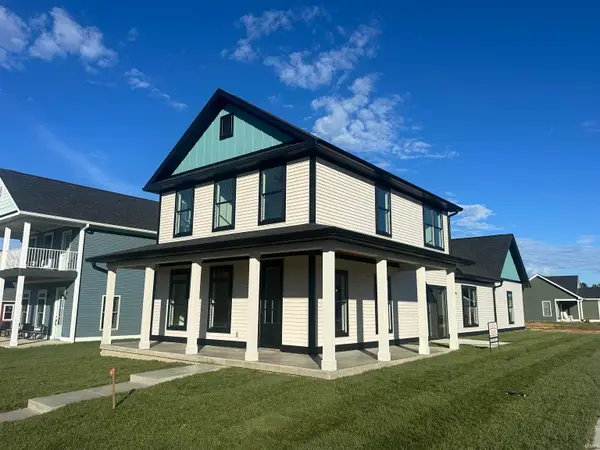 $409,900Active4 beds 3 baths1,957 sq. ft.
7658 W Julia Drive, Ellettsville, IN 47429
MLS# 202639988Listed by: RE/MAX ACCLAIMED PROPERTIES


Protect your home and budget from life's surprises with an Assurant Home Warranty, backed by a partner that supports you through every step of homeownership. Explore Plans.
© 2023 - 2026 ERA Franchise Systems LLC. All rights reserved. ERA Franchise Systems LLC fully supports the principles of the Fair Housing Act and the Equal Opportunity Act. ERA, ERA Real Estate powered, and their respective logos are registered service marks of ERA Franchise Systems LLC. Each office is independently owned and operated.