
4787 W Briar Gate Court, Bloomington, IN 47404
Local realty services provided by:ERA Crossroads
Listed by: sylvia underwoodOffc: 812-822-3200
Office: united country coffey realty & auction
MLS#:202645613
Source:Indiana Regional MLS
Price summary
- Price:$250,500
- Price per sq. ft.:$84.29
- Monthly HOA dues:$310
About this home
Beautifully maintained 3 bedroom, 2 bath condo with a fireplace in the living room with adjacent dining room and eat-in kitchen. Master bedroom has large master bathroom. Two car garage with plenty of space for extra storage. Located on the west of Bloomington toward Ellettsville, close to shopping and dining. New roof in 2024, Sump pump, crawlspace waterproofed in 2025, interior painted in 2026 with new flooring in 2026
Contact an agent
Home facts
- Year built:1992
- Subdivision & Development:Briargate
- Listing ID #:202645613
- Added:1 day(s) ago
- Updated:November 06, 2026 at 05:57 AM
Rooms and interior
- Bedrooms:3
- Total bathrooms:2
- Full bathrooms:2
- Rooms Total:6
- Flooring:Laminate
- Dining Description:Main Level
- Kitchen Description:Cooktop-Electric, Dishwasher, Eat-In Kitchen, On Main Level, Oven-Electric, Refrigerator
- Basement Description:Crawl
- Living area:1,486 sq. ft.
Heating and cooling
- Cooling:Central Air
- Heating:Forced Air
Structure and exterior
- Roof:Asphalt
- Year built:1992
- Building area:1,486 sq. ft.
- Lot Features:Cul-De-Sac
- Architectural Style:Attached, Duplex
- Construction Materials:Brick, Vinyl
Schools
- High school:Edgewood
- Middle school:Edgewood
- Elementary school:Edgewood
Utilities
- Water:City
- Sewer:City
Finances and disclosures
- Price:$250,500
- Price per sq. ft.:$84.29
- Tax amount:$1,195
Features and amenities
- Laundry features:Main Floor Laundry
- Amenities:Ceilings-Vaulted, Closet(s) Walk-in, Garage Door Opener, Sump Pump
Parking
- Parking description:Attached, Concrete Driveway
- Garage spaces:2
New listings near 4787 W Briar Gate Court
- Coming Soon
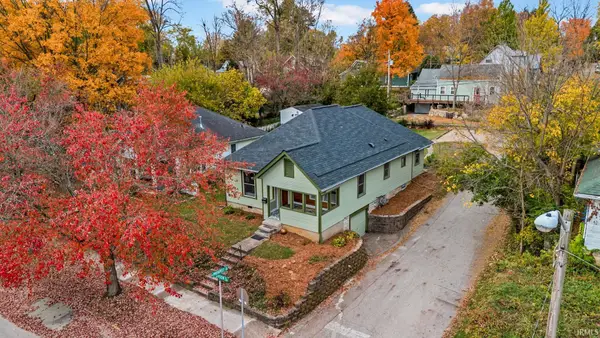 $499,000Coming Soon3 beds 2 baths1,468 sq. ft.
330 S Madison Street, Bloomington, IN 47403
MLS# 202645311Listed by: FC TUCKER/BLOOMINGTON REALTORS - New
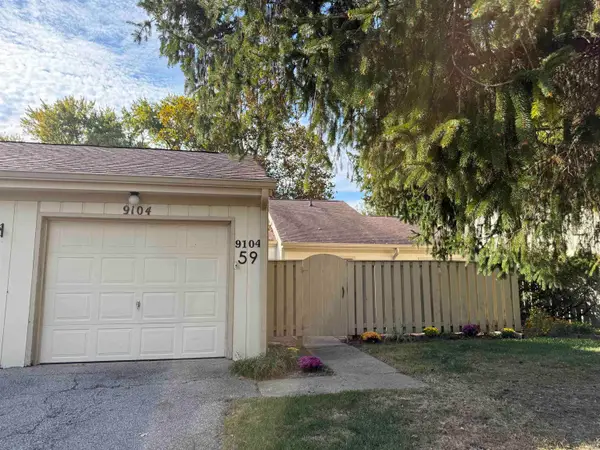 $244,900Active2 beds 2 baths1,528 sq. ft.
9104 S Greenridge Lane, Bloomington, IN 47401
MLS# 202645744Listed by: REALTY PROFESSIONALS - New
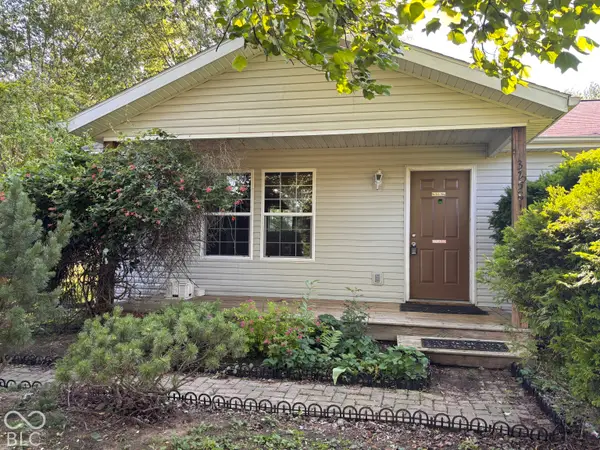 $225,000Active4 beds 2 baths1,225 sq. ft.
3758 S Walter Avenue, Bloomington, IN 47403
MLS# 22135242Listed by: BEAR REAL ESTATE SALES, LLC - New
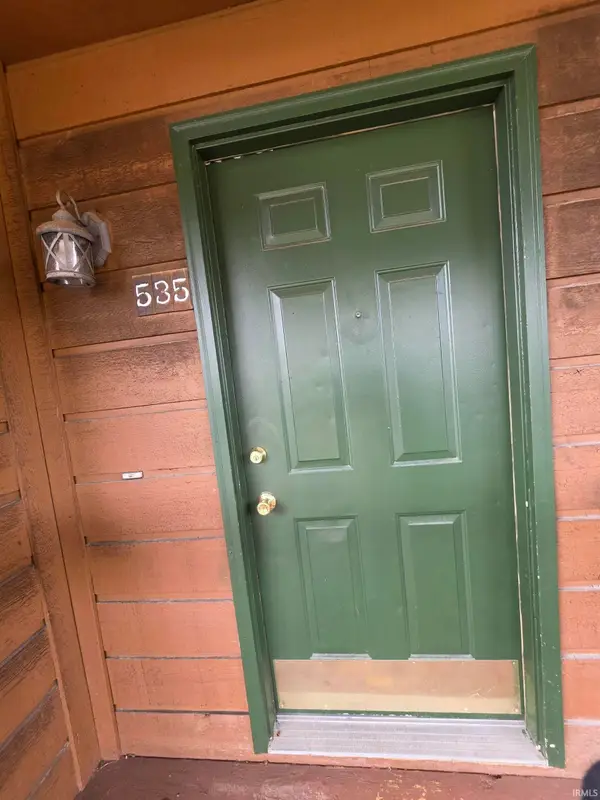 $280,000Active2 beds 1 baths816 sq. ft.
535 E Smith Avenue, Bloomington, IN 47401
MLS# 202645675Listed by: JASON MILLICAN GROUP - New
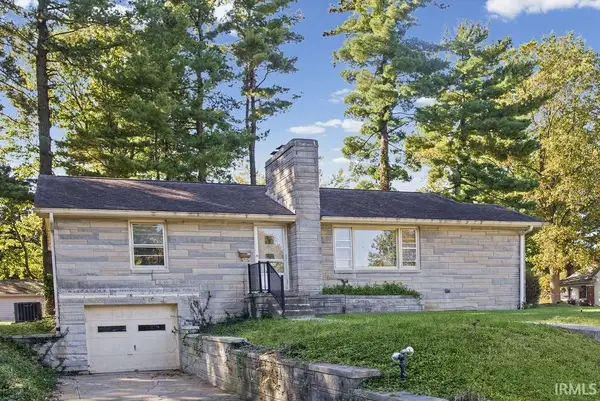 $299,900Active2 beds 1 baths1,156 sq. ft.
500 E Dodds Street, Bloomington, IN 47401
MLS# 202645687Listed by: RE/MAX ACCLAIMED PROPERTIES - New
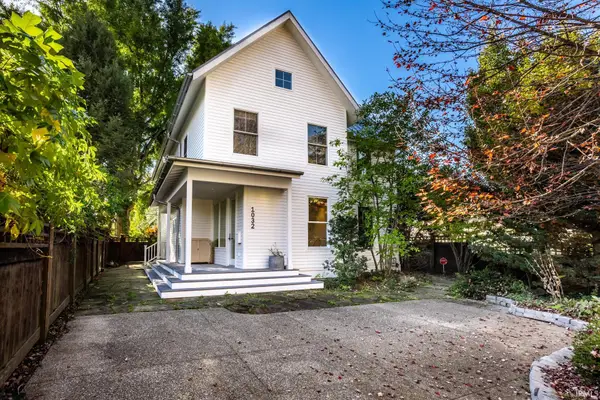 $1,350,000Active3 beds 5 baths3,337 sq. ft.
1032 E Maxwell Lane, Bloomington, IN 47401
MLS# 202645657Listed by: FC TUCKER/BLOOMINGTON REALTORS - New
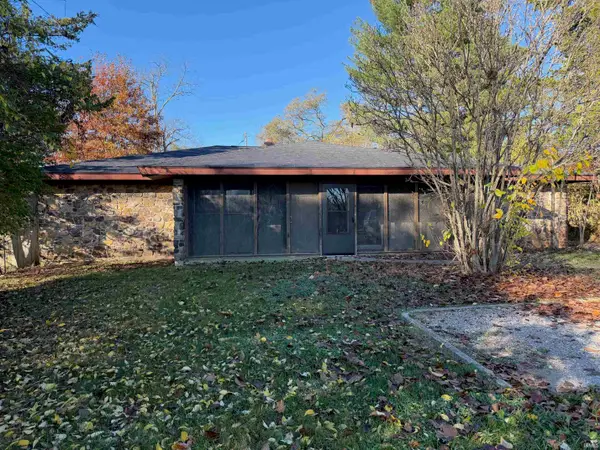 $210,000Active5 beds 3 baths1,456 sq. ft.
3421 N Kinser Pike, Bloomington, IN 47404
MLS# 202645625Listed by: FC TUCKER/BLOOMINGTON REALTORS - New
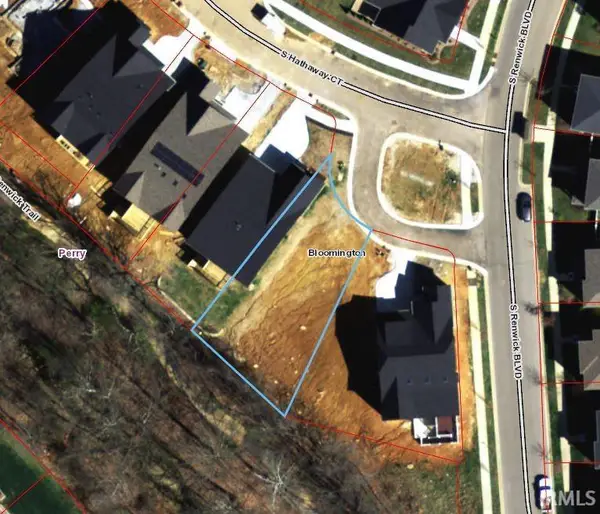 $97,900Active0.14 Acres
1620 S Hathaway Court, Bloomington, IN 47401
MLS# 202645596Listed by: REALTY PROFESSIONALS - New
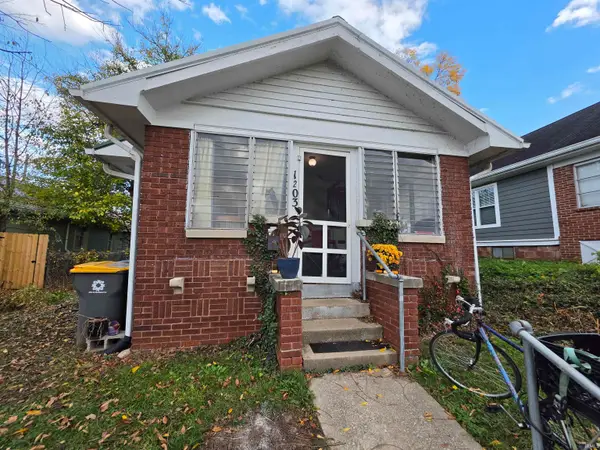 $349,000Active2 beds 2 baths816 sq. ft.
1203 S Lincoln Street, Bloomington, IN 47401
MLS# 202645562Listed by: JASON MILLICAN GROUP


Protect your home and budget from life's surprises with an Assurant Home Warranty, backed by a partner that supports you through every step of homeownership. Explore Plans.
© 2023 - 2026 ERA Franchise Systems LLC. All rights reserved. ERA Franchise Systems LLC fully supports the principles of the Fair Housing Act and the Equal Opportunity Act. ERA, ERA Real Estate powered, and their respective logos are registered service marks of ERA Franchise Systems LLC. Each office is independently owned and operated.