
215 Chester Drive, Ellettsville, IN 47429
Local realty services provided by:ERA First Advantage Realty, Inc.
Listed by: karen sauerCell: 317-502-0056
Office: crossroads real estate group llc.
MLS#:202627006
Source:Indiana Regional MLS
Price summary
- Price:$499,997
- Price per sq. ft.:$124.5
About this home
This house features a stunning kitchen with stainless steel appliances and Herringbone Acacia wood countertops. Plenty of counter space and room for any gathering. This beautiful 5 bedroom, 3 full, 1 half bath limestone ranch home has a finished basement (perfect for additional family space, or an AirB&B/rental with a seperate entrance). Two limestone fireplaces and a wood burning stove. The long back patio lined with flowers bring you right to the pool area with an awning for shade and all the entertainment. Perfect for BBQ's and pool parties. Nestled on 2.68 acres with 2 seperate fenced in areas and raised garden/flower beds. House and fenced in yards sit on City limits, but the fields in the back are in the county limits. Sit on the back patio in the early morning/evenings drinking coffee/beer and watching the wildlife come almost to your door. Oversize pole barn is perfect for vehicles, and sports equipment, 4 wheelers, or make it into the ultimate man cave.
Contact an agent
Home facts
- Year built:1955
- Subdivision & Development:Halcyon
- Listing ID #:202627006
- Added:45 day(s) ago
- Updated:August 22, 2026 at 08:08 AM
Rooms and interior
- Bedrooms:5
- Total bathrooms:4
- Full bathrooms:3
- Rooms Total:14
- Kitchen Description:Cooktop-Gas, Dishwasher, Eat-In Kitchen, On Main Level, Oven-Gas, Refrigerator
- Basement Description:Finished, Full Basement, Walk-Out Basement
- Living area:4,016 sq. ft.
Heating and cooling
- Cooling:Central Air
- Heating:Forced Air
Structure and exterior
- Roof:Shingle
- Year built:1955
- Building area:4,016 sq. ft.
- Lot area:3.5 Acres
- Lot Features:Partially Wooded
- Architectural Style:One Story
- Construction Materials:Stone
- Exterior Features:Patio Covered, Patio Open, Porch Open
- Levels:1 Story
Schools
- High school:Edgewood
- Middle school:Edgewood
- Elementary school:Edgewood
Utilities
- Water:Public
- Sewer:Public
Finances and disclosures
- Price:$499,997
- Price per sq. ft.:$124.5
- Tax amount:$2,759
Features and amenities
- Amenities:Guest Quarters
- Pool features:Below Ground
New listings near 215 Chester Drive
- New
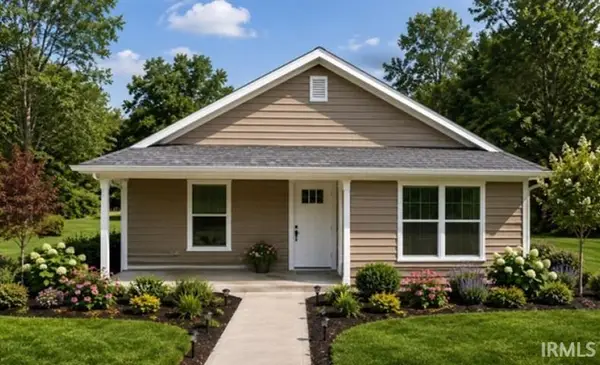 $305,000Active3 beds 2 baths1,156 sq. ft.
7638 W Julia Drive, Ellettsville, IN 47429
MLS# 202634108Listed by: RE/MAX ACCLAIMED PROPERTIES - New
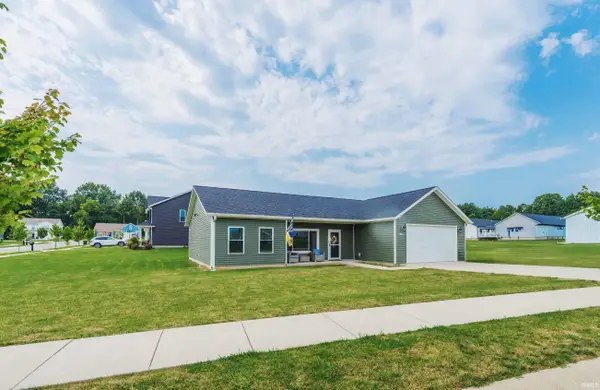 $365,000Active3 beds 2 baths1,638 sq. ft.
7503 W Upland Drive, Bloomington, IN 47404
MLS# 202633218Listed by: THE INDIANA TEAM LLC - New
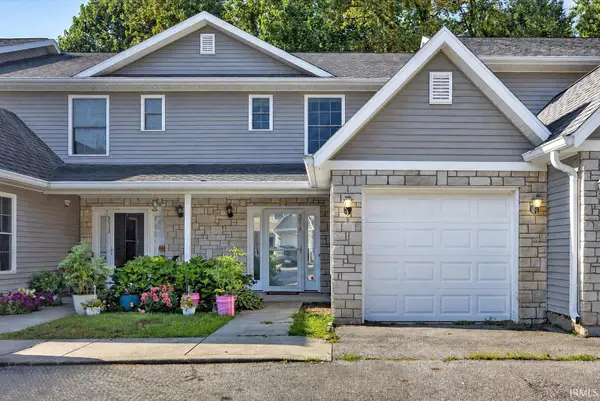 $218,000Active2 beds 3 baths1,551 sq. ft.
5715 W Vinca Lane, Ellettsville, IN 47429
MLS# 202632878Listed by: STELLAR REALTY GROUP - New
 $215,000Active3 beds 3 baths1,551 sq. ft.
5676 W Vinca Lane, Ellettsville, IN 47429
MLS# 202632880Listed by: RE/MAX ACCLAIMED PROPERTIES  $368,000Pending3 beds 3 baths2,632 sq. ft.
4720 W Teresa Lane, Bloomington, IN 47404
MLS# 202632496Listed by: THE INDIANA TEAM LLC $629,000Active4 beds 3 baths2,947 sq. ft.
7243 N Red Hill Road, Ellettsville, IN 47429
MLS# 202632404Listed by: CENTURY 21 SCHEETZ - BLOOMINGTON- Open Sun, 12 to 2pm
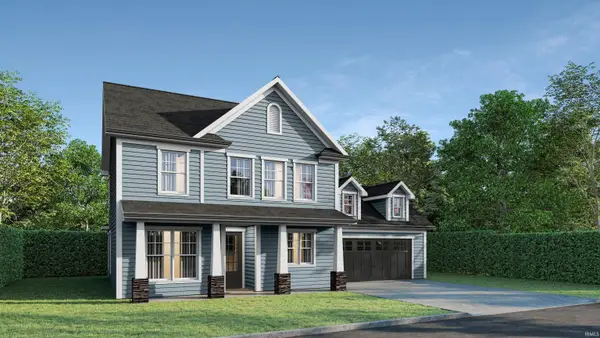 $379,800Active3 beds 3 baths1,623 sq. ft.
7669 W Julia Drive, Ellettsville, IN 47429
MLS# 202631744Listed by: RE/MAX ACCLAIMED PROPERTIES  $335,000Active2 beds 2 baths1,622 sq. ft.
5009 W September Drive, Bloomington, IN 47404
MLS# 22115239Listed by: THE STEWART HOME GROUP $352,900Pending3 beds 2 baths1,656 sq. ft.
4812 W Hidden Meadow Drive, Bloomington, IN 47404
MLS# 202631556Listed by: CENTURY 21 SCHEETZ - BLOOMINGTON $569,900Active4 beds 4 baths3,790 sq. ft.
860 N Abigail Lane, Ellettsville, IN 47429
MLS# 22116573Listed by: EBEYER REALTY, LLC


Protect your home and budget from life's surprises with an Assurant Home Warranty, backed by a partner that supports you through every step of homeownership. Explore Plans.
© 2023 - 2026 ERA Franchise Systems LLC. All rights reserved. ERA Franchise Systems LLC fully supports the principles of the Fair Housing Act and the Equal Opportunity Act. ERA, ERA Real Estate powered, and their respective logos are registered service marks of ERA Franchise Systems LLC. Each office is independently owned and operated.