
5715 W Vinca Lane, Ellettsville, IN 47429
Local realty services provided by:ERA Crossroads
Listed by: zakary szymanski
Office: stellar realty group
MLS#:202632878
Source:Indiana Regional MLS
Price summary
- Price:$218,000
- Price per sq. ft.:$140.55
- Monthly HOA dues:$200
About this home
Low-maintenance living in Ellettsville! Conveniently located near highways and Bloomington, this townhome is ideally situated in the neighborhood, backing up to the woods for enhanced privacy and nature views. The unit features the popular two-suite floor plan, where each of the two bedrooms has its own private bath. The bedrooms are on separate sides of the upstairs hallway, perfect for all sharing scenarios. The home's main level features an open floor plan with a large living space connected to the kitchen, half bath, laundry, and back yard. The highly functional kitchen includes an island with seating, upgraded cabinets, stainless appliances, and plenty of storage. One-car attached garage with driveway makes parking a breeze!
Contact an agent
Home facts
- Year built:2008
- Subdivision & Development:Stone View / Stoneview
- Listing ID #:202632878
- Added:46 day(s) ago
- Updated:September 28, 2026 at 03:33 PM
Rooms and interior
- Bedrooms:2
- Total bathrooms:3
- Full bathrooms:2
- Rooms Total:5
- Kitchen Description:Breakfast Bar, Dishwasher, Kitchen Island, On Main Level, Range-Electric, Refrigerator
- Basement Description:Slab
- Living area:1,551 sq. ft.
Heating and cooling
- Cooling:Central Air
- Heating:Forced Air
Structure and exterior
- Year built:2008
- Building area:1,551 sq. ft.
- Architectural Style:Townhouse
- Construction Materials:Stone, Vinyl
Schools
- High school:Edgewood
- Middle school:Edgewood
- Elementary school:Edgewood
Utilities
- Water:Public
- Sewer:City
Finances and disclosures
- Price:$218,000
- Price per sq. ft.:$140.55
- Tax amount:$1,515
Features and amenities
- Laundry features:Dryer Hook Up Electric, Main Floor Laundry, Washer Hook-Up
- Amenities:Detector-Smoke
Parking
- Parking description:Attached
- Garage spaces:1
New listings near 5715 W Vinca Lane
- New
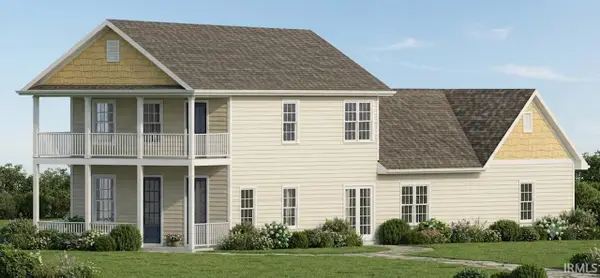 $379,900Active3 beds 3 baths1,777 sq. ft.
7664 W Julia Drive, Ellettsville, IN 47429
MLS# 202640110Listed by: RE/MAX ACCLAIMED PROPERTIES - New
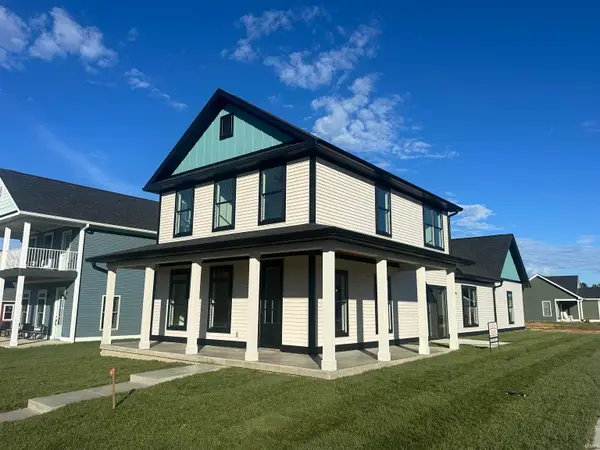 $409,900Active4 beds 3 baths1,957 sq. ft.
7658 W Julia Drive, Ellettsville, IN 47429
MLS# 202639988Listed by: RE/MAX ACCLAIMED PROPERTIES  $96,000Pending0.15 Acres
Lots 121-122 N Leighanne Drive, Ellettsville, IN 47429
MLS# 202639796Listed by: RE/MAX ACCLAIMED PROPERTIES $65,000Pending0.1 Acres
7662 W Julia Drive, Ellettsville, IN 47429
MLS# 202639797Listed by: RE/MAX ACCLAIMED PROPERTIES- New
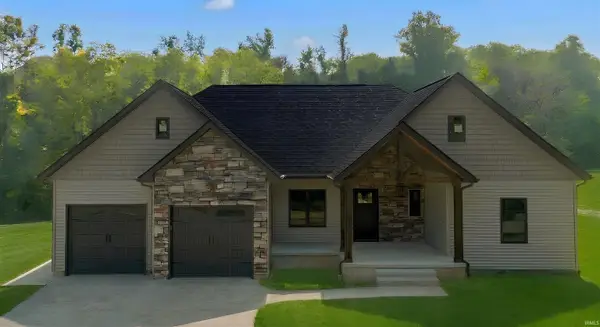 $599,900Active3 beds 2 baths1,975 sq. ft.
6363 W Legacy Lane, Ellettsville, IN 47429
MLS# 202639154Listed by: RED CHAIR REAL ESTATE - New
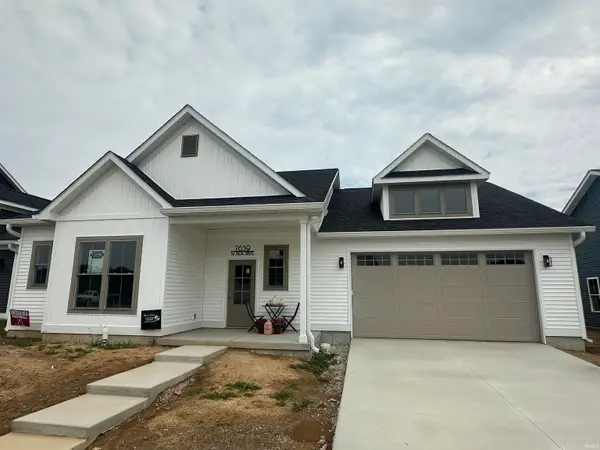 $394,900Active3 beds 2 baths1,632 sq. ft.
7659 W Julia Drive, Ellettsville, IN 47429
MLS# 202639058Listed by: RE/MAX ACCLAIMED PROPERTIES - New
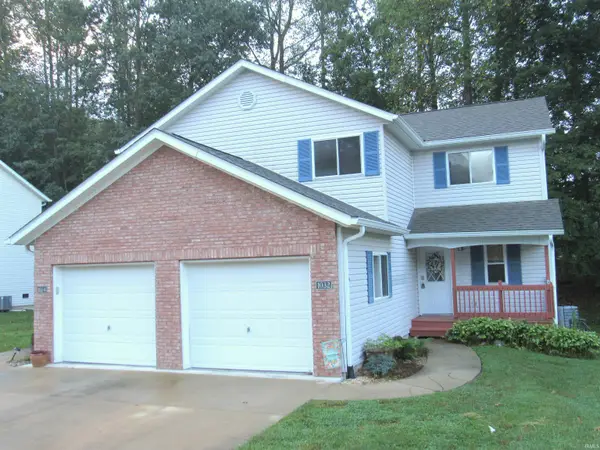 $190,000Active3 beds 2 baths1,296 sq. ft.
1032 N Forest View Drive, Ellettsville, IN 47429
MLS# 202638815Listed by: WHITE & CO REAL ESTATE - New
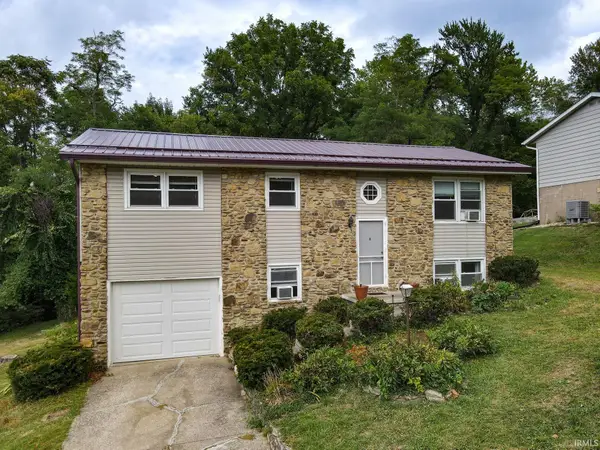 $272,500Active4 beds 2 baths1,704 sq. ft.
315 N Chandler Drive, Ellettsville, IN 47429
MLS# 202638720Listed by: THE INDIANA TEAM LLC  $195,500Pending3 beds 2 baths1,296 sq. ft.
1037 Forest View Drive, Ellettsville, IN 47429
MLS# 202638216Listed by: CENTURY 21 SCHEETZ - BLOOMINGTON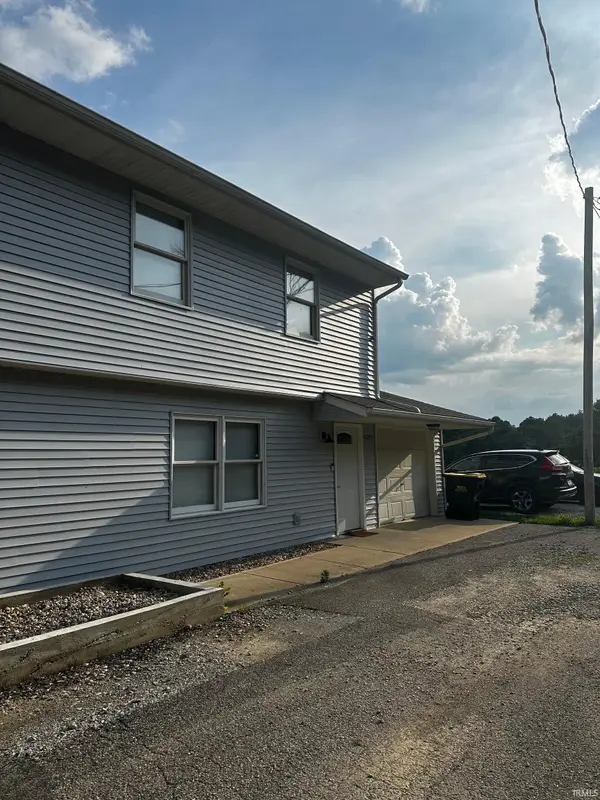 $325,000Active6 beds 2 baths2,352 sq. ft.
4251 N Melvin Lane, Bloomington, IN 47404
MLS# 202637932Listed by: FC TUCKER/BLOOMINGTON REALTORS


Protect your home and budget from life's surprises with an Assurant Home Warranty, backed by a partner that supports you through every step of homeownership. Explore Plans.
© 2023 - 2026 ERA Franchise Systems LLC. All rights reserved. ERA Franchise Systems LLC fully supports the principles of the Fair Housing Act and the Equal Opportunity Act. ERA, ERA Real Estate powered, and their respective logos are registered service marks of ERA Franchise Systems LLC. Each office is independently owned and operated.