
537 S Birch Street, Ellettsville, IN 47429
Local realty services provided by:Schuler Bauer Real Estate ERA Powered
537 S Birch Street,Ellettsville, IN 47429
$310,000
- 3 Beds
- 2 Baths
- 1,154 sq. ft.
- Single family
- Coming Soon
Listed by: kelly church
Office: epique inc
MLS#:22129695
Source:IN_MIBOR | Licensed in Indiana
Price summary
- Price:$310,000
- Price per sq. ft.:$268.63
About this home
Located in Ridge Springs Addition within the Edgewood School System, part of the Richland-Bean Blossom Community School Corporation, this 3-bedroom, 2-bath home offers a comfortable layout with several updates and additions made by the current sellers. The primary bedroom features a private bath with a walk-in shower and walk-in closet. A freestanding electric fireplace adds warmth to the living space and will remain with the home. The sellers have added cabinets in both the utility room and primary bathroom, providing additional storage. Outside, the landscaping has been updated with river rock replacing the previous mulch. The backyard has partial chain-link fencing. A 24x16 metal building has also been added, offering plenty of space for storage, hobbies, or outdoor equipment. The home also features a metal roof that is approximately four years old. VA, FHA, and USDA financing are welcome! Professional pictures to come later in the week.
Contact an agent
Home facts
- Year built:1995
- Subdivision & Development:No Subdivision
- Listing ID #:22129695
- Updated:October 06, 2026 at 03:47 AM
Rooms and interior
- Bedrooms:3
- Total bathrooms:2
- Full bathrooms:2
- Kitchen Description:Dishwasher, Disposal, Gas Oven, Microwave Hood, Refrigerator
- Living area:1,154 sq. ft.
Heating and cooling
- Cooling:Central Electric
- Heating:Gas
- Central air:Yes
Structure and exterior
- Year built:1995
- Building area:1,154 sq. ft.
- Lot area:0.29 Acres
- Architectural Style:Ranch
- Construction Materials:Vinyl With Brick
- Foundation Description:Block
Utilities
- Water:Public Water
Finances and disclosures
- Price:$310,000
- Price per sq. ft.:$268.63
Features and amenities
- Appliances:Refrigerator, Washer, Water Heater
- Laundry features:Washer
Parking
- Garage:Yes
- Garage spaces:2
New listings near 537 S Birch Street
- New
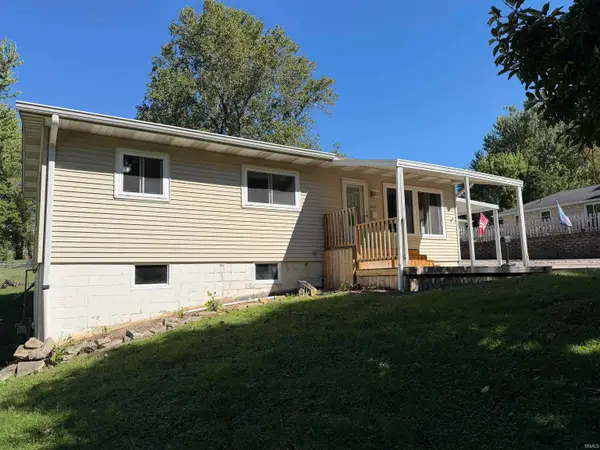 $195,000Active4 beds 1 baths1,077 sq. ft.
202 W Chester Drive, Ellettsville, IN 47429
MLS# 202641262Listed by: CENTURY 21 SCHEETZ - BLOOMINGTON - New
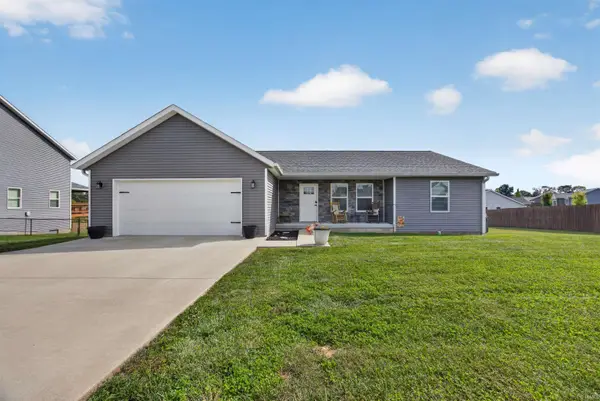 $325,900Active3 beds 2 baths1,681 sq. ft.
686 E Jessica Street, Ellettsville, IN 47429
MLS# 202641165Listed by: CENTURY 21 SCHEETZ - BLOOMINGTON - Open Sun, 1 to 3pmNew
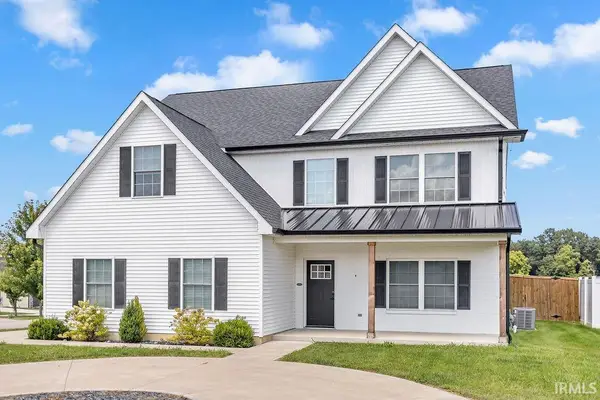 $499,900Active4 beds 3 baths2,644 sq. ft.
603 E Harrison Court, Ellettsville, IN 47429
MLS# 202641160Listed by: RE/MAX ACCLAIMED PROPERTIES - New
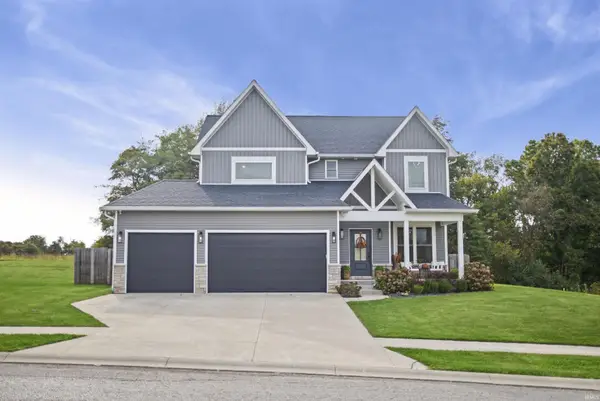 $549,000Active4 beds 3 baths2,396 sq. ft.
4697 N Triple Crown Drive, Bloomington, IN 47421
MLS# 202641006Listed by: RED CHAIR REAL ESTATE - New
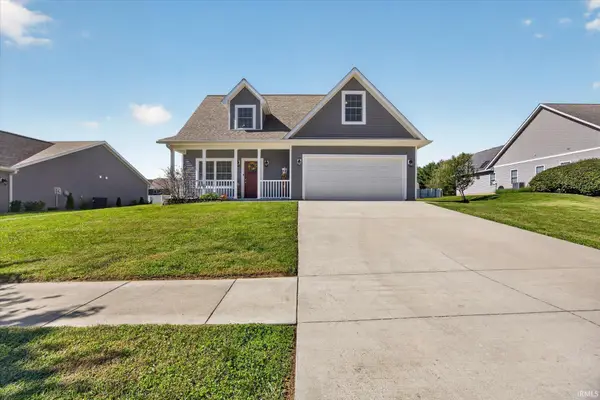 $389,900Active3 beds 3 baths2,006 sq. ft.
7480 W Raymond Run, Ellettsville, IN 47429
MLS# 202640833Listed by: SWEET MAPLE REALTY - New
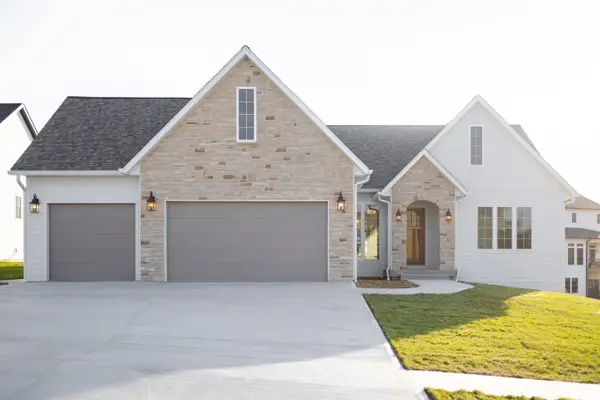 $789,900Active4 beds 3 baths3,456 sq. ft.
4442 N Seabiscuit Circle, Bloomington, IN 47404
MLS# 202640788Listed by: RED CHAIR REAL ESTATE - New
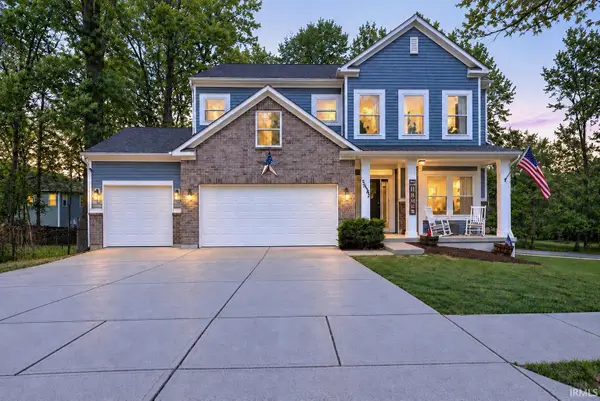 $539,900Active5 beds 4 baths3,884 sq. ft.
5452 W Channing Way, Ellettsville, IN 47429
MLS# 202640647Listed by: BARBERRY REALTY - New
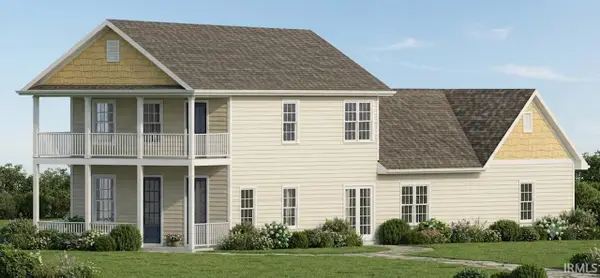 $379,900Active3 beds 3 baths1,777 sq. ft.
7664 W Julia Drive, Ellettsville, IN 47429
MLS# 202640110Listed by: RE/MAX ACCLAIMED PROPERTIES - New
 $409,900Active4 beds 3 baths1,957 sq. ft.
7658 W Julia Drive, Ellettsville, IN 47429
MLS# 202639988Listed by: RE/MAX ACCLAIMED PROPERTIES


Protect your home and budget from life's surprises with an Assurant Home Warranty, backed by a partner that supports you through every step of homeownership. Explore Plans.
© 2023 - 2026 ERA Franchise Systems LLC. All rights reserved. ERA Franchise Systems LLC fully supports the principles of the Fair Housing Act and the Equal Opportunity Act. ERA, ERA Real Estate powered, and their respective logos are registered service marks of ERA Franchise Systems LLC. Each office is independently owned and operated.