
5452 W Channing Way, Ellettsville, IN 47429
Local realty services provided by:Schuler Bauer Real Estate ERA Powered
5452 W Channing Way,Ellettsville, IN 47429
$539,900
- 5 Beds
- 4 Baths
- 3,881 sq. ft.
- Single family
- Active
Listed by: lindsey clark
Office: barberry realty
MLS#:22129233
Source:IN_MIBOR | Licensed in Indiana
Price summary
- Price:$539,900
- Price per sq. ft.:$133.94
About this home
This spacious home offers over 4,000 square feet of thoughtfully designed living space on nearly half an acre. With 5 bedrooms and 4 full bathrooms, the layout provides flexibility for a variety of living needs. Step inside to a wide entry and an open feel with 9-foot ceilings. The main level features a bedroom and full bath, along with an open-concept kitchen, dining, and living area - ideal for both everyday living and gatherings. The pocket office is tucked into a quiet area, offering a convenient workspace. Upstairs, the primary suite includes an extra long vanity, walk-in shower, soaking tub and walk through closet. On the other side of the closet is another bedroom, currently used as a nursery. Two additional bedrooms, another full bathroom, a versatile loft space and the laundry complete the upper level. The walk-out basement expands the living area with a full, luxurious bathroom, bar, and flexible spaces for relaxing, recreation, or fitness. A 3-car garage provides ample storage, including overhead ceiling racks. This home combines modern construction with a functional layout and generous indoor and outdoor space....
Contact an agent
Home facts
- Year built:2020
- Subdivision & Development:No Subdivision
- Listing ID #:22129233
- Added:46 day(s) ago
- Updated:November 17, 2026 at 04:21 PM
Rooms and interior
- Bedrooms:5
- Total bathrooms:4
- Full bathrooms:4
- Dining Description:Dining Combo/Family Room
- Kitchen Description:Dishwasher, Gas Oven, Refrigerator
- Basement:Yes
- Basement Description:Basement, Finished Walls, Walk-Out Access
- Living area:3,881 sq. ft.
Heating and cooling
- Cooling:Central Electric
- Central air:Yes
Structure and exterior
- Year built:2020
- Building area:3,881 sq. ft.
- Lot area:0.49 Acres
- Construction Materials:Vinyl With Brick
- Foundation Description:Poured Concrete
Schools
- Middle school:Edgewood Junior High School
- Elementary school:Edgewood Primary School
Utilities
- Water:Public Water
Finances and disclosures
- Price:$539,900
- Price per sq. ft.:$133.94
Features and amenities
- Appliances:Refrigerator, Washer
- Laundry features:Dryer, Washer
- Amenities:Attic Access
Parking
- Garage:Yes
- Garage spaces:3
New listings near 5452 W Channing Way
- New
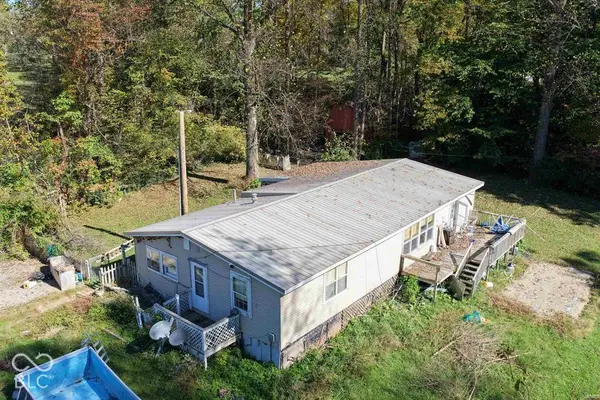 $80,000Active3 beds 2 baths1,624 sq. ft.
7113 W Tabor Hill Road, Ellettsville, IN 47429
MLS# 22135659Listed by: CARPENTER, REALTORS - New
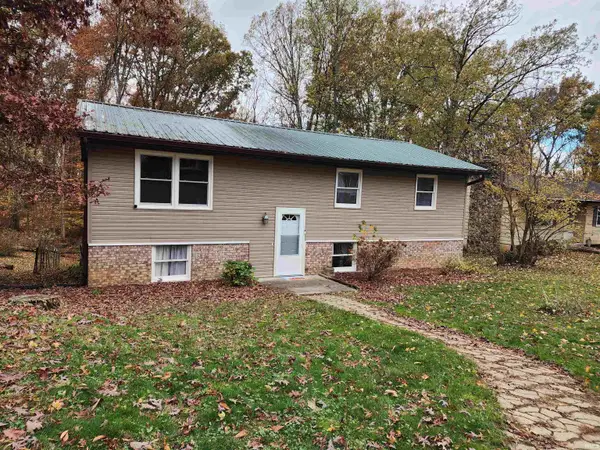 $300,000Active4 beds 3 baths2,016 sq. ft.
211 E Renee Drive, Ellettsville, IN 47429
MLS# 202646008Listed by: SADIE MISKUF REAL ESTATE 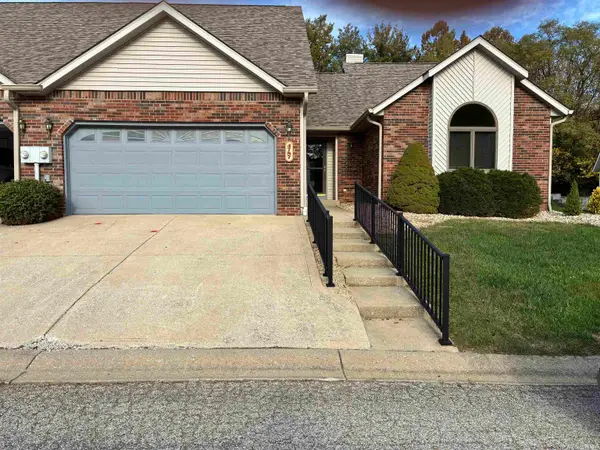 $250,500Active3 beds 2 baths1,486 sq. ft.
4787 W Briar Gate Court, Bloomington, IN 47404
MLS# 202645613Listed by: UNITED COUNTRY COFFEY REALTY & AUCTION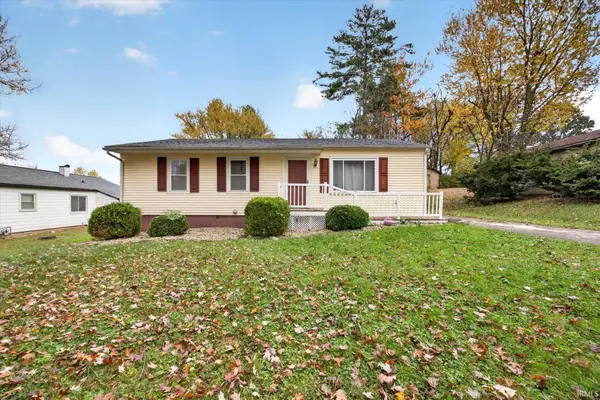 $205,000Active2 beds 1 baths1,000 sq. ft.
214 W Chester Drive, Ellettsville, IN 47429
MLS# 202645565Listed by: FC TUCKER/BLOOMINGTON REALTORS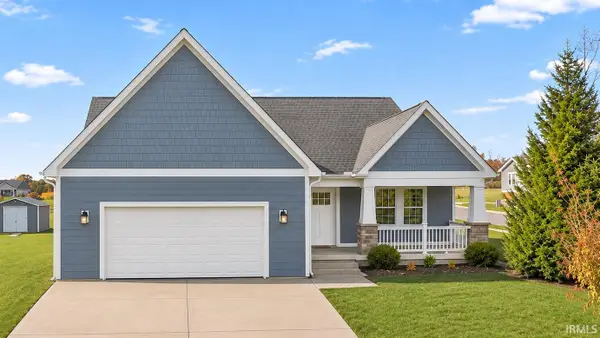 $433,900Pending4 beds 3 baths2,198 sq. ft.
6197 N Litten Court, Ellettsville, IN 47429
MLS# 202645587Listed by: DEB TOMARO REAL ESTATE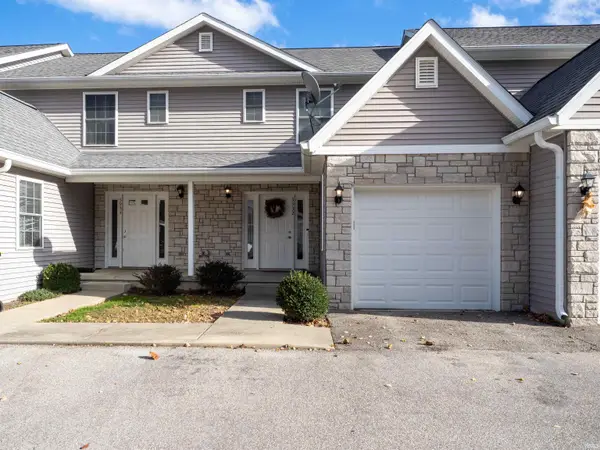 $224,900Active3 beds 3 baths1,407 sq. ft.
5932 N Ajuga Ct, Ellettsville, IN 47429
MLS# 202645555Listed by: RE/MAX ACCLAIMED PROPERTIES $335,000Active3 beds 2 baths1,520 sq. ft.
5404 N Andrea Drive, Bloomington, IN 47404
MLS# 202645180Listed by: THE INDIANA TEAM LLC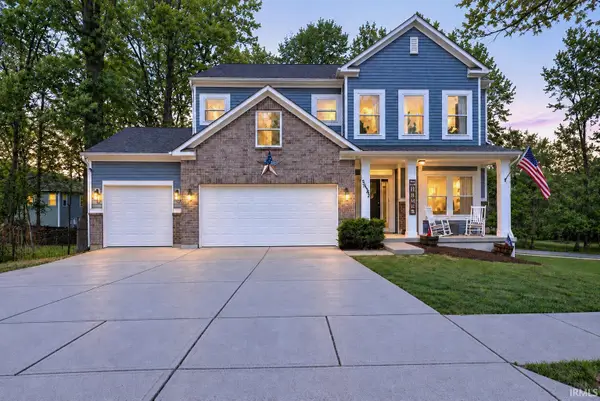 $539,900Active5 beds 4 baths3,884 sq. ft.
5452 W Channing Way, Ellettsville, IN 47429
MLS# 202645094Listed by: BARBERRY REALTY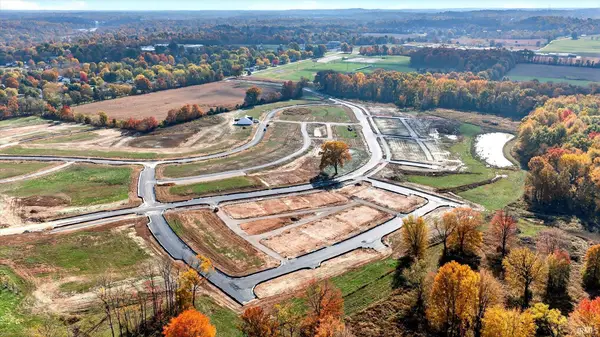 $81,500Pending0.16 Acres
6135 N Wallace Harman Way, Ellettsville, IN 47429
MLS# 202644300Listed by: RE/MAX ACCLAIMED PROPERTIES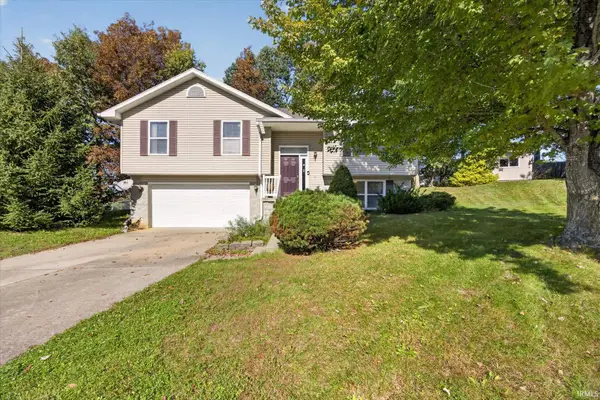 $300,000Pending3 beds 3 baths1,808 sq. ft.
623 E Antler Court, Ellettsville, IN 47429
MLS# 202644086Listed by: EXP REALTY LLC


Protect your home and budget from life's surprises with an Assurant Home Warranty, backed by a partner that supports you through every step of homeownership. Explore Plans.
© 2023 - 2026 ERA Franchise Systems LLC. All rights reserved. ERA Franchise Systems LLC fully supports the principles of the Fair Housing Act and the Equal Opportunity Act. ERA, ERA Real Estate powered, and their respective logos are registered service marks of ERA Franchise Systems LLC. Each office is independently owned and operated.