
7480 W Raymond Run, Ellettsville, IN 47429
Local realty services provided by:ERA Crossroads
Listed by: shane gibsonoffice: 317-442-3561
Office: sweet maple realty
MLS#:202640833
Source:Indiana Regional MLS
Price summary
- Price:$389,900
- Price per sq. ft.:$194.37
About this home
One-owner home offering newer construction, flexible living space, and convenient access to both Ellettsville and Bloomington. Built in 2019, this well-maintained 3-bedroom, 2.5-bath home features 2,006 square feet and an attached 2-car garage. The spacious kitchen offers granite countertops, stainless appliances, a breakfast bar, and flexible space for dining and gathering. An all-seasons room at the back of the home provides another comfortable living space to enjoy throughout the year. The primary bedroom includes an additional bonus room that works well as a home office, sitting room, exercise space, nursery, or other flexible use. With multiple spaces that can adapt as needs change, the floor plan offers more versatility than the bedroom count alone suggests. Located in the Richland-Bean Blossom school district, the home is approximately 15 minutes from Indiana University and downtown Bloomington while keeping Ellettsville's schools, restaurants, shopping, and community amenities close by. The paved Karst Farm Greenway connects Ellettsville with Karst Farm Park for miles of walking, running, and biking, while McCormick's Creek State Park is approximately 8 minutes away for hiking, trails, and year-round outdoor recreation. One-owner history, newer construction, flexible living spaces, an all-seasons room, and easy access to Bloomington, Ellettsville, and nearby outdoor recreation combine to make this a comfortable and conveniently located place to call home....
Contact an agent
Home facts
- Year built:2019
- Subdivision & Development:Litten Estates
- Listing ID #:202640833
- Added:1 day(s) ago
- Updated:October 03, 2026 at 04:55 AM
Rooms and interior
- Bedrooms:3
- Total bathrooms:3
- Full bathrooms:2
- Rooms Total:8
- Flooring:Carpet, Tile, Vinyl
- Dining Description:Main Level
- Kitchen Description:Breakfast Bar, Dishwasher, On Main Level, Range-Electric, Refrigerator
- Basement Description:Slab
- Living area:2,006 sq. ft.
Heating and cooling
- Cooling:Central Air
- Heating:Electric, Forced Air
Structure and exterior
- Roof:Asphalt
- Year built:2019
- Building area:2,006 sq. ft.
- Lot area:0.27 Acres
- Architectural Style:Traditional, Two Story
- Construction Materials:Vinyl
- Exterior Features:Patio Open, Porch Covered
- Levels:2 Stories
Schools
- High school:Edgewood
- Middle school:Edgewood
- Elementary school:Edgewood
Utilities
- Water:City
- Sewer:City
Finances and disclosures
- Price:$389,900
- Price per sq. ft.:$194.37
- Tax amount:$3,280
Features and amenities
- Laundry features:Main Floor Laundry
- Amenities:Countertops-Stone
Parking
- Parking description:Attached, Concrete Driveway
- Garage spaces:2
New listings near 7480 W Raymond Run
- New
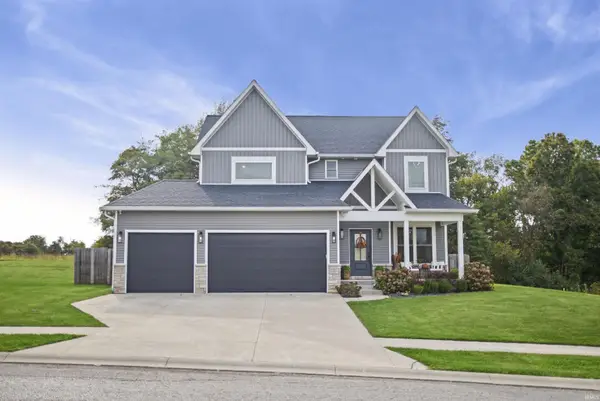 $549,000Active4 beds 3 baths2,396 sq. ft.
4697 N Triple Crown Drive, Bloomington, IN 47421
MLS# 202641006Listed by: RED CHAIR REAL ESTATE - New
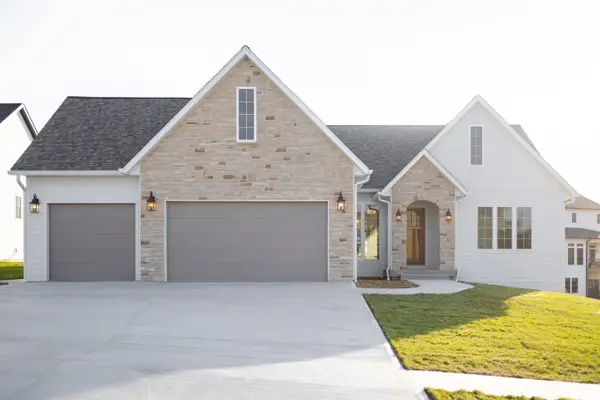 $789,900Active4 beds 3 baths3,456 sq. ft.
4442 N Seabiscuit Circle, Bloomington, IN 47404
MLS# 202640788Listed by: RED CHAIR REAL ESTATE - Open Sun, 1 to 3pmNew
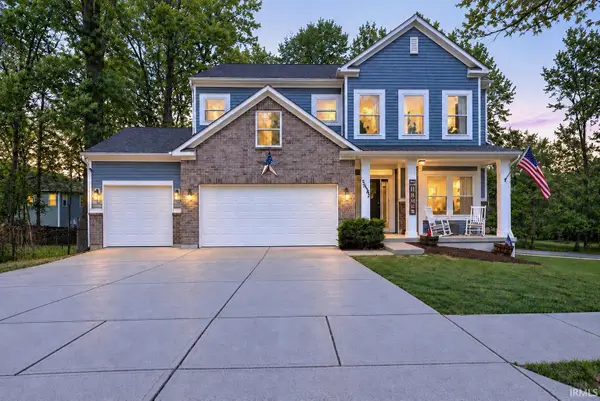 $539,900Active5 beds 4 baths3,884 sq. ft.
5452 W Channing Way, Ellettsville, IN 47429
MLS# 202640647Listed by: BARBERRY REALTY - New
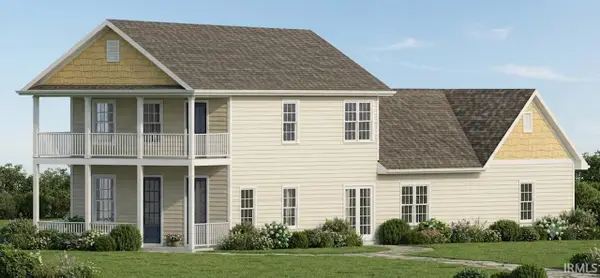 $379,900Active3 beds 3 baths1,777 sq. ft.
7664 W Julia Drive, Ellettsville, IN 47429
MLS# 202640110Listed by: RE/MAX ACCLAIMED PROPERTIES - New
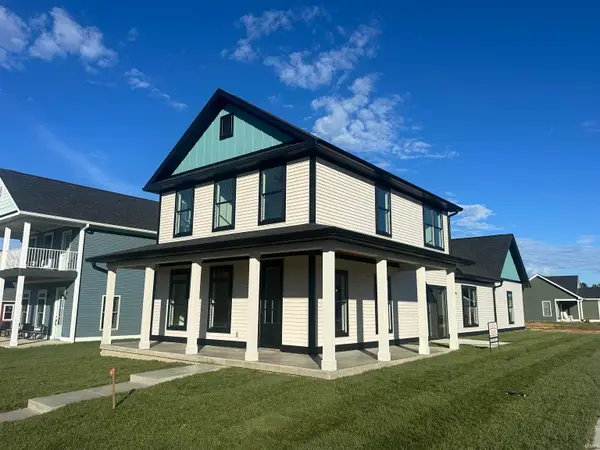 $409,900Active4 beds 3 baths1,957 sq. ft.
7658 W Julia Drive, Ellettsville, IN 47429
MLS# 202639988Listed by: RE/MAX ACCLAIMED PROPERTIES  $96,000Pending0.15 Acres
Lots 121-122 N Leighanne Drive, Ellettsville, IN 47429
MLS# 202639796Listed by: RE/MAX ACCLAIMED PROPERTIES $65,000Pending0.1 Acres
7662 W Julia Drive, Ellettsville, IN 47429
MLS# 202639797Listed by: RE/MAX ACCLAIMED PROPERTIES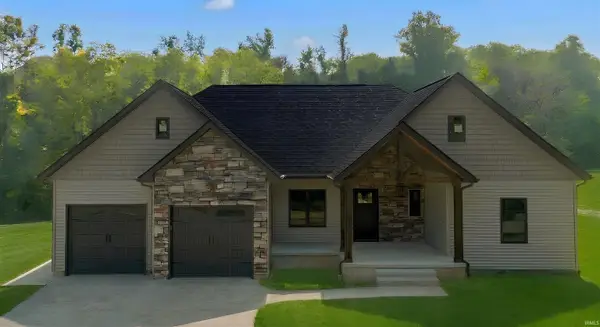 $599,900Active3 beds 2 baths1,975 sq. ft.
6363 W Legacy Lane, Ellettsville, IN 47429
MLS# 202639154Listed by: RED CHAIR REAL ESTATE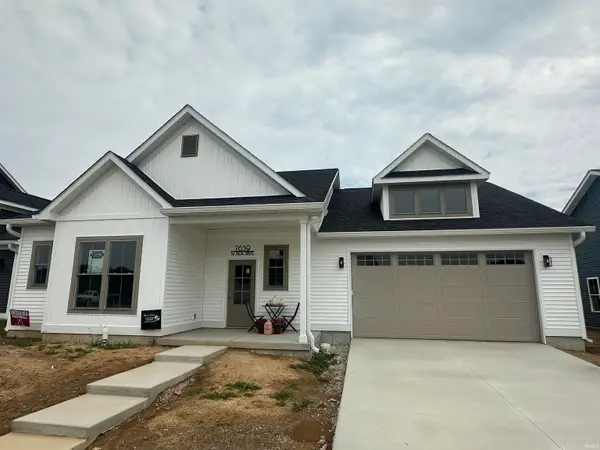 $394,900Active3 beds 2 baths1,632 sq. ft.
7659 W Julia Drive, Ellettsville, IN 47429
MLS# 202639058Listed by: RE/MAX ACCLAIMED PROPERTIES


Protect your home and budget from life's surprises with an Assurant Home Warranty, backed by a partner that supports you through every step of homeownership. Explore Plans.
© 2023 - 2026 ERA Franchise Systems LLC. All rights reserved. ERA Franchise Systems LLC fully supports the principles of the Fair Housing Act and the Equal Opportunity Act. ERA, ERA Real Estate powered, and their respective logos are registered service marks of ERA Franchise Systems LLC. Each office is independently owned and operated.