
7605 W Julia Drive, Ellettsville, IN 47429
Local realty services provided by:ERA First Advantage Realty, Inc.
Listed by: chris smithCell: 812-219-3030
Office: re/max acclaimed properties
MLS#:202628383
Source:Indiana Regional MLS
Price summary
- Price:$440,000
- Price per sq. ft.:$243.36
- Monthly HOA dues:$6.25
About this home
New construction by Bob Labis Homes in the Village of Harman Farms! 100% done and move-in ready! This black and white contemporary ranch offers 3 bedrooms, 2 full bathrooms, an open-concept and split bedroom layout, and 1,808 finished square feet. The kitchen features custom Amish cabinetry, a 9’ island, coffee bar, level 3 quartz countertops, tiled backsplash and stainless steel appliances that come with a 3 year warranty. The primary suite includes crown molding, a custom tiled shower, double sink vanity, and tiled bathroom floors. Quality details continue throughout with custom wood shelving, craftsman-style real wood trim, foyer wainscoting, a tray ceiling in the living room, solid core doors, and plenty of casement windows bringing in beautiful natural light. Additional features include a central media hub, Cat-6 wiring throughout, rare 12/2 wiring, spray and batt insulation with sound-deadening insulation in common walls, attic storage with pull-down stairs, CertainTeed siding, heavy-duty dimensional shingles, buried downspouts, over 3,000 sq. ft. of sod, and a 12’ x 8’6” covered rear porch. Inquire for details and information about The Village of Harman Farms!...
Contact an agent
Home facts
- Year built:2026
- Subdivision & Development:The Village at Harman Farm
- Listing ID #:202628383
- Added:53 day(s) ago
- Updated:September 07, 2026 at 08:07 AM
Rooms and interior
- Bedrooms:3
- Total bathrooms:2
- Full bathrooms:2
- Rooms Total:7
- Dining Description:Main Level
- Kitchen Description:Dishwasher, Eat-In Kitchen, Ice Maker, Kitchen Island, Microwave, On Main Level, Range-Electric, Range/Oven Hookup, Refrigerator
- Basement Description:Slab
- Living area:1,808 sq. ft.
Heating and cooling
- Cooling:Central Air
- Heating:Forced Air, Gas
Structure and exterior
- Year built:2026
- Building area:1,808 sq. ft.
- Lot area:0.14 Acres
- Lot Features:Level
- Architectural Style:One Story
- Construction Materials:Vinyl
- Exterior Features:Landscaped, Near Walking Trail, Patio Covered, Porch Covered
- Levels:1 Story
Schools
- High school:Edgewood
- Middle school:Edgewood
- Elementary school:Edgewood
Utilities
- Water:City
- Sewer:City
Finances and disclosures
- Price:$440,000
- Price per sq. ft.:$243.36
Features and amenities
- Laundry features:Dryer Hook Up Electric, Main Floor Laundry
- Amenities:Attic Pull Down Stairs, Attic Storage, Cable Ready, Ceiling Fan(s), Ceiling-9+, Ceiling-Tray, Closet(s) Walk-in, Countertops-Solid Surf, Garage Door Opener, Wiring-Data
Parking
- Parking description:Attached
- Garage spaces:2
New listings near 7605 W Julia Drive
- New
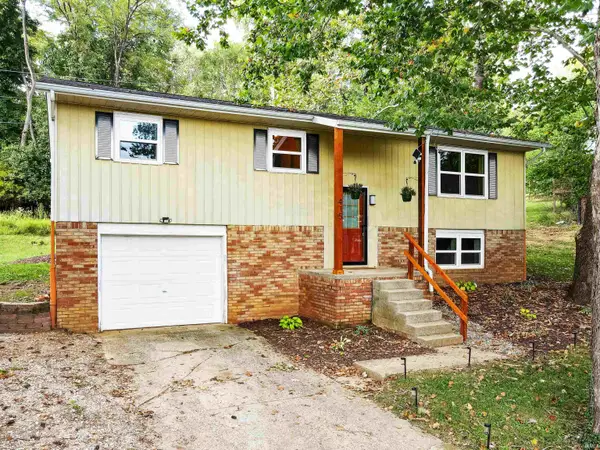
 $244,900Active3 beds 2 baths1,008 sq. ft.
354 W Miami Street, Ellettsville, IN 47429
MLS# 202636887Listed by: THE INDIANA TEAM LLC - New
 $285,000Active3 beds 2 baths1,872 sq. ft.
415 N Chandler Drive, Ellettsville, IN 47429
MLS# 202636794Listed by: THE INDIANA TEAM LLC - New
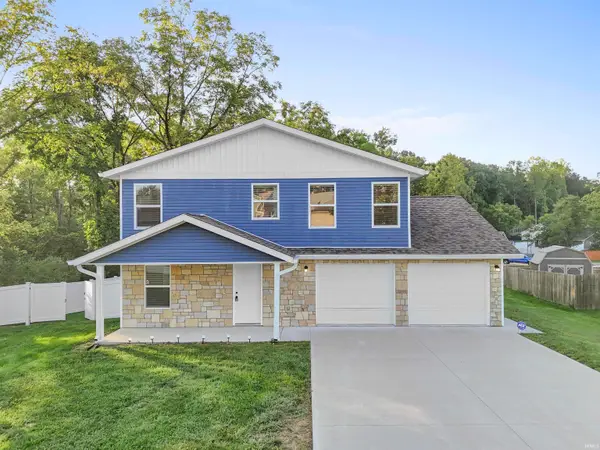 $415,000Active5 beds 3 baths2,150 sq. ft.
734 N Livy Court, Ellettsville, IN 47429
MLS# 202636730Listed by: FATHOM REALTY IN, LLC - New
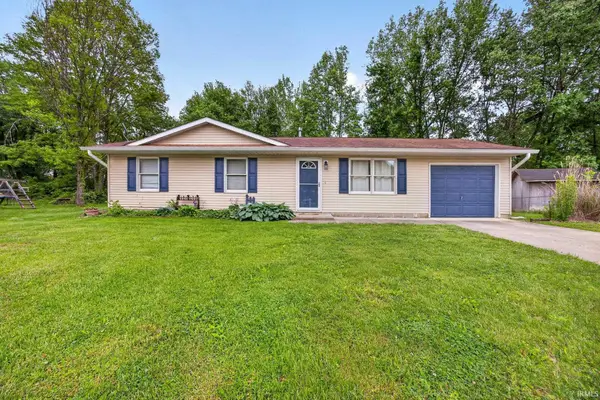 $220,000Active3 beds 1 baths1,128 sq. ft.
433 S Tulip Tree Court, Ellettsville, IN 47429
MLS# 202636114Listed by: CENTURY 21 SCHEETZ - BLOOMINGTON - New
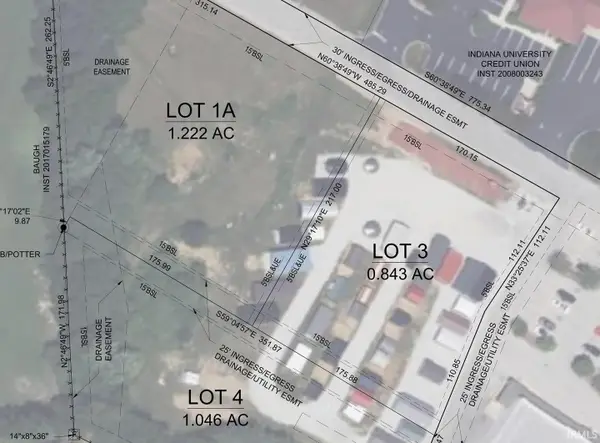 $899,900Active0.84 Acres
3655 W State Road 46, Bloomington, IN 47404
MLS# 202636019Listed by: DEB TOMARO REAL ESTATE - New
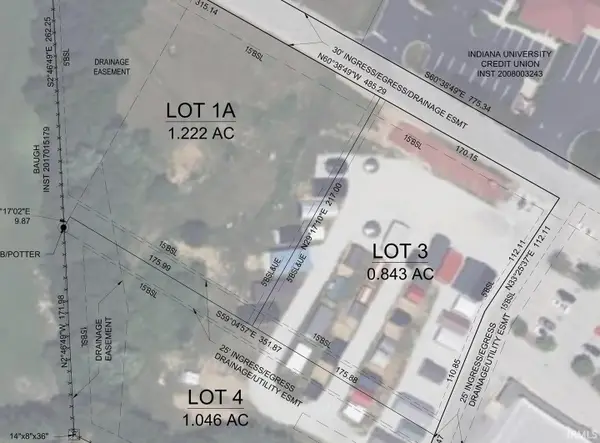 $899,900Active1.22 Acres
4125 W State Road 46, Bloomington, IN 47404
MLS# 202636020Listed by: DEB TOMARO REAL ESTATE - New
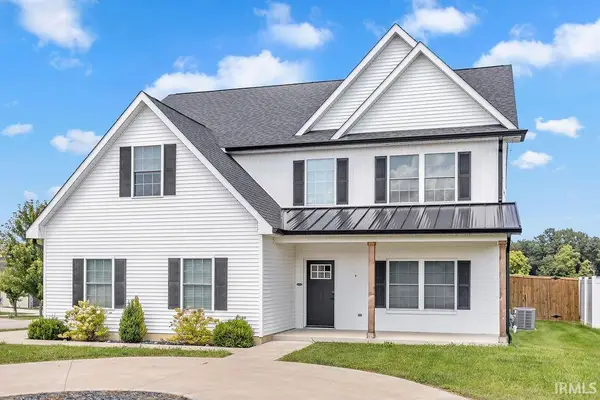 $509,900Active4 beds 3 baths2,644 sq. ft.
603 E Harrison Court, Ellettsville, IN 47429
MLS# 202635868Listed by: RE/MAX ACCLAIMED PROPERTIES 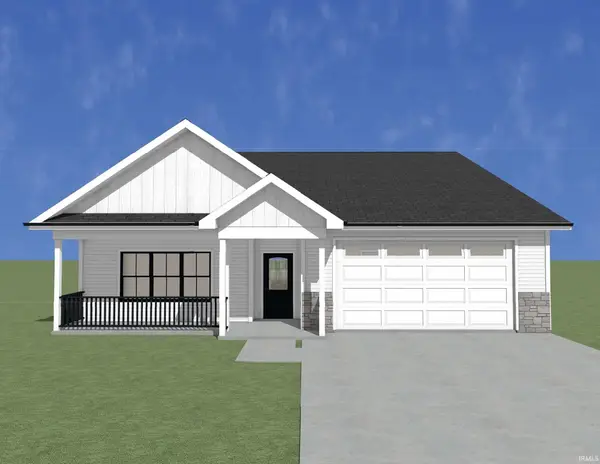 $424,900Pending3 beds 2 baths1,843 sq. ft.
7661 W Julia Drive, Ellettsville, IN 47429
MLS# 202635815Listed by: RE/MAX ACCLAIMED PROPERTIES- New
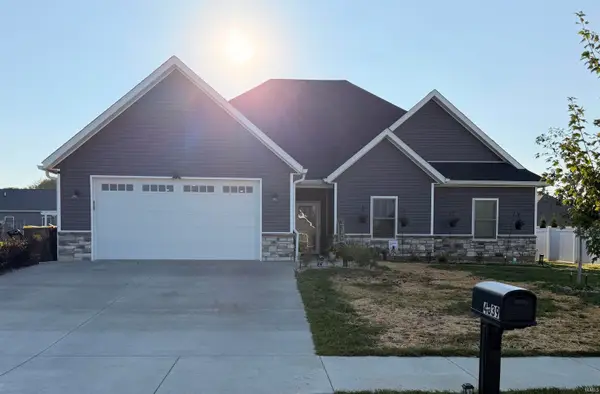 $479,900Active3 beds 2 baths1,735 sq. ft.
4839 N Arie Lane, Bloomington, IN 47404
MLS# 202635673Listed by: RE/MAX ACCLAIMED PROPERTIES 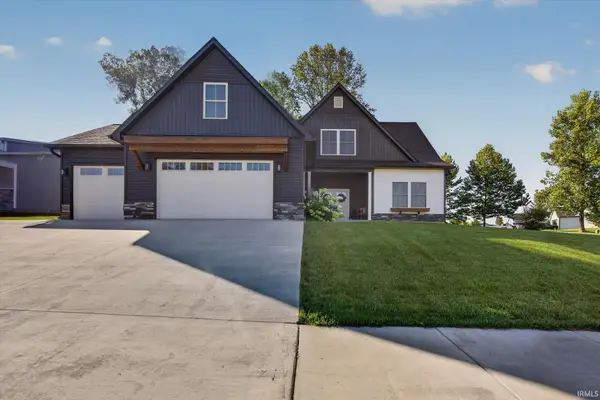 $530,000Pending4 beds 4 baths2,484 sq. ft.
602 E Barton Woods Lane, Ellettsville, IN 47429
MLS# 202635111Listed by: F.C. TUCKER COMPANY


Protect your home and budget from life's surprises with an Assurant Home Warranty, backed by a partner that supports you through every step of homeownership. Explore Plans.
© 2023 - 2026 ERA Franchise Systems LLC. All rights reserved. ERA Franchise Systems LLC fully supports the principles of the Fair Housing Act and the Equal Opportunity Act. ERA, ERA Real Estate powered, and their respective logos are registered service marks of ERA Franchise Systems LLC. Each office is independently owned and operated.