
603 E Harrison Court, Ellettsville, IN 47429
Local realty services provided by:ERA First Advantage Realty, Inc.
Listed by: andy walkerCell: 812-325-1290
Office: re/max acclaimed properties
MLS#:202635868
Source:Indiana Regional MLS
Price summary
- Price:$509,900
- Price per sq. ft.:$192.85
About this home
Built in 2019 and located in desirable Greenbrier Meadows, this stylish 4-bedroom, 2.5-bath home offers 2,644 square feet of beautifully finished living space and an open floor plan designed for everyday living and entertaining. The spacious kitchen is a standout, featuring abundant cabinetry, stainless steel appliances, subway tile backsplash, an oversized contrasting island, modern gold-tone hardware, and an amazing walk-in pantry with extensive cabinetry, counter space, and open shelving. The kitchen opens seamlessly to the dining and living areas, where large windows bring in plenty of natural light and a shiplap-accented fireplace with wood mantel creates an inviting focal point. Upstairs you'll find four bedrooms, including a spacious primary suite, along with a conveniently located laundry room. The bathrooms feature stylish cabinetry, modern fixtures, and eye-catching patterned tile. Outside, the home sits on a generous corner lot with a distinctive half-circle driveway providing additional parking, attractive landscaping with decorative black rock beds, and a large fenced backyard. With 2,644 SF, four bedrooms, 2.5 baths, exceptional pantry space, contemporary finishes, abundant parking, and a spacious fenced yard, this Greenbrier Meadows home has so much to offer....
Contact an agent
Home facts
- Year built:2019
- Subdivision & Development:Greenbrier Meadows
- Listing ID #:202635868
- Added:5 day(s) ago
- Updated:September 06, 2026 at 03:12 PM
Rooms and interior
- Bedrooms:4
- Total bathrooms:3
- Full bathrooms:2
- Rooms Total:8
- Dining Description:Main Level
- Kitchen Description:Breakfast Bar, Dishwasher, Kitchen Island, Microwave, On Main Level, Range-Gas, Refrigerator
- Basement Description:Slab
- Living area:2,644 sq. ft.
Heating and cooling
- Cooling:Central Air
- Heating:Forced Air, Gas
Structure and exterior
- Roof:Asphalt, Shingle
- Year built:2019
- Building area:2,644 sq. ft.
- Lot area:0.27 Acres
- Lot Features:Corner
- Architectural Style:Traditional, Two Story
- Construction Materials:Brick, Vinyl
- Exterior Features:Deck Covered, Deck Open, Landscaped, Porch Covered
- Levels:2 Stories
Schools
- High school:Edgewood
- Middle school:Edgewood
- Elementary school:Edgewood
Utilities
- Water:Public
- Sewer:Public
Finances and disclosures
- Price:$509,900
- Price per sq. ft.:$192.85
- Tax amount:$3,837
Features and amenities
- Laundry features:Dryer Hook Up Electric, On Upper Level
- Amenities:Ceiling Fan(s), Closet(s) Walk-in, Countertops-Stone, Garage Door Opener
Parking
- Parking description:Attached, Concrete Driveway
- Garage spaces:2
New listings near 603 E Harrison Court
- New
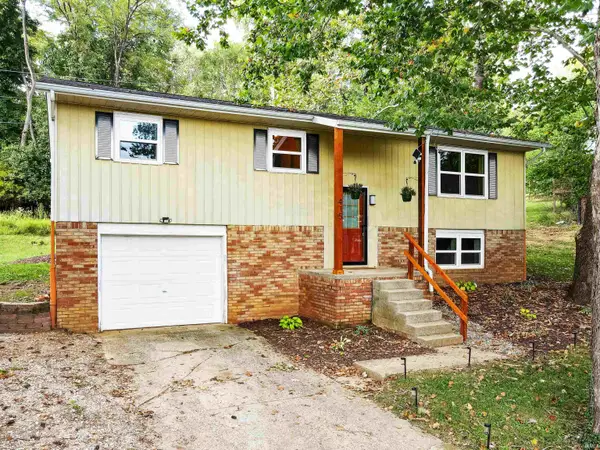 $285,000Active3 beds 2 baths1,872 sq. ft.
415 N Chandler Drive, Ellettsville, IN 47429
MLS# 202636794Listed by: THE INDIANA TEAM LLC - New
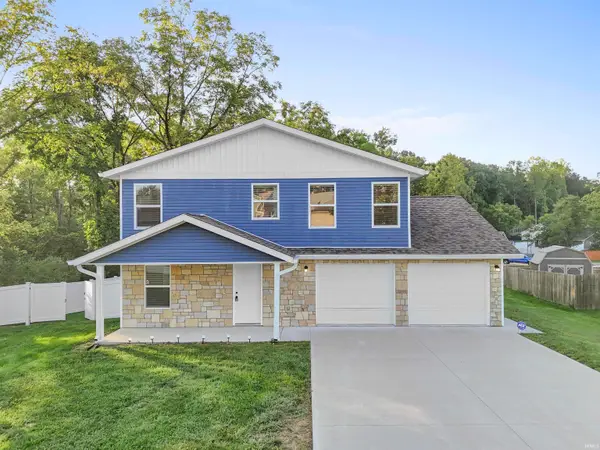 $415,000Active5 beds 3 baths2,150 sq. ft.
734 N Livy Court, Ellettsville, IN 47429
MLS# 202636730Listed by: FATHOM REALTY IN, LLC - Open Sun, 1 to 3pmNew
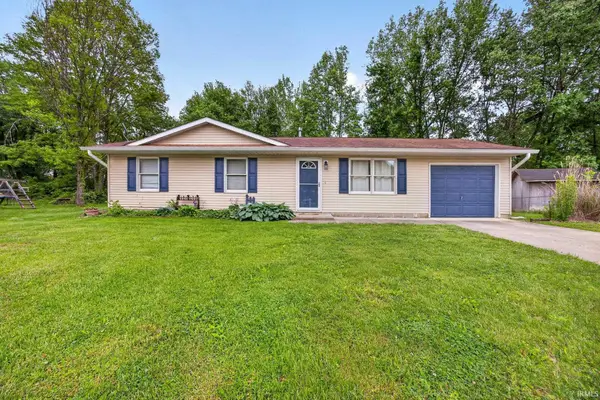 $220,000Active3 beds 1 baths1,128 sq. ft.
433 S Tulip Tree Court, Ellettsville, IN 47429
MLS# 202636114Listed by: CENTURY 21 SCHEETZ - BLOOMINGTON - New
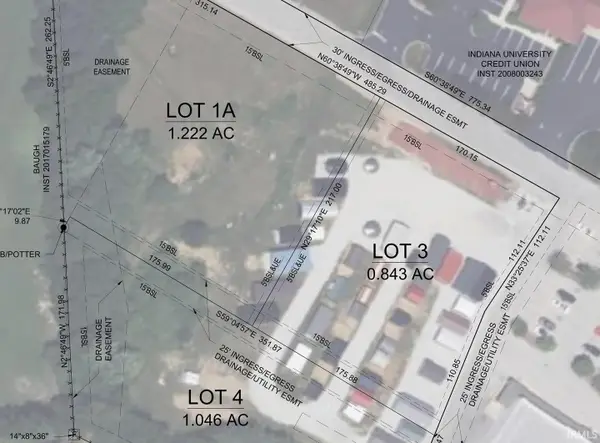 $899,900Active0.84 Acres
3655 W State Road 46, Bloomington, IN 47404
MLS# 202636019Listed by: DEB TOMARO REAL ESTATE - New
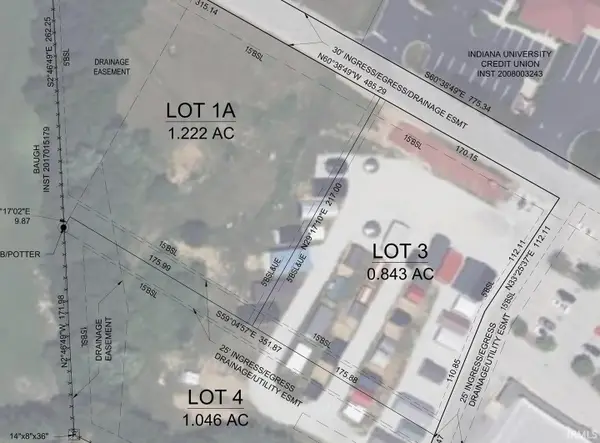 $899,900Active1.22 Acres
4125 W State Road 46, Bloomington, IN 47404
MLS# 202636020Listed by: DEB TOMARO REAL ESTATE 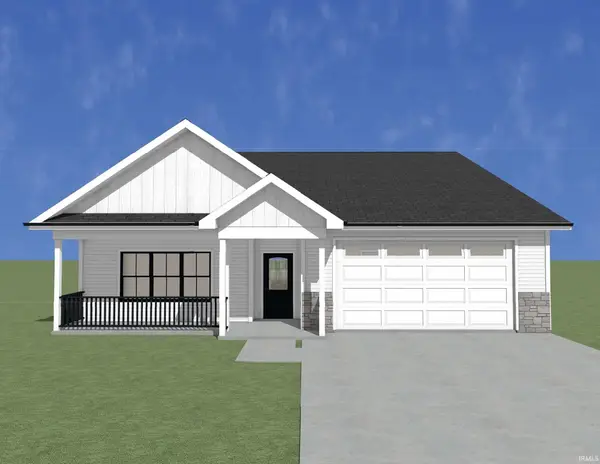 $424,900Pending3 beds 2 baths1,843 sq. ft.
7661 W Julia Drive, Ellettsville, IN 47429
MLS# 202635815Listed by: RE/MAX ACCLAIMED PROPERTIES- New
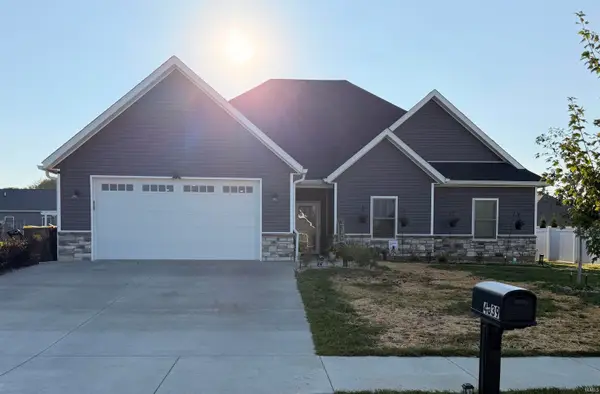 $479,900Active3 beds 2 baths1,735 sq. ft.
4839 N Arie Lane, Bloomington, IN 47404
MLS# 202635673Listed by: RE/MAX ACCLAIMED PROPERTIES 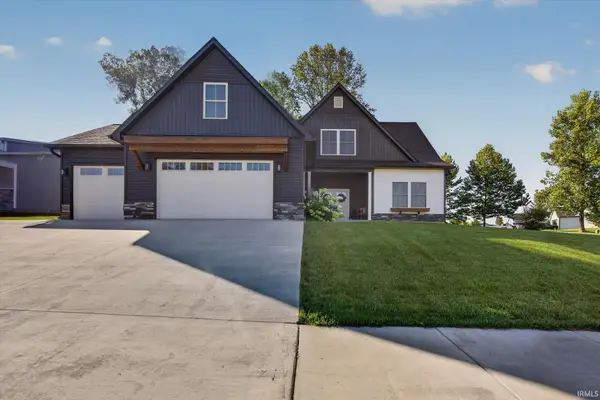 $530,000Pending4 beds 4 baths2,484 sq. ft.
602 E Barton Woods Lane, Ellettsville, IN 47429
MLS# 202635111Listed by: F.C. TUCKER COMPANY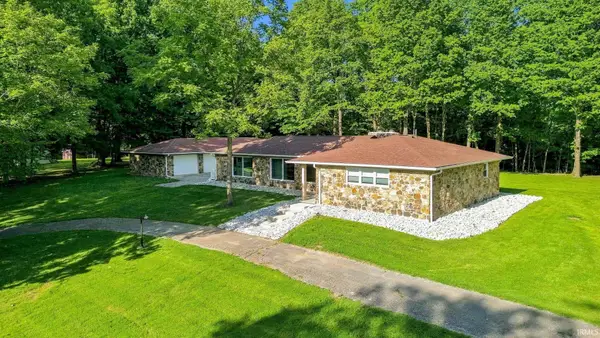 $437,000Active3 beds 3 baths1,726 sq. ft.
1700 N Allen Court, Ellettsville, IN 47429
MLS# 202634819Listed by: FC TUCKER/BLOOMINGTON REALTORS


Protect your home and budget from life's surprises with an Assurant Home Warranty, backed by a partner that supports you through every step of homeownership. Explore Plans.
© 2023 - 2026 ERA Franchise Systems LLC. All rights reserved. ERA Franchise Systems LLC fully supports the principles of the Fair Housing Act and the Equal Opportunity Act. ERA, ERA Real Estate powered, and their respective logos are registered service marks of ERA Franchise Systems LLC. Each office is independently owned and operated.