
207 N 4th Street N, Elwood, IN 46036
Local realty services provided by:Schuler Bauer Real Estate ERA Powered
207 N 4th Street N,Elwood, IN 46036
$90,000
- 3 Beds
- 1 Baths
- 1,352 sq. ft.
- Single family
- Pending
Listed by: eric covington
Office: fathom realty
MLS#:22120802
Source:IN_MIBOR | Licensed in Indiana
Price summary
- Price:$90,000
- Price per sq. ft.:$66.57
About this home
New Low price!!! Investors welcome. Welcome to 207 N 4th ST N in ELWOOD, IN, a charming single-family residence built in 1969, offering 1352 square feet of inviting living space. The ranch-style exterior is complemented by a welcoming porch, perfect for enjoying quiet mornings or peaceful evenings. Inside, discover three thoughtfully designed bedrooms, providing ample space for relaxation and personal retreats. A full bathroom serves the home, offering everyday convenience. This single-story layout ensures effortless navigation throughout the residence. With a generous lot size of 5280 square feet, there's plenty of outdoor space to enjoy. We invite you to experience the ease and comfort this delightful property offers. Seller offering generous Seller Concessions toward closing costs for Primary Home Buyers and 1st Time buyers. Home Investors - this property is excellent rental and has been renting for past 3 years for $1,450 Per Month so it cash flows nicely. Taxes and insurance costs are low. Home priced aggressively under market to give alot of instant equity to the buyers....
Contact an agent
Home facts
- Year built:1969
- Subdivision & Development:Elwood
- Listing ID #:22120802
- Added:46 day(s) ago
- Updated:October 04, 2026 at 07:34 AM
Rooms and interior
- Bedrooms:3
- Total bathrooms:1
- Full bathrooms:1
- Dining Description:Dining Combo/Kitchen
- Kitchen Description:Dishwasher, Electric Oven, Microwave, Refrigerator
- Living area:1,352 sq. ft.
Heating and cooling
- Cooling:Central Electric
- Central air:Yes
Structure and exterior
- Year built:1969
- Building area:1,352 sq. ft.
- Lot area:0.12 Acres
- Architectural Style:Ranch
- Construction Materials:Block
- Foundation Description:Block
Schools
- Elementary school:Elwood Elementary School
Utilities
- Water:Public Water
Finances and disclosures
- Price:$90,000
- Price per sq. ft.:$66.57
Features and amenities
- Appliances:Microwave, Refrigerator
New listings near 207 N 4th Street N
- Coming Soon
 $264,900Coming Soon3 beds 2 baths1,784 sq. ft.
406 N 10th Street, Elwood, IN 46036
MLS# 22122493Listed by: GREENSIDE REALTY GROUP - New
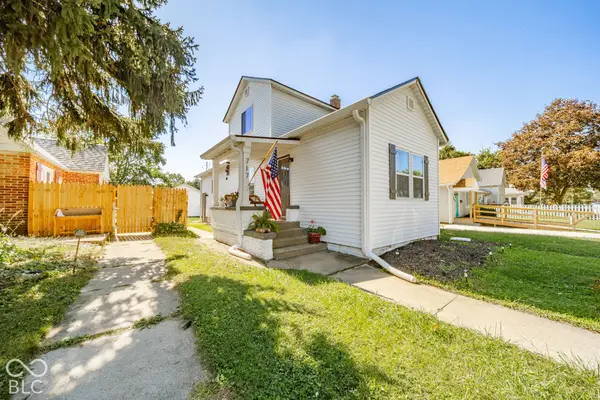 $269,900Active4 beds 3 baths2,570 sq. ft.
717 S A Street, Elwood, IN 46036
MLS# 22129370Listed by: REMAX ONE - New
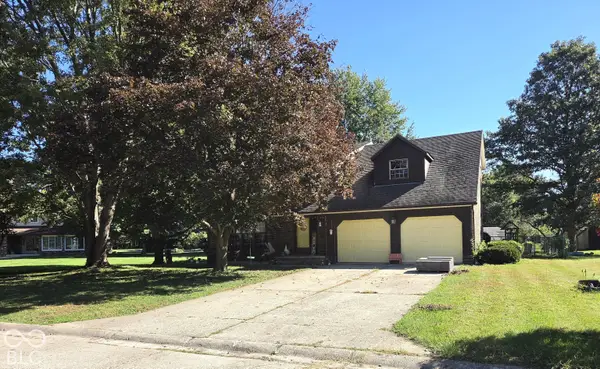 $239,900Active3 beds 3 baths2,072 sq. ft.
1205 N Oak Street, Elwood, IN 46036
MLS# 22128373Listed by: ARC REALTY - New
 $140,000Active3 beds 1 baths1,403 sq. ft.
1636 S B Street, Elwood, IN 46036
MLS# 22128229Listed by: BOOKER REALTY - New
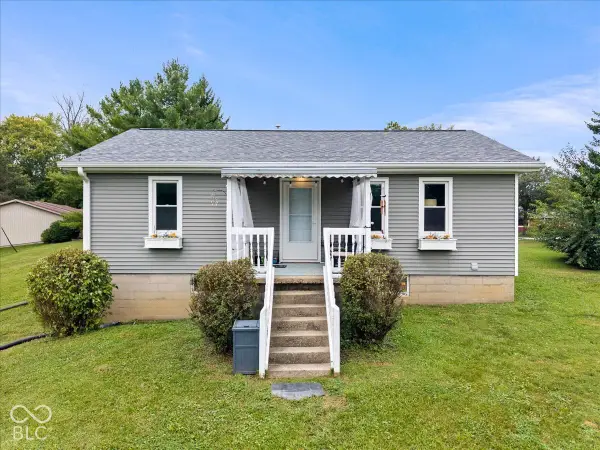 $225,000Active4 beds 2 baths1,668 sq. ft.
9049 W Forest Drive, Elwood, IN 46036
MLS# 22128109Listed by: RE/MAX ADVANCED REALTY - New
 $199,900Active3 beds 3 baths2,128 sq. ft.
624 N 11th Street, Elwood, IN 46036
MLS# 202639850Listed by: TARTER REALTY AUCTION AND APPRAISAL COMPANY 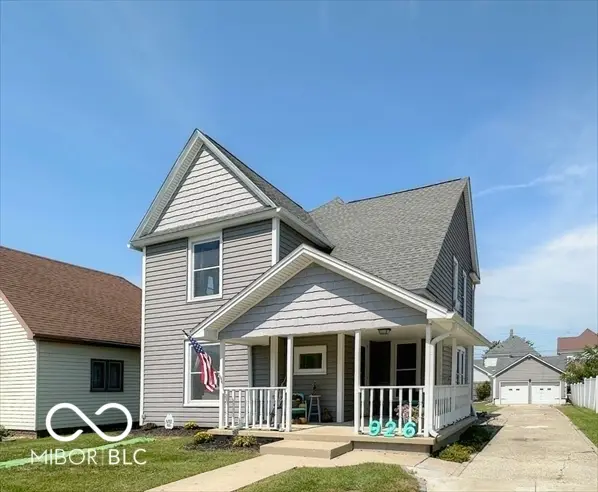 $217,000Active3 beds 2 baths2,028 sq. ft.
926 S A Street, Elwood, IN 46036
MLS# 22127176Listed by: HARDIE GROUP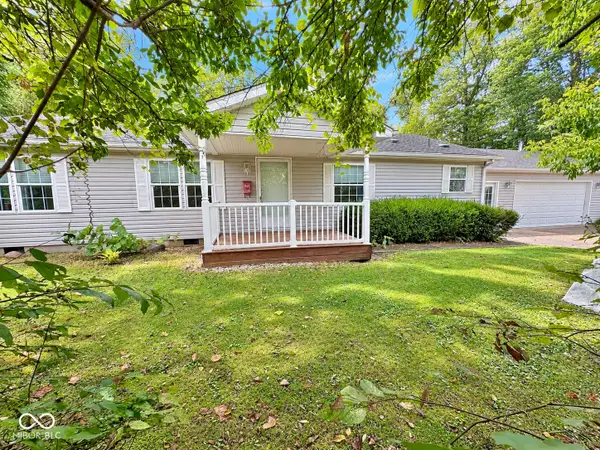 $164,900Pending2 beds 2 baths1,404 sq. ft.
9701 N State Road 37, Elwood, IN 46036
MLS# 22125983Listed by: CARPENTER, REALTORS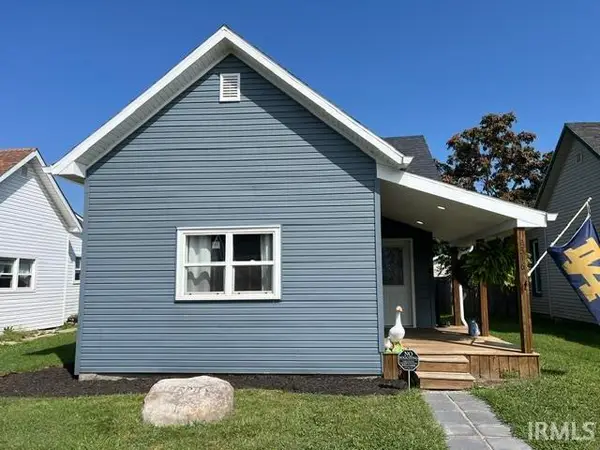 $125,000Pending2 beds 1 baths840 sq. ft.
2316 S B Street, Elwood, IN 46036
MLS# 202637882Listed by: NEXTHOME ELITE REAL ESTATE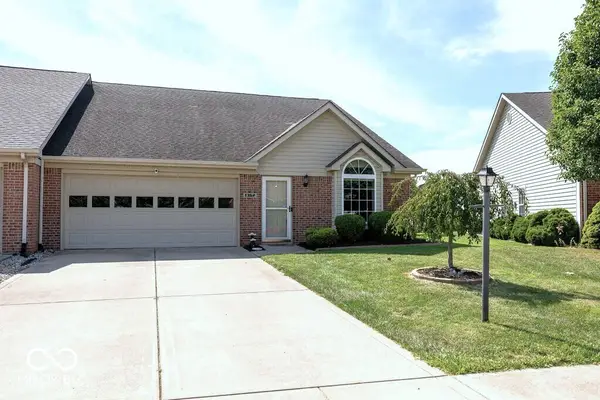 $249,900Pending3 beds 2 baths1,654 sq. ft.
1362 Willow Walk Parkway, Elwood, IN 46036
MLS# 22124808Listed by: ARC REALTY


Protect your home and budget from life's surprises with an Assurant Home Warranty, backed by a partner that supports you through every step of homeownership. Explore Plans.
© 2023 - 2026 ERA Franchise Systems LLC. All rights reserved. ERA Franchise Systems LLC fully supports the principles of the Fair Housing Act and the Equal Opportunity Act. ERA, ERA Real Estate powered, and their respective logos are registered service marks of ERA Franchise Systems LLC. Each office is independently owned and operated.