
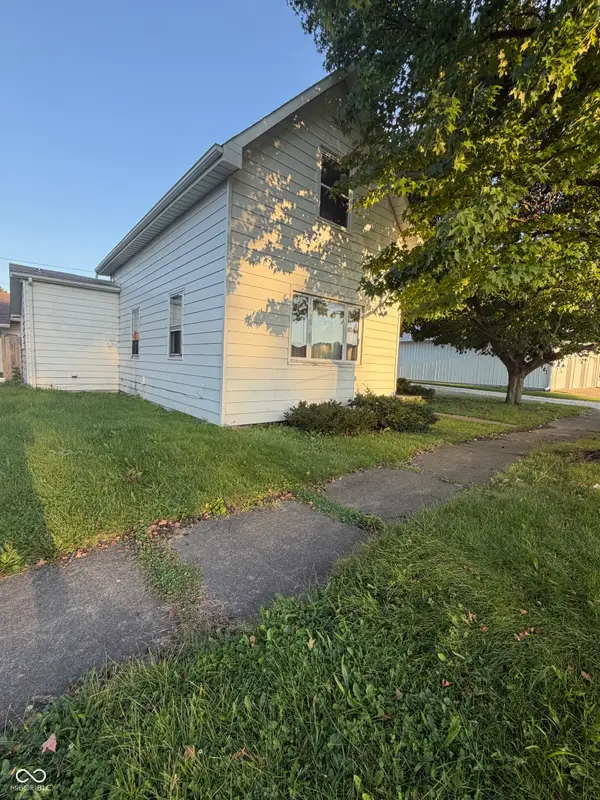
908 Washington Parkway, Elwood, IN 46036
Local realty services provided by:Schuler Bauer Real Estate ERA Powered
Listed by: bradley miller
Office: re/max real estate solutions
MLS#:22114034
Source:IN_MIBOR | Licensed in Indiana
Price summary
- Price:$45,900
- Price per sq. ft.:$67.11
About this home
Welcome to this well-maintained home offering comfort, convenience, and thoughtful updates Throughout. This charming property features a one car attached garage with a driveway for additional parking, along with a spacious covered front porch that's perfect for relaxing. Inside, you'll find a comfortable primary bedroom with built in closets, a second bedroom ideal for guests or home office, and a generously sized living room and kitchen area that provides a functional layout for everyday living. This home is equipped with window air conditioning units to keep the interior comfortable in the warmer months. Over the past five years the sellers have made several improvements including an updated walk-in shower, new carpeting, Gas Furnace, Gas Water heater and roof maintenance. This move in-ready home is a wonderful opportunity for buyers seeking a well-cared for property with important mechanical updates already completed.
Contact an agent
Home facts
- Year built:1972
- Subdivision & Development:Holiday Manor
- Listing ID #:22114034
- Added:53 day(s) ago
- Updated:September 07, 2026 at 03:37 PM
Rooms and interior
- Bedrooms:2
- Total bathrooms:1
- Full bathrooms:1
- Dining Description:Dining Combo/Kitchen
- Kitchen Description:Electric Oven, Refrigerator
- Living area:684 sq. ft.
Heating and cooling
- Cooling:Window Unit(s)
- Heating:Forced Air
Structure and exterior
- Year built:1972
- Building area:684 sq. ft.
- Lot area:0.1 Acres
- Architectural Style:Modular
- Construction Materials:Aluminum Siding
- Foundation Description:Block
Schools
- Elementary school:Elwood Elementary School
Utilities
- Water:Public Water
Finances and disclosures
- Price:$45,900
- Price per sq. ft.:$67.11
Features and amenities
- Appliances:Refrigerator, Washer
- Laundry features:Dryer, Washer
Parking
- Garage:Yes
- Garage spaces:1
New listings near 908 Washington Parkway
- New
 $69,900Active2 beds 1 baths1,038 sq. ft.
113 N 21st Street, Elwood, IN 46036
MLS# 22124661Listed by: GREENSIDE REALTY GROUP - New
 $200,000Active3 beds 1 baths1,152 sq. ft.
1530 S 21 Street, Elwood, IN 46036
MLS# 22122992Listed by: KELLER WILLIAMS INDY METRO NE - New
 $135,000Active3 beds 1 baths925 sq. ft.
1522 Wilkie Court, Elwood, IN 46036
MLS# 22117687Listed by: KELLER WILLIAMS INDY METRO NE - New
 $339,900Active4 beds 2 baths4,386 sq. ft.
10313 N 775 W, Elwood, IN 46036
MLS# 22122727Listed by: REALTY WORLD INDY - New
 $122,500Active3 beds 1 baths1,400 sq. ft.
103 W North B Street, Elwood, IN 46036
MLS# 22123642Listed by: CENTURY 21 SCHEETZ - New
 $155,000Active3 beds 1 baths928 sq. ft.
214 S 10th Street, Elwood, IN 46036
MLS# 22108423Listed by: THE WYMAN GROUP - New
 $159,900Active3 beds 1 baths1,236 sq. ft.
2826 N B Street, Elwood, IN 46036
MLS# 22123259Listed by: GREENSIDE REALTY GROUP - New
 $299,900Active3 beds 2 baths1,652 sq. ft.
2710 N B Street, Elwood, IN 46036
MLS# 202635611Listed by: PETER KHOSLA, INC - New
 $169,000Active2 beds 1 baths1,169 sq. ft.
813 N 11th Street, Elwood, IN 46036
MLS# 202635448Listed by: RE/MAX REAL ESTATE GROUPS  $529,900Pending4 beds 2 baths3,382 sq. ft.
2332 N 700 E, Elwood, IN 46036
MLS# 202635430Listed by: RE/MAX ANEW REALTY


Protect your home and budget from life's surprises with an Assurant Home Warranty, backed by a partner that supports you through every step of homeownership. Explore Plans.
© 2023 - 2026 ERA Franchise Systems LLC. All rights reserved. ERA Franchise Systems LLC fully supports the principles of the Fair Housing Act and the Equal Opportunity Act. ERA, ERA Real Estate powered, and their respective logos are registered service marks of ERA Franchise Systems LLC. Each office is independently owned and operated.