
1034 Johannes Court, Evansville, IN 47725
Local realty services provided by:ERA Crossroads
Upcoming open houses
- Sun, Sep 2712:30 pm - 02:00 pm
Listed by: kent brennemanCell: 812-480-4663
Office: exp realty, llc.
MLS#:202632697
Source:Indiana Regional MLS
Price summary
- Price:$399,900
- Price per sq. ft.:$163.36
- Monthly HOA dues:$6.25
About this home
*** IMMEDIATE POSSESSION!!! *** Beautiful Ranch Home with Exceptional Features & Thoughtful Design! Welcome to this stunning 4 bedroom, 2.5 Bath, Ranch featuring a split-bedroom design, and a 3-car garage with a floored attic above for exceptional storage. Beautiful NEW hardwood floors and soaring 10-foot ceilings create an open, elegant feel throughout the main living spaces. The heart of this home is the Gourmet Kitchen—a true Chef’s DREAM! It features an abundance of custom soft-maple cabinetry with castled and crowned details, generous countertop space, a 10-foot raised breakfast bar, tile backsplash, center island, and stainless-steel appliances. Just off the Kitchen, the spacious 24-foot Breakfast Nook/Sunroom is filled with natural light from tall windows and offers a wonderful space for casual dining, entertaining, or relaxing. The spacious Primary Suite offers a tray ceiling and large walk-in closet and a luxurious Bathroom featuring a raised double vanity, walk-in tiled shower, and whirlpool tub. The large Laundry Room is definitely designed for functionality with shelving, a sink, and dedicated hanging space for clothes, and the washer and dryer stay! All closets throughout the home include convenient closet organizers for excellent storage. Architectural details abound, including triple crown molding throughout the foyer, formal dining room, kitchen, sunroom, and great room, along with an arched window and a beautiful side-lighted leaded-glass entry door. Plantation blinds add a timeless finishing touch. Step outside to enjoy the covered back porch and maintenance-free covered deck, overlooking the vinyl privacy-fenced backyard. An irrigation system helps keep the GORGEOUS landscaping looking its best. With its spacious layout, luxurious finishes, abundant storage, EXCEPTIONAL KITCHEN, beautiful Primary Suite, and inviting outdoor spaces, this home offers the perfect combination of comfort, style, and functionality. A must-see property!...
Contact an agent
Home facts
- Year built:2004
- Subdivision & Development:Havenwood Meadows
- Listing ID #:202632697
- Added:46 day(s) ago
- Updated:September 27, 2026 at 03:02 PM
Rooms and interior
- Bedrooms:4
- Total bathrooms:3
- Full bathrooms:2
- Rooms Total:10
- Flooring:Carpet, Hardwood Floors, Tile
- Dining Description:Main Level
- Kitchen Description:Breakfast Bar, Dishwasher, Eat-In Kitchen, Microwave, On Main Level, Range/Oven Hookup, Refrigerator
- Basement Description:Crawl
- Living area:2,448 sq. ft.
Heating and cooling
- Cooling:Central Air
- Heating:Forced Air, Gas
Structure and exterior
- Roof:Dimensional Shingles
- Year built:2004
- Building area:2,448 sq. ft.
- Lot area:0.26 Acres
- Architectural Style:One Story, Ranch
- Construction Materials:Brick
- Exterior Features:Patio Covered, Porch Covered
- Levels:1 Story
Schools
- High school:North
- Middle school:North
- Elementary school:McCutchanville
Utilities
- Water:Public
- Sewer:Public
Finances and disclosures
- Price:$399,900
- Price per sq. ft.:$163.36
- Tax amount:$3,302
Features and amenities
- Laundry features:Main Floor Laundry, Washer Hook-Up
- Amenities:Attic Pull Down Stairs, Attic Storage, Ceiling-9+, Countertops-Laminate, Crown Molding, Custom Cabinetry, Detector-Smoke, Garage Door Opener, Great Room, Home Warranty Included, Irrigation System
Parking
- Parking description:Attached
- Garage spaces:3
New listings near 1034 Johannes Court
- Coming Soon
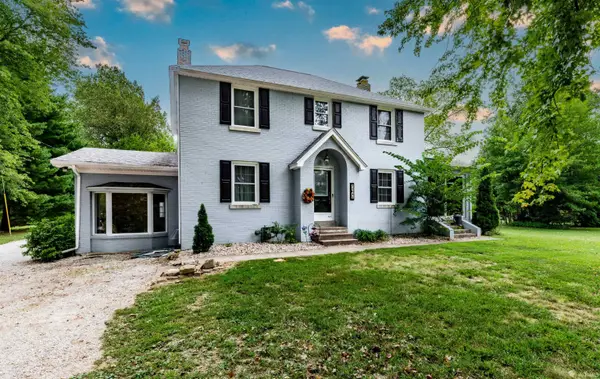 $439,000Coming Soon4 beds 3 baths2,277 sq. ft.
12641 Browning Road, Evansville, IN 47725
MLS# 202639612Listed by: BERKSHIRE HATHAWAY HOMESERVICES INDIANA REALTY - Coming Soon
 $279,900Coming Soon3 beds 2 baths1,617 sq. ft.
1512 Brixton Road, Evansville, IN 47710
MLS# 202637481Listed by: F.C. TUCKER EMGE - New
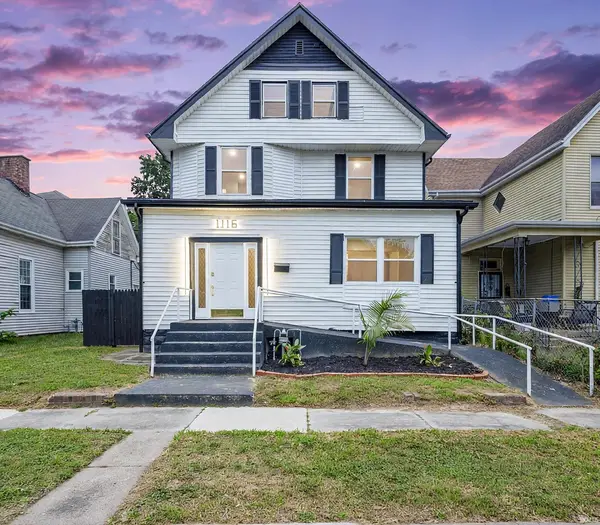 $395,000Active7 beds 3 baths2,810 sq. ft.
1116 S Grand Avenue, Evansville, IN 47713
MLS# 202640008Listed by: RE/MAX REVOLUTION - New
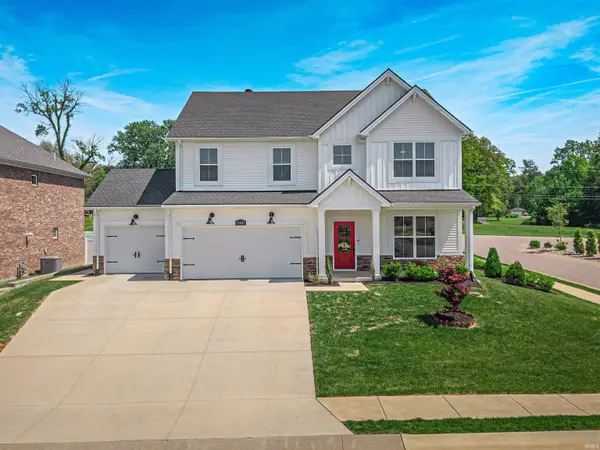 $429,900Active5 beds 3 baths2,764 sq. ft.
11401 Goshen Drive, Evansville, IN 47725
MLS# 202639971Listed by: KELLER WILLIAMS CAPITAL REALTY - Open Sun, 2 to 3:30pmNew
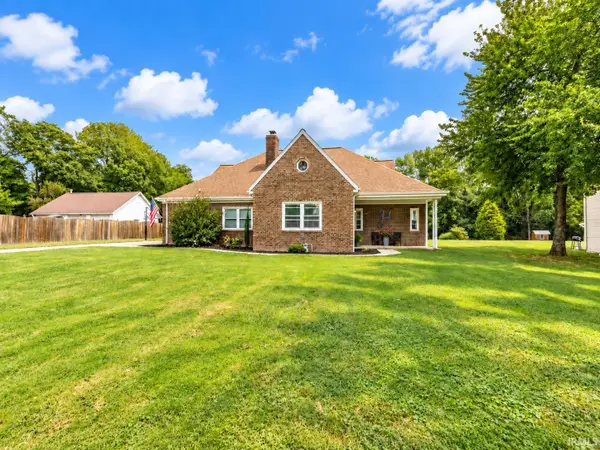 $329,900Active4 beds 2 baths2,472 sq. ft.
118 S Peerless Road, Evansville, IN 47712
MLS# 202639958Listed by: BERKSHIRE HATHAWAY HOMESERVICES INDIANA REALTY - Open Sun, 12 to 1:30pmNew
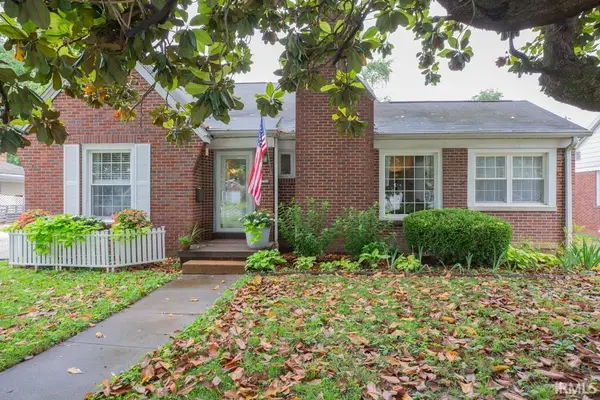 $344,000Active3 beds 2 baths2,225 sq. ft.
3104 Lincoln Avenue, Evansville, IN 47714
MLS# 202639924Listed by: F.C. TUCKER EMGE - New
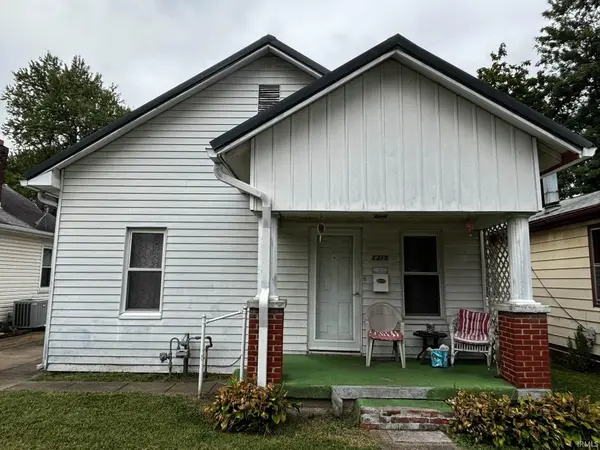 $84,900Active2 beds 1 baths720 sq. ft.
1315 Lodge Avenue, Evansville, IN 47714
MLS# 202639876Listed by: BAKER AUCTION & REALTY - New
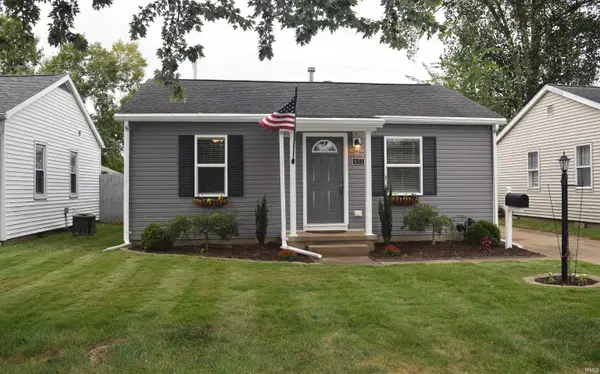 $199,900Active3 beds 2 baths1,325 sq. ft.
933 Tulip Avenue, Evansville, IN 47711
MLS# 202639812Listed by: F.C. TUCKER EMGE - New
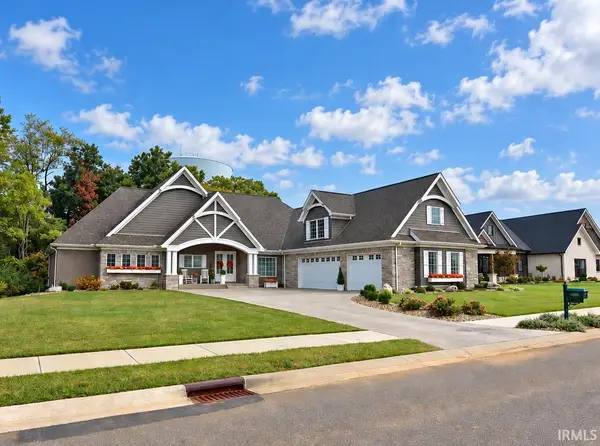 $1,149,888Active4 beds 4 baths3,524 sq. ft.
19334 Saffron Hill Court, Evansville, IN 47725
MLS# 202639816Listed by: FIRST CLASS REALTY - New
 $179,900Active2 beds 2 baths1,209 sq. ft.
11629 Village Drive, Evansville, IN 47725
MLS# 202639798Listed by: F.C. TUCKER EMGE


Protect your home and budget from life's surprises with an Assurant Home Warranty, backed by a partner that supports you through every step of homeownership. Explore Plans.
© 2023 - 2026 ERA Franchise Systems LLC. All rights reserved. ERA Franchise Systems LLC fully supports the principles of the Fair Housing Act and the Equal Opportunity Act. ERA, ERA Real Estate powered, and their respective logos are registered service marks of ERA Franchise Systems LLC. Each office is independently owned and operated.