
5522 Cameo Drive, Evansville, IN 47711
Local realty services provided by:ERA First Advantage Realty, Inc.
Listed by: katelyn schoettlincell: 812-205-9712
Office: rybrand realty
MLS#:202646345
Source:Indiana Regional MLS
Price summary
- Price:$290,000
- Price per sq. ft.:$170.79
About this home
Welcome home to this beautiful 3-bedroom, 2-bath home built in 2021, nestled in a fantastic neighborhood! Step inside to an inviting open-concept floor plan that seamlessly connects the living, dining, and kitchen areas, making it perfect for everyday living and entertaining. The kitchen features beautiful Castle-style cabinetry, offering both charm and functionality. Enjoy your morning coffee or unwind in the evenings on the covered porch. With modern finishes, a thoughtful layout, and a wonderful neighborhood setting, this home offers the perfect combination of comfort, style, and convenience. Don’t miss your chance to call it home!
Contact an agent
Home facts
- Year built:2021
- Subdivision & Development:The Orchard(s)
- Listing ID #:202646345
- Added:1 day(s) ago
- Updated:November 12, 2026 at 05:48 AM
Rooms and interior
- Bedrooms:3
- Total bathrooms:2
- Full bathrooms:2
- Rooms Total:6
- Basement Description:Slab
- Living area:1,698 sq. ft.
Heating and cooling
- Cooling:Central Air
- Heating:Forced Air
Structure and exterior
- Year built:2021
- Building area:1,698 sq. ft.
- Lot area:0.19 Acres
- Lot Features:Slope
- Architectural Style:One Story, Ranch
- Construction Materials:Stone, Vinyl
- Levels:1 Story
Schools
- High school:Central
- Middle school:Thompkins
- Elementary school:Stringtown
Utilities
- Water:Public
- Sewer:Public
Finances and disclosures
- Price:$290,000
- Price per sq. ft.:$170.79
- Tax amount:$2,908
Parking
- Parking description:Attached
- Garage spaces:2
New listings near 5522 Cameo Drive
- Coming Soon
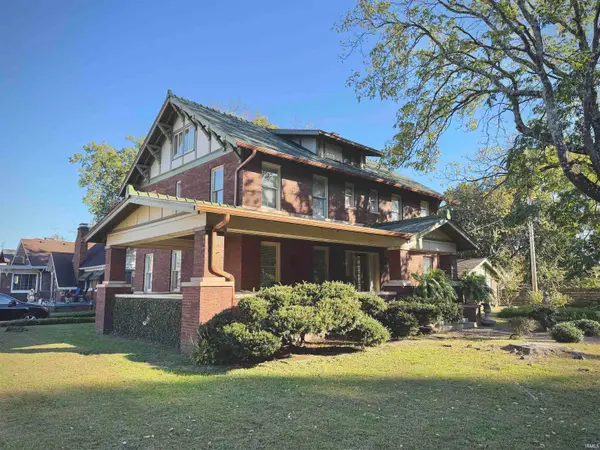 $285,000Coming Soon4 beds 3 baths2,916 sq. ft.
902 S Kentucky Avenue, Evansville, IN 47714
MLS# 202646467Listed by: BERKSHIRE HATHAWAY HOMESERVICES INDIANA REALTY - Coming Soon
 $1,973,000Coming Soon7 beds 8 baths10,963 sq. ft.
7307 Newburgh Road, Evansville, IN 47715
MLS# 202644495Listed by: F.C. TUCKER EMGE - New
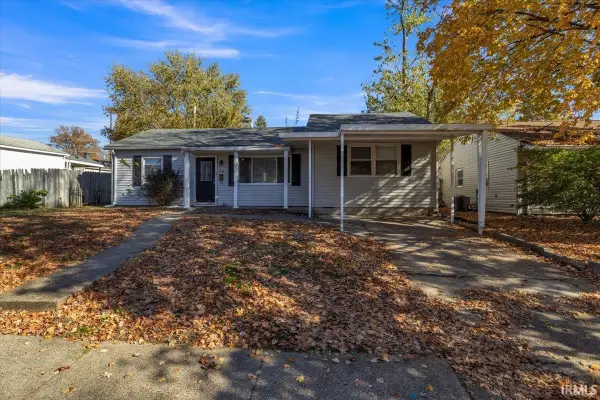 $169,900Active4 beds 1 baths1,432 sq. ft.
5013 Sherbrooke Road, Evansville, IN 47710
MLS# 202646456Listed by: RE/MAX REVOLUTION - New
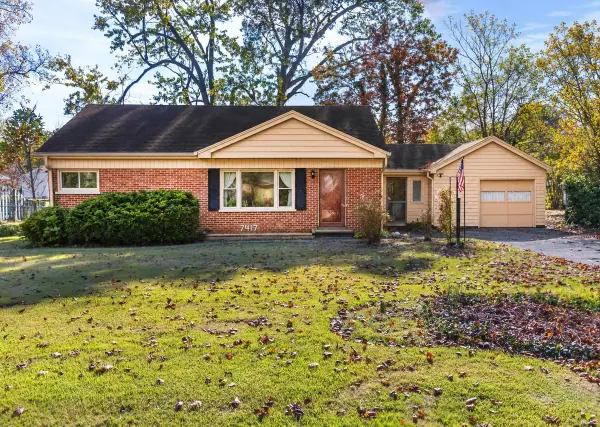 Listed by ERA$204,900Active3 beds 2 baths1,750 sq. ft.
7417 Washington Avenue, Evansville, IN 47715
MLS# 202646418Listed by: ERA FIRST ADVANTAGE REALTY, INC - New
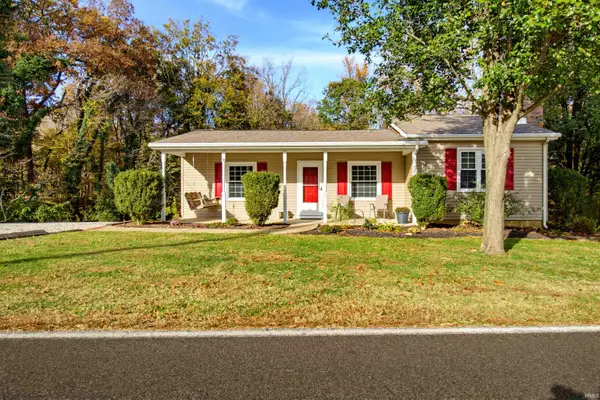 Listed by ERA$269,900Active3 beds 2 baths2,055 sq. ft.
11612 Gumbel Road, Evansville, IN 47712
MLS# 202646441Listed by: ERA FIRST ADVANTAGE REALTY, INC - New
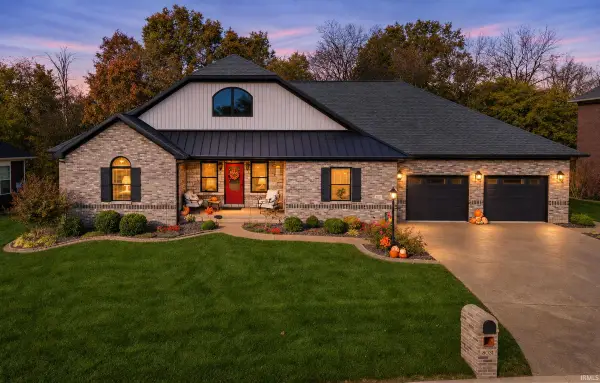 Listed by ERA$859,900Active3 beds 4 baths4,440 sq. ft.
8031 Blessing Way, Evansville, IN 47712
MLS# 202646399Listed by: ERA FIRST ADVANTAGE REALTY, INC - Open Sat, 11am to 1pmNew
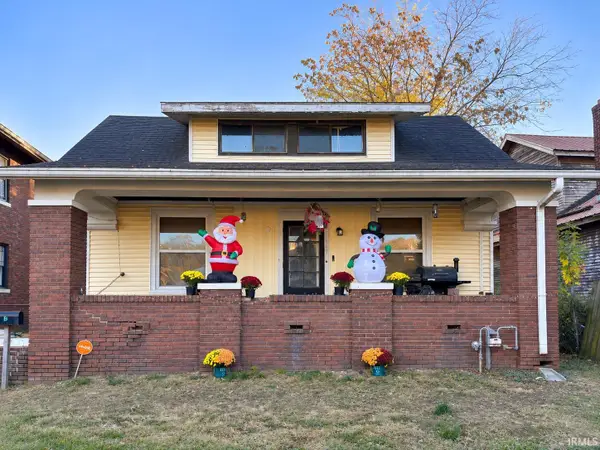 $150,000Active4 beds 1 baths2,193 sq. ft.
1041 E Blackford Avenue, Evansville, IN 47714
MLS# 202646409Listed by: KELLER WILLIAMS ELITE - New
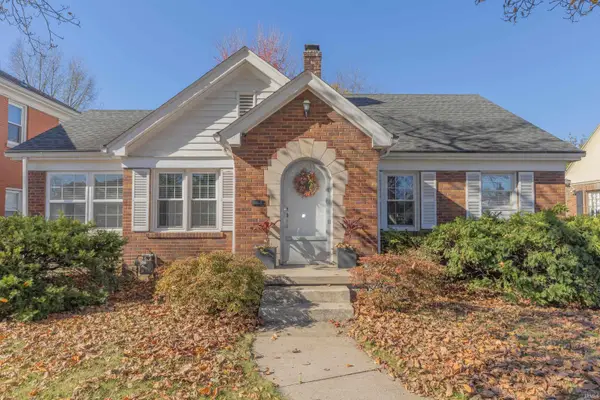 $259,000Active4 beds 2 baths1,934 sq. ft.
415 S Lincoln Park Drive, Evansville, IN 47714
MLS# 202646411Listed by: F.C. TUCKER EMGE - New
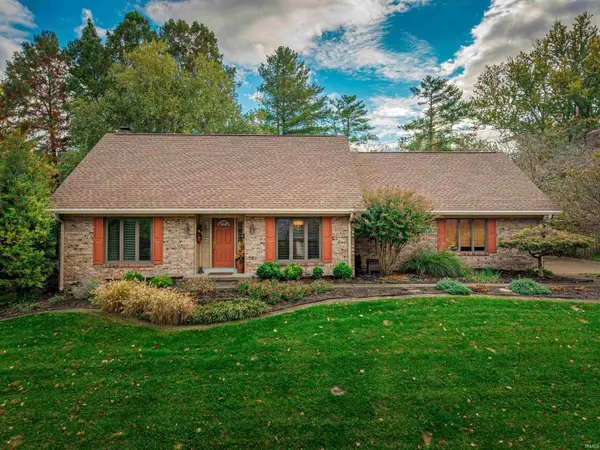 $395,000Active3 beds 3 baths3,505 sq. ft.
5949 E Oak Street, Evansville, IN 47715
MLS# 202646386Listed by: F.C. TUCKER EMGE


Protect your home and budget from life's surprises with an Assurant Home Warranty, backed by a partner that supports you through every step of homeownership. Explore Plans.
© 2023 - 2026 ERA Franchise Systems LLC. All rights reserved. ERA Franchise Systems LLC fully supports the principles of the Fair Housing Act and the Equal Opportunity Act. ERA, ERA Real Estate powered, and their respective logos are registered service marks of ERA Franchise Systems LLC. Each office is independently owned and operated.