
104 Fernwood Place, Evansville, IN 47711
Local realty services provided by:ERA First Advantage Realty, Inc.
Listed by:
 Liz Miller(812) 568 - 0088ERA First Advantage Realty, Inc.
Office: era first advantage realty, inc
MLS#:202634288
Source:Indiana Regional MLS
Price summary
- Price:$135,000
- Price per sq. ft.:$83.33
- Monthly HOA dues:$504
About this home
Easy living, generous space, and an incredible value come together in this nearly 1,600-square-foot, FIRST-FLOOR condo tucked into a secure and secluded setting near Evansville Country Club. With 3 bedrooms and 2 full baths, this home offers a surprisingly spacious layout with a large liv/din room combination, galley-style kitchen featuring custom handmade cabinetry, two generously sized guest bedrooms, and a large guest bath. The oversized primary suite includes a walk-in closet and full bath. While the interior is ready for its next owner’s personal updates, the size, location, and price create a rare opportunity for low maintenaince living at an affordable price. One of the biggest highlights is the easy first-floor access. The condo includes two spaces in the secured garage, with elevator service directly to the first floor, offering convenient step-free access from parking to the residence.Additionally, the unit also comes with an additional storage room space across the hall. Enjoy the simplicity of condo living with a monthly association fee of $504 covering exterior maintenance and upkeep, garage maintenance, trash service, cable, and landline phone service....
Contact an agent
Home facts
- Year built:1972
- Subdivision & Development:Fernwood
- Listing ID #:202634288
- Added:3 day(s) ago
- Updated:August 24, 2026 at 03:42 PM
Rooms and interior
- Bedrooms:3
- Total bathrooms:2
- Full bathrooms:2
- Rooms Total:6
- Dining Description:Main Level
- Kitchen Description:Dishwasher, Microwave, On Main Level, Range-Electric, Refrigerator
- Basement Description:Unfinished
- Living area:1,620 sq. ft.
Heating and cooling
- Cooling:Central Air
- Heating:Forced Air
Structure and exterior
- Year built:1972
- Building area:1,620 sq. ft.
- Lot Features:Partially Wooded
- Architectural Style:One Story
- Construction Materials:Brick
- Levels:1 Story
Schools
- High school:Central
- Middle school:Thompkins
- Elementary school:Stringtown
Utilities
- Water:Public
- Sewer:Public
Finances and disclosures
- Price:$135,000
- Price per sq. ft.:$83.33
- Tax amount:$968
Features and amenities
- Amenities:Garage Door Opener
Parking
- Parking description:Basement
- Garage spaces:2
New listings near 104 Fernwood Place
- Coming Soon
 $229,500Coming Soon5 beds 2 baths2,120 sq. ft.
4331 Stratford Road, Evansville, IN 47710
MLS# 202634044Listed by: F.C. TUCKER EMGE - New
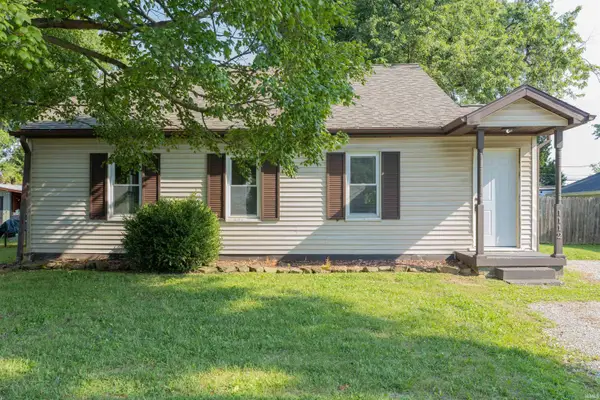 $174,900Active4 beds 1 baths1,465 sq. ft.
1112 Saint George Road, Evansville, IN 47711
MLS# 202634564Listed by: KELLER WILLIAMS CAPITAL REALTY - New
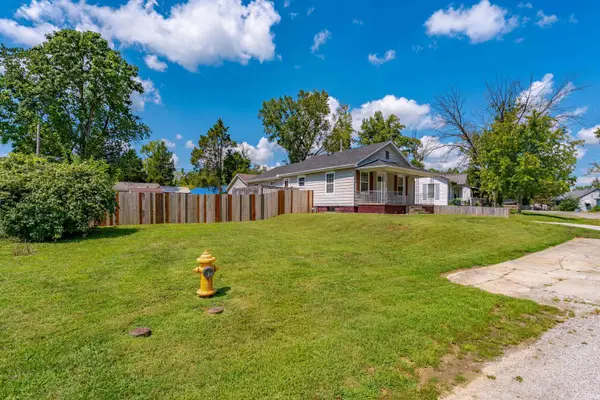 Listed by ERA$129,900Active3 beds 2 baths1,152 sq. ft.
3428 Wansford Avenue, Evansville, IN 47711
MLS# 202634557Listed by: ERA FIRST ADVANTAGE REALTY, INC - New
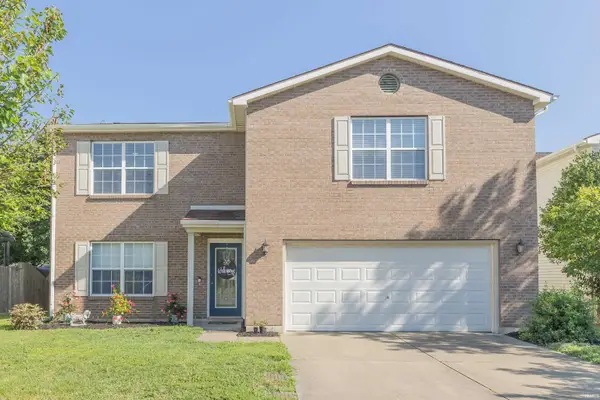 $294,500Active4 beds 3 baths2,522 sq. ft.
3212 Oaklyn Drive, Evansville, IN 47711
MLS# 202634543Listed by: F.C. TUCKER EMGE - New
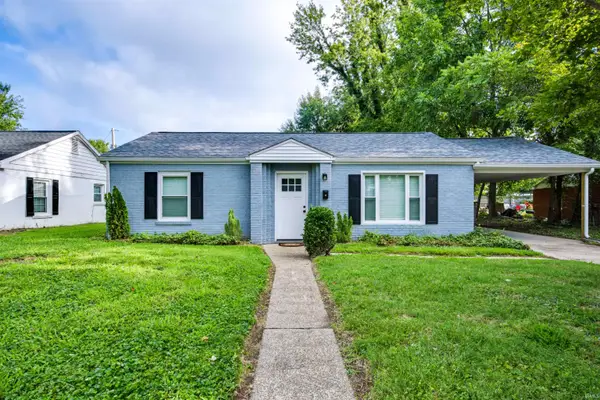 $179,900Active2 beds 1 baths1,056 sq. ft.
2208 E Michigan Street, Evansville, IN 47711
MLS# 202634529Listed by: RE/MAX REVOLUTION 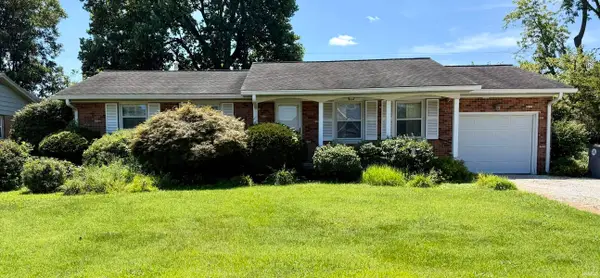 $210,000Pending3 beds 2 baths1,144 sq. ft.
7517 Lincoln Avenue, Evansville, IN 47715
MLS# 202634517Listed by: F.C. TUCKER EMGE- New
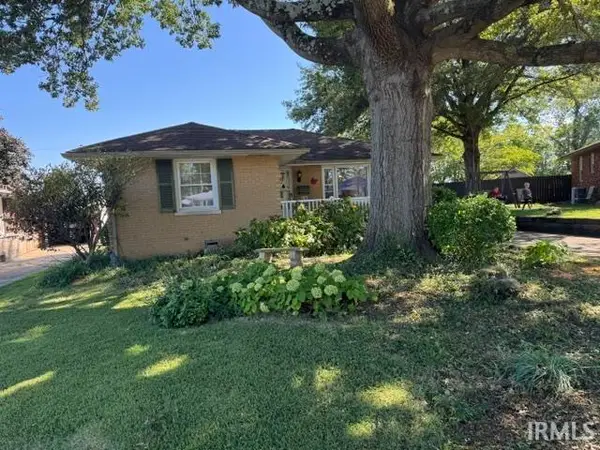 $194,900Active4 beds 2 baths1,670 sq. ft.
3109 W Indiana Street, Evansville, IN 47712
MLS# 202634513Listed by: HELFRICH REALTY CO - New
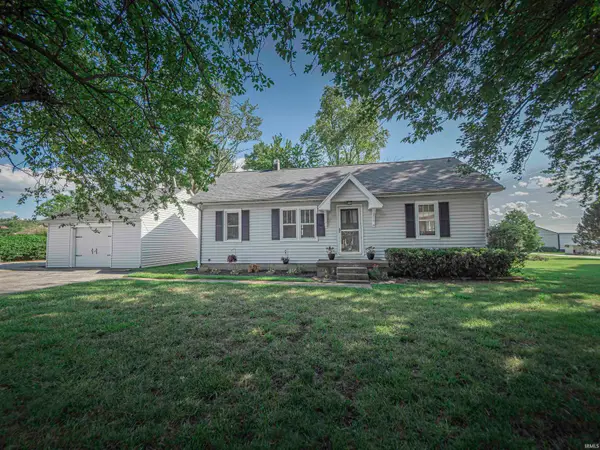 $229,000Active2 beds 1 baths960 sq. ft.
3601 Kansas Road, Evansville, IN 47725
MLS# 202634511Listed by: KELLER WILLIAMS CAPITAL REALTY - New
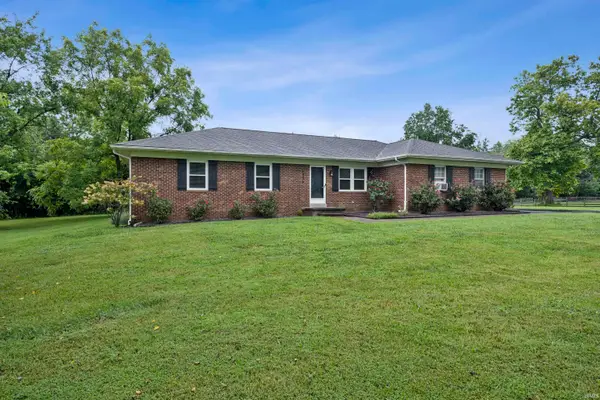 $289,000Active3 beds 2 baths1,543 sq. ft.
4934 Heckel Road, Evansville, IN 47725
MLS# 202634497Listed by: @PROPERTIES - New
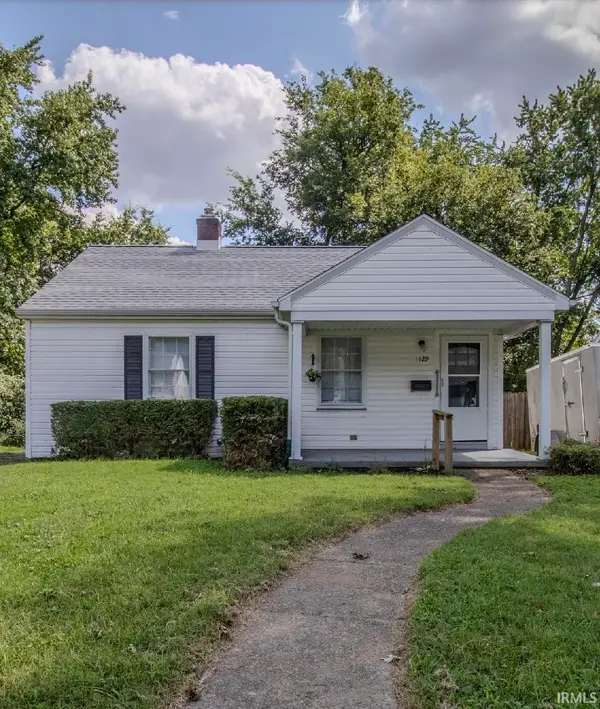 Listed by ERA$109,900Active2 beds 1 baths736 sq. ft.
1129 E Chandler Avenue, Evansville, IN 47714
MLS# 202634492Listed by: ERA FIRST ADVANTAGE REALTY, INC


Protect your home and budget from life's surprises with an Assurant Home Warranty, backed by a partner that supports you through every step of homeownership. Explore Plans.
© 2023 - 2026 ERA Franchise Systems LLC. All rights reserved. ERA Franchise Systems LLC fully supports the principles of the Fair Housing Act and the Equal Opportunity Act. ERA, ERA Real Estate powered, and their respective logos are registered service marks of ERA Franchise Systems LLC. Each office is independently owned and operated.