
3212 Oaklyn Drive, Evansville, IN 47711
Local realty services provided by:ERA First Advantage Realty, Inc.
Listed by: sheena baumgartCell: 812-598-8461
Office: f.c. tucker emge
MLS#:202634543
Source:Indiana Regional MLS
Price summary
- Price:$294,500
- Price per sq. ft.:$116.77
- Monthly HOA dues:$13.08
About this home
Welcome to this spacious 4-bedroom, 2.5-bath home offering just over 2,500 square feet in Amherst Manor! Step inside to a large family room featuring a beautiful accent wall with an electric fireplace, perfect for cozy evenings or simply setting the mood. The spacious kitchen and eat-in dining area flow into an additional living room or rec room, providing plenty of space for everyday living and entertaining. A convenient half bath and laundry room complete the main level. Upstairs, you’ll find a large primary suite featuring a private full bath and spacious walk-in closet. Three additional bedrooms and another full bath are also located on the second floor. Storage is no problem here, as every bedroom features an impressive walk-in closet, offering plenty of room for storage and organization. A cozy second floor den provides even more flexible living space. Outside, enjoy the fully fenced backyard and patio, perfect for relaxing or entertaining. Just steps away, there is a community lake that adds a peaceful backdrop and another great feature to enjoy in Amherst Manor....
Contact an agent
Home facts
- Year built:2003
- Subdivision & Development:Amhearst Manor
- Listing ID #:202634543
- Added:44 day(s) ago
- Updated:October 08, 2026 at 07:56 AM
Rooms and interior
- Bedrooms:4
- Total bathrooms:3
- Full bathrooms:2
- Rooms Total:7
- Flooring:Carpet, Laminate
- Kitchen Description:Dishwasher, Eat-In Kitchen, Microwave, On Main Level, Range-Electric, Range/Oven Hookup, Refrigerator
- Basement Description:Slab
- Living area:2,522 sq. ft.
Heating and cooling
- Cooling:Central Air
- Heating:Forced Air
Structure and exterior
- Roof:Asphalt
- Year built:2003
- Building area:2,522 sq. ft.
- Lot area:0.18 Acres
- Lot Features:Level
- Architectural Style:Salt Box, Two Story
- Construction Materials:Brick, Vinyl
- Exterior Features:Patio Open, Porch Covered
- Levels:2 Stories
Schools
- High school:North
- Middle school:North
- Elementary school:Vogel
Utilities
- Water:City
- Sewer:City
Finances and disclosures
- Price:$294,500
- Price per sq. ft.:$116.77
- Tax amount:$2,661
Features and amenities
- Laundry features:Dryer Hook Up Electric, Main Floor Laundry, Washer Hook-Up
- Amenities:Ceiling Fan(s), Closet(s) Walk-in, Garage Door Opener, Sidewalks
Parking
- Parking description:Attached, Concrete Driveway, Off Street Parking
- Garage spaces:3
New listings near 3212 Oaklyn Drive
- Coming Soon
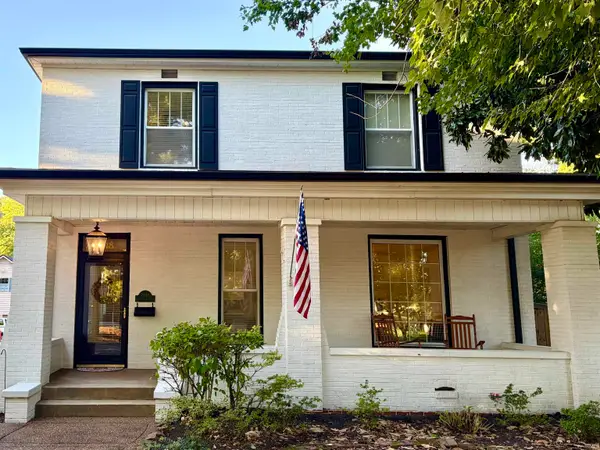 Listed by ERA$359,000Coming Soon3 beds 2 baths2,178 sq. ft.
2418 Lincoln Avenue, Evansville, IN 47714
MLS# 202641451Listed by: ERA FIRST ADVANTAGE REALTY, INC - Coming Soon
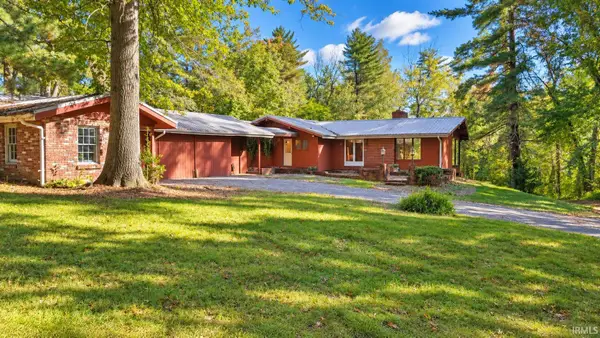 $400,000Coming Soon3 beds 2 baths3,320 sq. ft.
1612 Felstead Road, Evansville, IN 47712
MLS# 202641441Listed by: MY AGENTS REALTY - Coming Soon
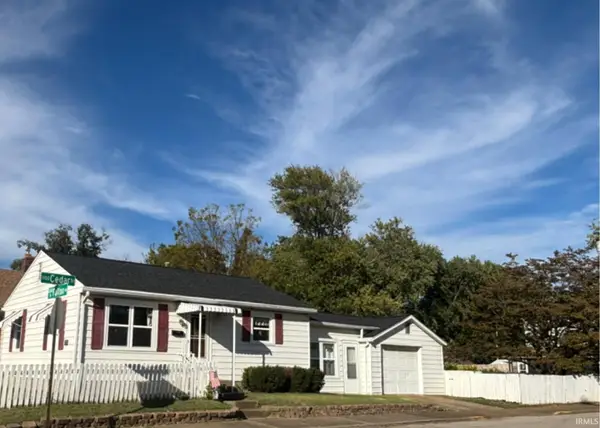 $124,900Coming Soon2 beds 1 baths1,006 sq. ft.
2201 N Fulton Avenue, Evansville, IN 47710
MLS# 202641237Listed by: HARRIS HOWERTON REAL ESTATE - Coming Soon
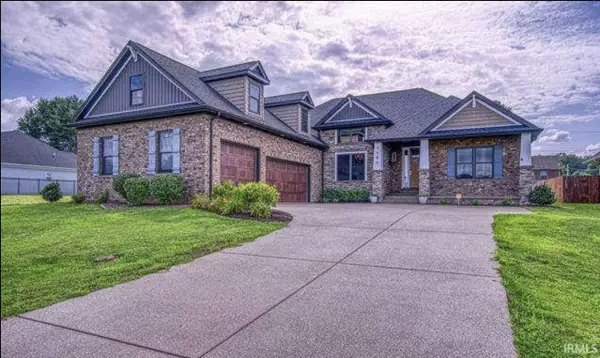 $540,000Coming Soon5 beds 3 baths3,298 sq. ft.
7500 Lauren Drive, Evansville, IN 47725
MLS# 202641082Listed by: EUPHORIC DEVELOPMENT PARTNERS - Coming Soon
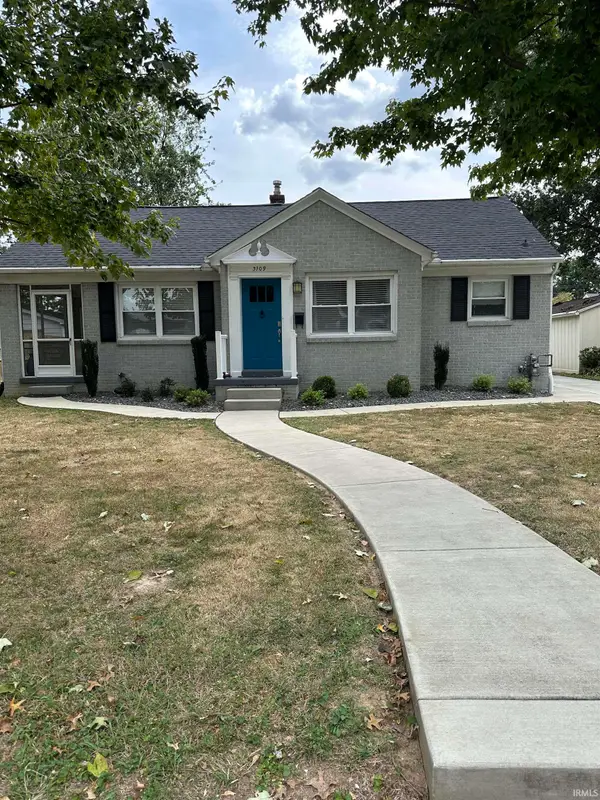 $269,900Coming Soon3 beds 2 baths1,426 sq. ft.
3109 E Cherry Street, Evansville, IN 47714
MLS# 202640847Listed by: @PROPERTIES - New
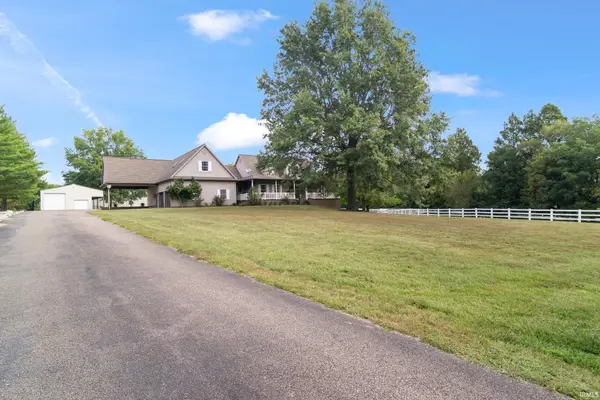 $770,000Active3 beds 3 baths3,921 sq. ft.
6101 Joes Drive, Evansville, IN 47720
MLS# 202641615Listed by: RE/MAX REVOLUTION - New
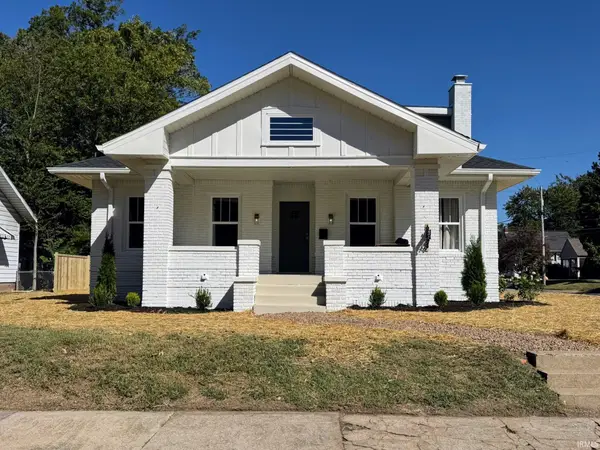 $309,500Active4 beds 3 baths2,742 sq. ft.
1220 Bayard Park Drive, Evansville, IN 47714
MLS# 202641622Listed by: COMFORT HOMES 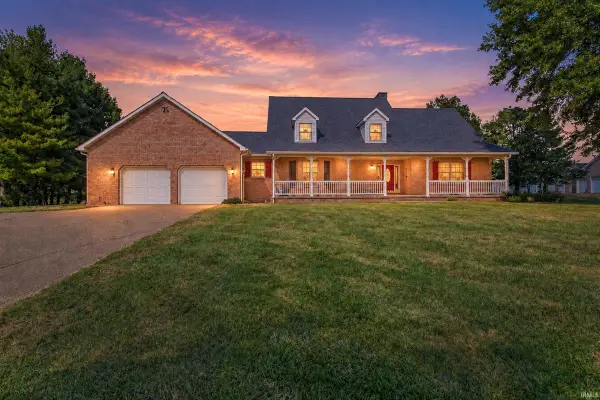 Listed by ERA$449,900Pending5 beds 4 baths4,277 sq. ft.
7737 Chapel Hill Drive, Evansville, IN 47712
MLS# 202641598Listed by: ERA FIRST ADVANTAGE REALTY, INC- New
 $174,999Active2 beds 1 baths960 sq. ft.
105 S Fairlawn Avenue, Evansville, IN 47714
MLS# 202641551Listed by: F.C. TUCKER EMGE - Open Sun, 12 to 1:30pmNew
 $175,000Active3 beds 1 baths1,000 sq. ft.
1313 N Saint James Boulevard, Evansville, IN 47711
MLS# 202641554Listed by: KELLER WILLIAMS CAPITAL REALTY


Protect your home and budget from life's surprises with an Assurant Home Warranty, backed by a partner that supports you through every step of homeownership. Explore Plans.
© 2023 - 2026 ERA Franchise Systems LLC. All rights reserved. ERA Franchise Systems LLC fully supports the principles of the Fair Housing Act and the Equal Opportunity Act. ERA, ERA Real Estate powered, and their respective logos are registered service marks of ERA Franchise Systems LLC. Each office is independently owned and operated.