
1101 Thompson Avenue, Evansville, IN 47715
Local realty services provided by:ERA First Advantage Realty, Inc.
Upcoming open houses
- Sun, Sep 2712:30 pm - 02:00 pm
Listed by:
 Sarah Rosenmeier(812) 455 - 2619ERA First Advantage Realty, Inc.
Office: era first advantage realty, inc
MLS#:202632448
Source:Indiana Regional MLS
Price summary
- Price:$315,900
- Price per sq. ft.:$183.24
About this home
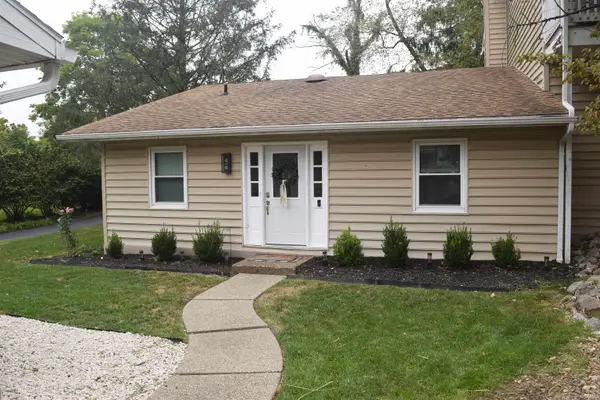
Welcome to this well-maintained home nestled on a quiet dead-end street on Evansville's East Side. Surrounded by mature trees and featuring inviting curb appeal, this property offers a peaceful setting while remaining close to shopping, dining, and everyday conveniences. Inside, a bright front sitting room welcomes you and leads into the comfortable living room. The eat-in kitchen offers plenty of cabinet space and room for family meals. Just off the kitchen are the laundry area and a third bedroom featuring a cozy gas fireplace. Two additional bedrooms, two full bathrooms, and a spacious family room provide even more living space. The family room could also serve as a home office, playroom, mudroom, or potential fourth bedroom. Outside, you'll find a covered two-car carport with a newer garage door, along with a heated workshop that's perfect for hobbies, projects, or extra storage. The large fenced backyard features a 15' Á— 35' in-ground saltwater pool, making it an ideal place to relax or entertain. Numerous updates throughout the years, including major mechanicals, plumbing, windows, appliances, and pool equipment, offer added value and peace of mind. The seller is also offering a $790 American Home Shield home warranty, providing added confidence for the next owner....
Contact an agent
Home facts
- Year built:1940
- Subdivision & Development:None
- Listing ID #:202632448
- Added:47 day(s) ago
- Updated:September 26, 2026 at 03:27 PM
Rooms and interior
- Bedrooms:3
- Total bathrooms:2
- Full bathrooms:2
- Rooms Total:10
- Flooring:Brick, Hardwood Floors, Tile, Vinyl
- Kitchen Description:Dishwasher, Eat-In Kitchen, Kitchen Exhaust Hood, On Main Level, Range-Gas, Range/Oven Hookup, Refrigerator
- Basement Description:Crawl, Slab
- Living area:1,724 sq. ft.
Heating and cooling
- Cooling:Central Air
- Heating:Conventional, Forced Air
Structure and exterior
- Roof:Dimensional Shingles
- Year built:1940
- Building area:1,724 sq. ft.
- Lot area:0.69 Acres
- Lot Features:Level
- Architectural Style:One Story, Ranch
- Construction Materials:Aluminum, Stone
- Exterior Features:Landscaped
- Levels:1 Story
Schools
- High school:William Henry Harrison
- Middle school:Plaza Park
- Elementary school:Hebron
Utilities
- Water:Public
- Sewer:Public
Finances and disclosures
- Price:$315,900
- Price per sq. ft.:$183.24
- Tax amount:$2,159
Features and amenities
- Laundry features:Main Floor Laundry
- Amenities:Built-In Bookcase, Ceiling Fan(s), Closet(s) Cedar, Countertops-Laminate, Garage Door Opener, Garage Utilities, Workshop
- Pool features:Below Ground
Parking
- Parking description:Carport, Concrete Driveway
- Garage spaces:2
New listings near 1101 Thompson Avenue
- Coming Soon
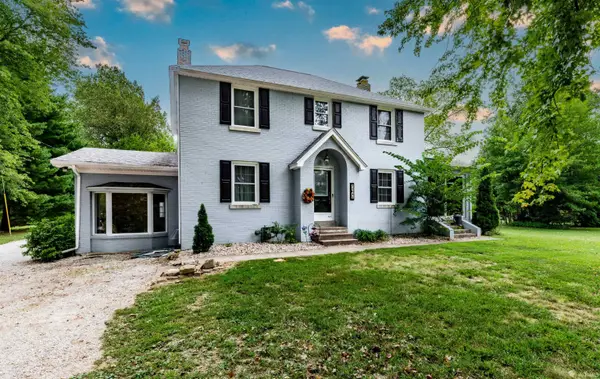 $439,000Coming Soon4 beds 3 baths2,277 sq. ft.
12641 Browning Road, Evansville, IN 47725
MLS# 202639612Listed by: BERKSHIRE HATHAWAY HOMESERVICES INDIANA REALTY - Coming Soon
 $279,900Coming Soon3 beds 2 baths1,617 sq. ft.
1512 Brixton Road, Evansville, IN 47710
MLS# 202637481Listed by: F.C. TUCKER EMGE - New
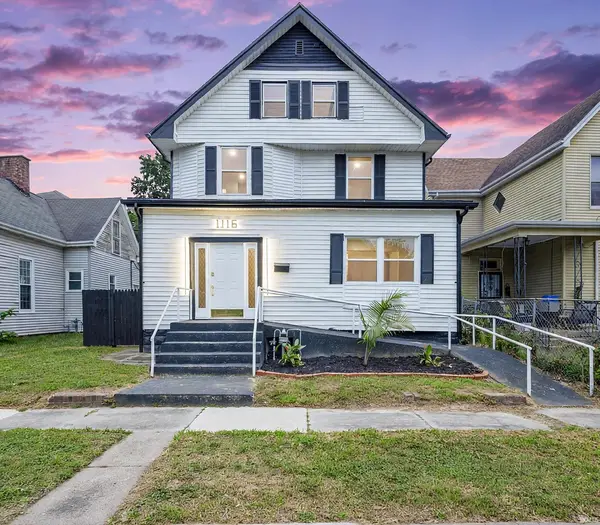 $395,000Active7 beds 3 baths2,810 sq. ft.
1116 S Grand Avenue, Evansville, IN 47713
MLS# 202640008Listed by: RE/MAX REVOLUTION - New
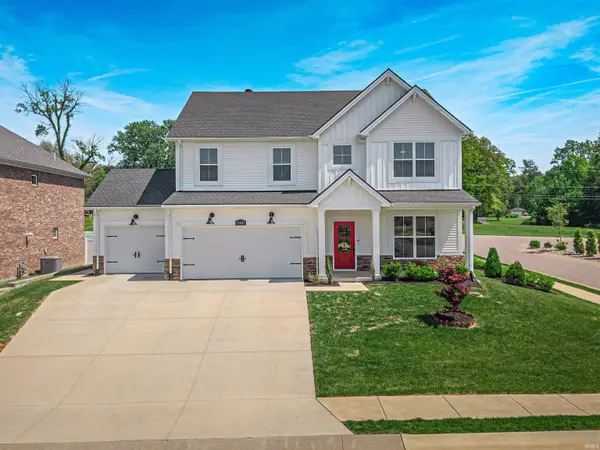 $429,900Active5 beds 3 baths2,764 sq. ft.
11401 Goshen Drive, Evansville, IN 47725
MLS# 202639971Listed by: KELLER WILLIAMS CAPITAL REALTY - Open Sun, 2 to 3:30pmNew
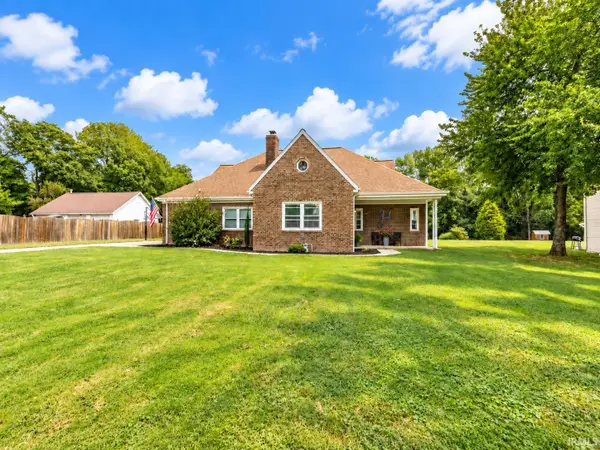 $329,900Active4 beds 2 baths2,472 sq. ft.
118 S Peerless Road, Evansville, IN 47712
MLS# 202639958Listed by: BERKSHIRE HATHAWAY HOMESERVICES INDIANA REALTY - Open Sun, 12 to 1:30pmNew
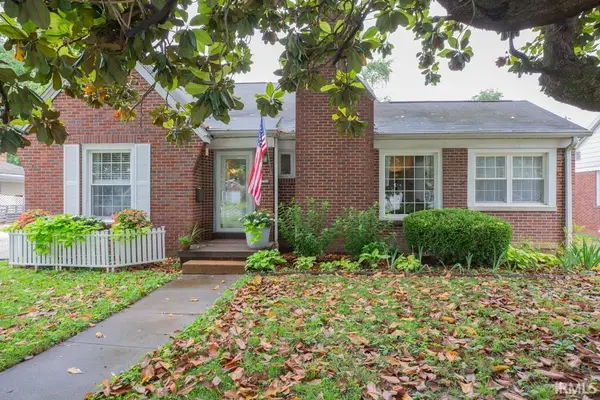 $344,000Active3 beds 2 baths2,225 sq. ft.
3104 Lincoln Avenue, Evansville, IN 47714
MLS# 202639924Listed by: F.C. TUCKER EMGE - New
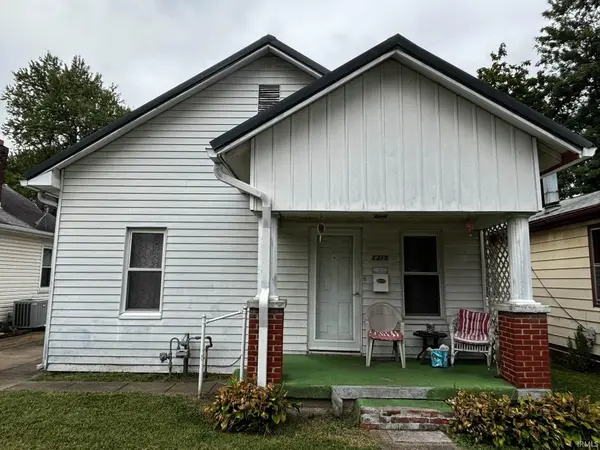 $84,900Active2 beds 1 baths720 sq. ft.
1315 Lodge Avenue, Evansville, IN 47714
MLS# 202639876Listed by: BAKER AUCTION & REALTY - New
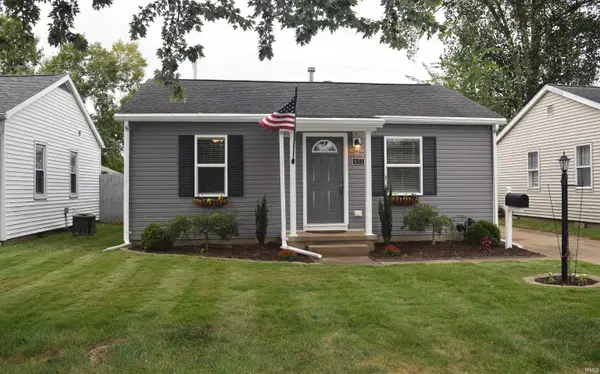 $199,900Active3 beds 2 baths1,325 sq. ft.
933 Tulip Avenue, Evansville, IN 47711
MLS# 202639812Listed by: F.C. TUCKER EMGE - New
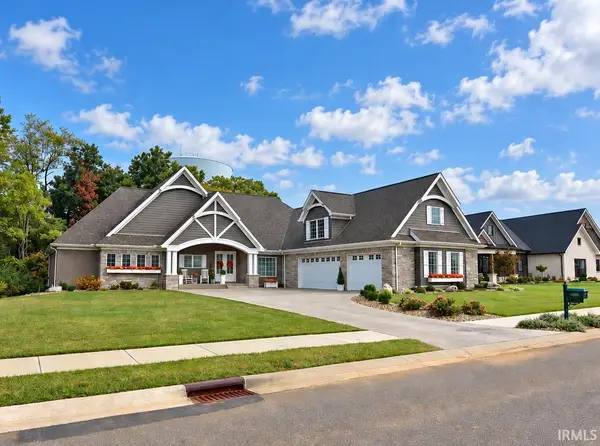 $1,149,888Active4 beds 4 baths3,524 sq. ft.
19334 Saffron Hill Court, Evansville, IN 47725
MLS# 202639816Listed by: FIRST CLASS REALTY - New
 $179,900Active2 beds 2 baths1,209 sq. ft.
11629 Village Drive, Evansville, IN 47725
MLS# 202639798Listed by: F.C. TUCKER EMGE


Protect your home and budget from life's surprises with an Assurant Home Warranty, backed by a partner that supports you through every step of homeownership. Explore Plans.
© 2023 - 2026 ERA Franchise Systems LLC. All rights reserved. ERA Franchise Systems LLC fully supports the principles of the Fair Housing Act and the Equal Opportunity Act. ERA, ERA Real Estate powered, and their respective logos are registered service marks of ERA Franchise Systems LLC. Each office is independently owned and operated.