
119 W Missouri Street, Evansville, IN 47710
Local realty services provided by:ERA First Advantage Realty, Inc.
Listed by: jacqui lewisOffice: 812-426-9020
Office: f.c. tucker emge
MLS#:202633452
Source:Indiana Regional MLS
Price summary
- Price:$199,000
- Price per sq. ft.:$70.19
About this home
Exceptional opportunity on a spacious double lot! This 3-bedroom, 1-full-bath home offers rare versatility, impressive storage, and remarkable outdoor living space. Conveniently located near Historic Bosse Baseball Field and the Deaconess Aquatic Center, this property features a 29x13 attached garage providing generous off-street parking, alongside a massive 41x23 room addition—ideal for a workshop, hobby space, or climate-controlled storage. Garage is prewired for EV car charging station. The expansive back yard is designed for relaxation and outdoor enjoyment, featuring a covered gazebo equipped with outdoor lighting and ceiling fans. A dedicated, fenced dog playground provides an ideal setup for pet lovers. Combining functional indoor comfort, expansive bonus structures, and prime location access, this property is a must-see!
Contact an agent
Home facts
- Year built:1909
- Subdivision & Development:None
- Listing ID #:202633452
- Added:49 day(s) ago
- Updated:October 05, 2026 at 03:47 PM
Rooms and interior
- Bedrooms:3
- Total bathrooms:1
- Full bathrooms:1
- Rooms Total:6
- Kitchen Description:On Main Level, Refrigerator
- Basement Description:Crawl, Partial Basement, Unfinished
- Living area:1,701 sq. ft.
Heating and cooling
- Cooling:Central Air
- Heating:Electric, Heat Pump
Structure and exterior
- Year built:1909
- Building area:1,701 sq. ft.
- Lot area:0.19 Acres
- Lot Features:Level
- Architectural Style:Two Story
- Construction Materials:Vinyl
- Exterior Features:Porch Covered
- Levels:2 Stories
Schools
- High school:North
- Middle school:North
- Elementary school:Delaware
Utilities
- Water:Public
- Sewer:Public
Finances and disclosures
- Price:$199,000
- Price per sq. ft.:$70.19
- Tax amount:$707
Features and amenities
- Laundry features:In Basement
- Amenities:Alarm System-Security Cameras, Attic Storage, Attic-Walk-up, Garage Door Opener
Parking
- Parking description:Attached, Concrete Driveway
- Garage spaces:2
New listings near 119 W Missouri Street
- Coming Soon
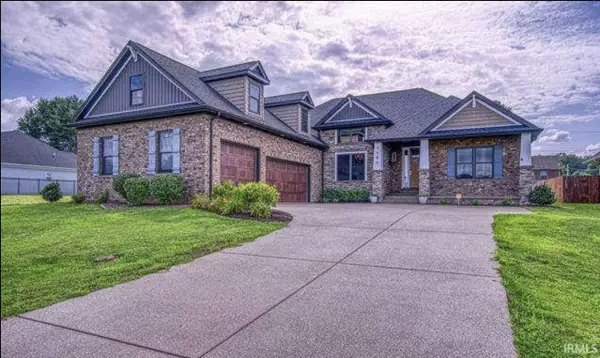 $540,000Coming Soon5 beds 3 baths3,298 sq. ft.
7500 Lauren Drive, Evansville, IN 47725
MLS# 202641082Listed by: EUPHORIC DEVELOPMENT PARTNERS - Coming Soon
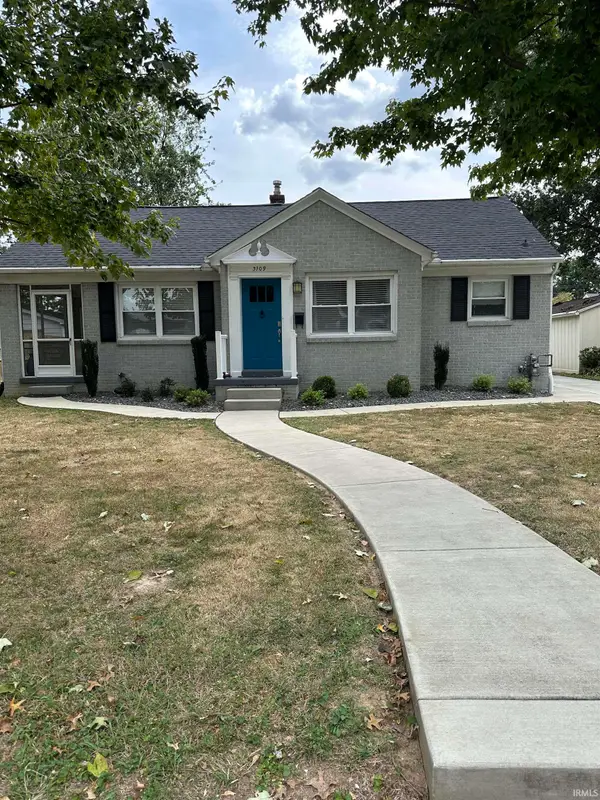 $269,900Coming Soon3 beds 2 baths1,426 sq. ft.
3109 E Cherry Street, Evansville, IN 47714
MLS# 202640847Listed by: @PROPERTIES - New
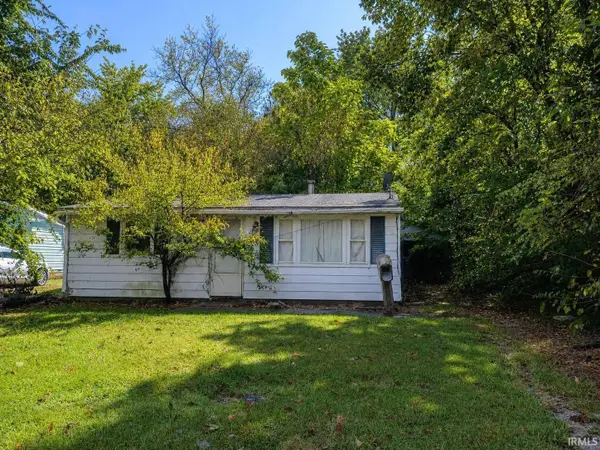 $40,000Active3 beds 1 baths861 sq. ft.
2529 S Roosevelt Drive, Evansville, IN 47714
MLS# 202641164Listed by: BAKER AUCTION & REALTY - New
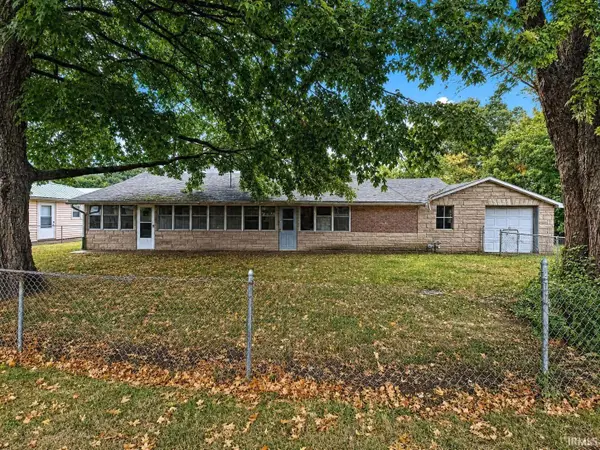 $40,000Active2 beds 1 baths920 sq. ft.
1904 Frisse Avenue, Evansville, IN 47714
MLS# 202641158Listed by: BAKER AUCTION & REALTY - New
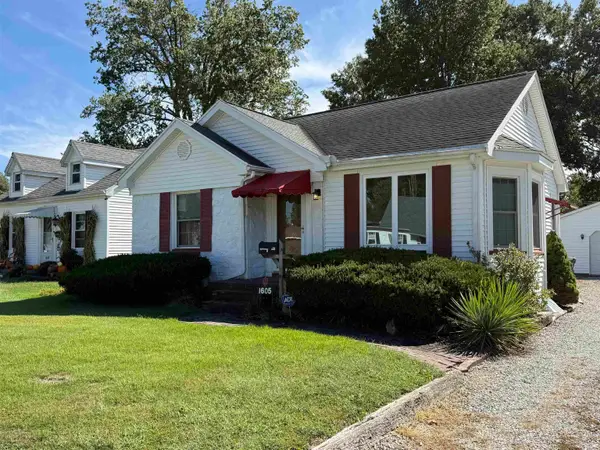 $149,900Active2 beds 1 baths806 sq. ft.
1605 Madison Avenue, Evansville, IN 47714
MLS# 202641138Listed by: F.C. TUCKER EMGE - New
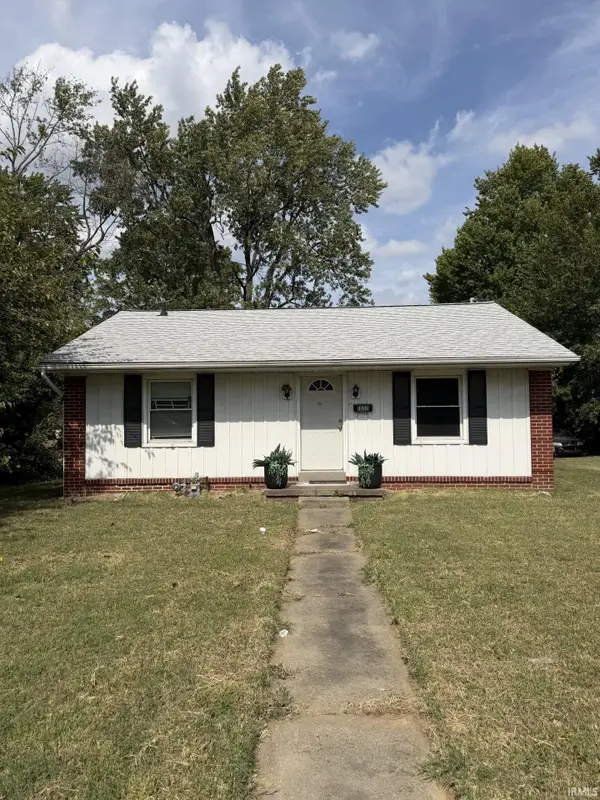 $106,900Active2 beds 1 baths917 sq. ft.
1800 Covert Avenue, Evansville, IN 47714
MLS# 202641114Listed by: RENTAL PROPERTY REALTY - New
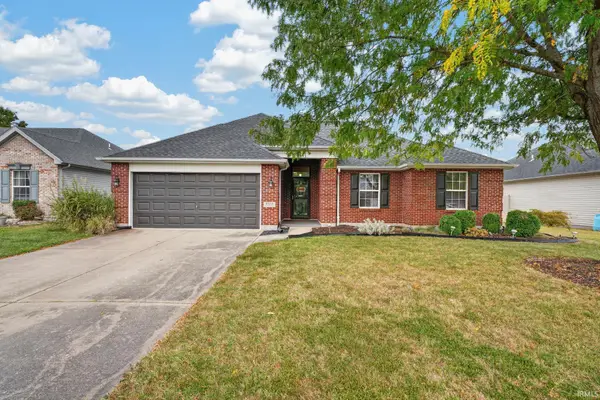 $250,000Active3 beds 2 baths1,329 sq. ft.
9715 Clippinger Road, Evansville, IN 47725
MLS# 202641001Listed by: CATANESE REAL ESTATE - New
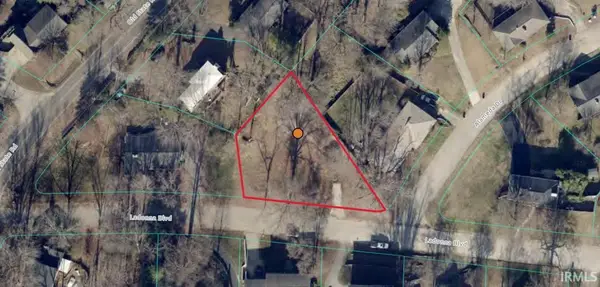 $25,000Active0.7 Acres
116 Ladonna Blvd. Boulevard, Evansville, IN 47711
MLS# 202640992Listed by: AMERICA'S LAND PARTNERS INDIANA - New
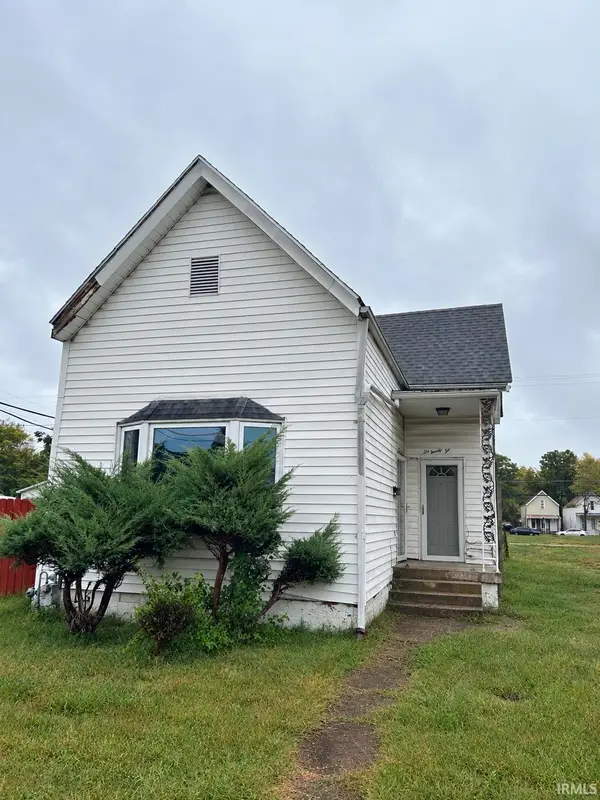 $20,000Active2 beds 1 baths968 sq. ft.
622 E Columbia Street, Evansville, IN 47711
MLS# 202640993Listed by: DAUBY REAL ESTATE - New
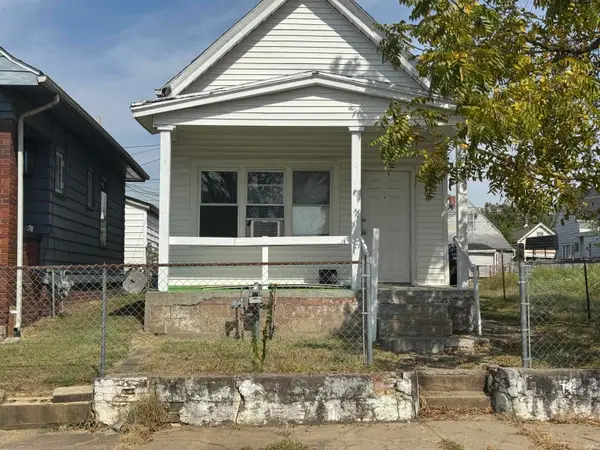 $88,000Active2 beds 1 baths1,104 sq. ft.
1129 W Oregon Street, Evansville, IN 47710
MLS# 202640994Listed by: EUPHORIC DEVELOPMENT PARTNERS


Protect your home and budget from life's surprises with an Assurant Home Warranty, backed by a partner that supports you through every step of homeownership. Explore Plans.
© 2023 - 2026 ERA Franchise Systems LLC. All rights reserved. ERA Franchise Systems LLC fully supports the principles of the Fair Housing Act and the Equal Opportunity Act. ERA, ERA Real Estate powered, and their respective logos are registered service marks of ERA Franchise Systems LLC. Each office is independently owned and operated.