
2623 Magnolia Drive, Evansville, IN 47720
Local realty services provided by:ERA First Advantage Realty, Inc.
Listed by: darlene carrOffice: 812-426-9020
Office: f.c. tucker emge
MLS#:202647325
Source:Indiana Regional MLS
Price summary
- Price:$260,000
- Price per sq. ft.:$232.14
About this home
Welcome home to this charming 3-bedroom, 2-full-bath residence nestled on Evansville’s Westside. Designed for comfortable everyday living and effortless entertaining, this home offers the rare bonus of both a formal living room and a separate family room—giving everyone space to spread out, host game nights, or create a dedicated home office or playroom. The private owner’s suite features its own full bathroom, offering a peaceful retreat at the end of the day, while two additional bedrooms share a second full bath. Step outside to a fully fenced backyard—ideal for pets, play, summer cookouts, and quiet evenings outdoors. An attached one-car garage adds everyday convenience and extra storage. Located just minutes from Westside shopping, dining, parks, and quick access to the Lloyd Expressway, this home blends neighborhood charm with unbeatable convenience. Seller is including a $730 2-10 Supreme Home Warranty.
Contact an agent
Home facts
- Year built:1978
- Subdivision & Development:West Haven Hills
- Listing ID #:202647325
- Added:1 day(s) ago
- Updated:November 19, 2026 at 12:54 AM
Rooms and interior
- Bedrooms:3
- Total bathrooms:2
- Full bathrooms:2
- Rooms Total:7
- Flooring:Carpet, Tile
- Kitchen Description:Dishwasher, On Main Level, Range-Electric, Refrigerator
- Basement Description:Crawl
- Living area:1,120 sq. ft.
Heating and cooling
- Cooling:Central Air
- Heating:Gas
Structure and exterior
- Roof:Shingle
- Year built:1978
- Building area:1,120 sq. ft.
- Lot area:0.19 Acres
- Lot Features:Rolling
- Architectural Style:One Story
- Construction Materials:Brick
- Levels:1 Story
Schools
- High school:Francis Joseph Reitz
- Middle school:Perry Heights
- Elementary school:West Terrace
Utilities
- Water:City
- Sewer:City
Finances and disclosures
- Price:$260,000
- Price per sq. ft.:$232.14
- Tax amount:$1,482
Parking
- Parking description:Attached, Concrete Driveway, Off Street Parking
- Garage spaces:1
New listings near 2623 Magnolia Drive
- Coming Soon
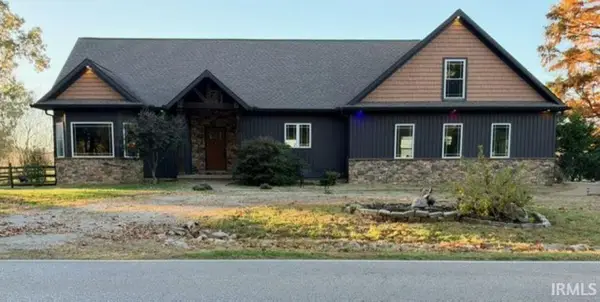 Listed by ERA$639,000Coming Soon5 beds 4 baths2,605 sq. ft.
13540 Darmstadt Road, Evansville, IN 47725
MLS# 202647310Listed by: ERA FIRST ADVANTAGE REALTY, INC - Coming Soon
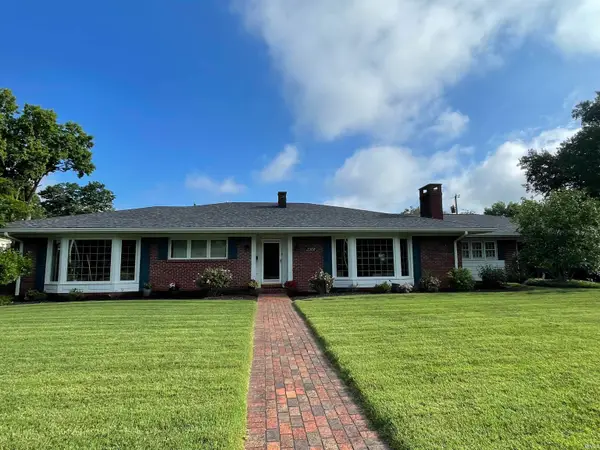 $465,000Coming Soon4 beds 3 baths4,055 sq. ft.
2308 E Gum Street, Evansville, IN 47714
MLS# 202647290Listed by: F.C. TUCKER EMGE - Coming Soon
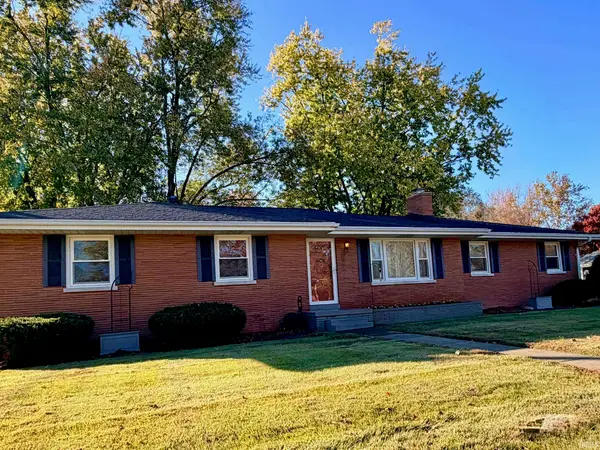 $224,900Coming Soon3 beds 2 baths1,265 sq. ft.
2440 Tarry Lane, Evansville, IN 47715
MLS# 202646684Listed by: F.C. TUCKER EMGE - Coming Soon
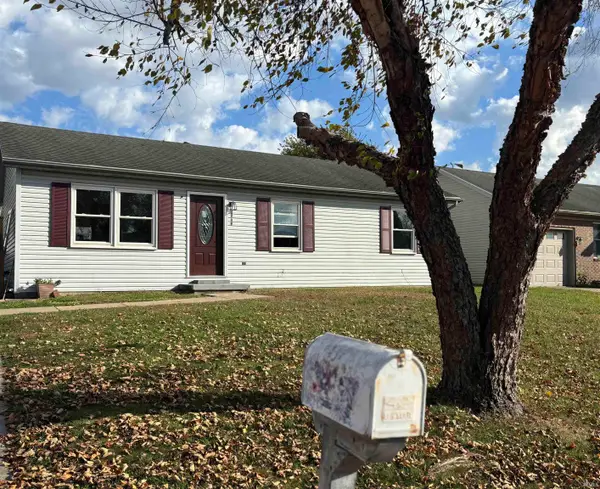 $158,000Coming Soon3 beds 1 baths960 sq. ft.
2909 Fox Hollow Court, Evansville, IN 47715
MLS# 202646546Listed by: HARRIS HOWERTON REAL ESTATE - Coming Soon
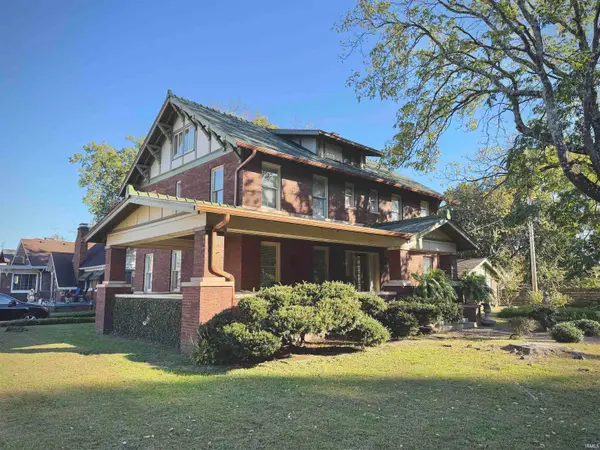 $285,000Coming Soon4 beds 3 baths2,916 sq. ft.
902 S Kentucky Avenue, Evansville, IN 47714
MLS# 202646467Listed by: BERKSHIRE HATHAWAY HOMESERVICES INDIANA REALTY - New
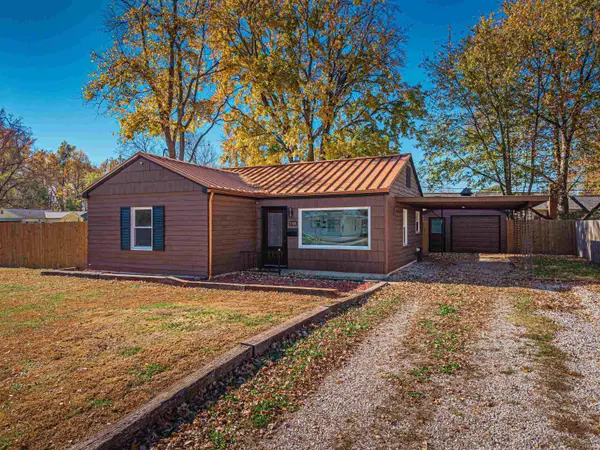 $169,900Active3 beds 1 baths962 sq. ft.
1000 N Villa Drive, Evansville, IN 47711
MLS# 202647326Listed by: KELLER WILLIAMS CAPITAL REALTY - New
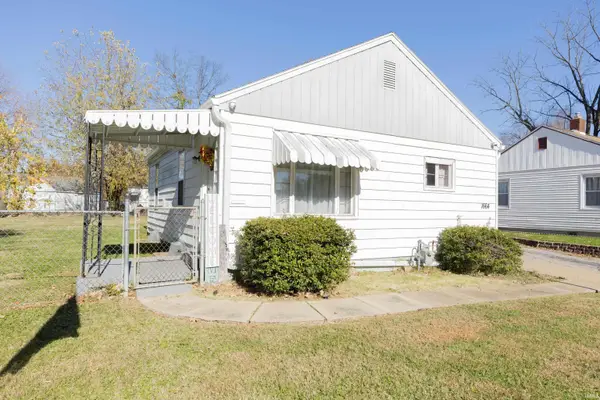 $150,000Active2 beds 1 baths720 sq. ft.
1664 Richardt Avenue, Evansville, IN 47711
MLS# 202647312Listed by: F.C. TUCKER EMGE - New
 $265,000Active2 beds 2 baths1,514 sq. ft.
7340 Shea Drive, Evansville, IN 47725
MLS# 202647316Listed by: KELLER WILLIAMS CAPITAL REALTY - New
 $189,000Active3 beds 2 baths1,450 sq. ft.
1808 Glendale Avenue, Evansville, IN 47712
MLS# 202647296Listed by: RYBRAND REALTY


Protect your home and budget from life's surprises with an Assurant Home Warranty, backed by a partner that supports you through every step of homeownership. Explore Plans.
© 2023 - 2026 ERA Franchise Systems LLC. All rights reserved. ERA Franchise Systems LLC fully supports the principles of the Fair Housing Act and the Equal Opportunity Act. ERA, ERA Real Estate powered, and their respective logos are registered service marks of ERA Franchise Systems LLC. Each office is independently owned and operated.