
15220 Old State Road, Evansville, IN 47725
Local realty services provided by:ERA First Advantage Realty, Inc.
Listed by: randy brownOffice: 812-853-3381
Office: f.c. tucker emge
MLS#:202643616
Source:Indiana Regional MLS
Price summary
- Price:$455,000
- Price per sq. ft.:$187.09
About this home
Enjoy the feeling of Country Living while only minutes from grocery stores, Banks, Restaurants and 20 minutes to Toyota Motor Manufacturing. This 4 bedroom home features an updated Kitchen, 3 full baths and a 2-1/2 car attached garage all of which have been lovingly maintained over the last 27 years by the current owners. There are 2 Out buildings the first out building is a 48' X 30' pole barn with 10' sidewalls, concrete Floors, Electric as well as Hot & cold running water plus 2 spacious storage lofts and a great mancave with direct access to a large deck on the back of the pole barn that overlooks a 27 foot above ground swimming pool. The lot is mostly enclosed by a 6 foot fence and has Lots of green area for added privacy or you might enjoy pitching horse shoes or just chilling out while watching the Beautiful sunsets and wild life in the evenings. There is a second out building which is a 28' X 21' Equipment building for those special big boy toys. Additional features include Lots of beautiful landscaping 2 large stone water features one out front and the other out back 2 large decks a covered front porch and a concrete large patio. There is an outdoor surveillance/Security system to watch the wildlife run and play on the property....
Contact an agent
Home facts
- Year built:1950
- Subdivision & Development:None
- Listing ID #:202643616
- Added:1 day(s) ago
- Updated:October 23, 2026 at 12:51 AM
Rooms and interior
- Bedrooms:4
- Total bathrooms:3
- Full bathrooms:3
- Rooms Total:9
- Kitchen Description:Dishwasher, Eat-In Kitchen, Microwave, On Main Level, Oven-Electric, Range-Electric, Range/Oven Hookup, Refrigerator
- Basement Description:Finished, Full Basement, Outside Entrance, Walk-Out Basement, Walk-Up
- Living area:2,432 sq. ft.
Heating and cooling
- Cooling:Central Air
- Heating:Forced Air, Gas
Structure and exterior
- Roof:Dimensional Shingles
- Year built:1950
- Building area:2,432 sq. ft.
- Lot area:1.63 Acres
- Lot Features:Slope
- Architectural Style:One Story, Ranch, Walkout Ranch
- Construction Materials:Aluminum, Brick, Vinyl
- Exterior Features:Deck Covered, Deck Open, Landscaped, Patio Open, Porch Covered
- Levels:1 Story
Schools
- High school:North
- Middle school:North
- Elementary school:Scott
Utilities
- Water:City
- Sewer:Septic
Finances and disclosures
- Price:$455,000
- Price per sq. ft.:$187.09
- Tax amount:$2,063
Features and amenities
- Laundry features:Dryer Hook Up Electric, On Lower Level, Washer Hook-Up
- Amenities:Alarm System-Security Cameras, Built-In Entertainment, Cable Ready, Ceiling Fan(s), Detector-Carbon Monoxide, Detector-Smoke, Double Pane Windows, Garage Door Opener, Sump Pump
- Pool features:Above Ground
Parking
- Parking description:Aggregated Driveway, Attached, Gravel Driveway, Off Street Parking
- Garage spaces:2
New listings near 15220 Old State Road
- Coming Soon
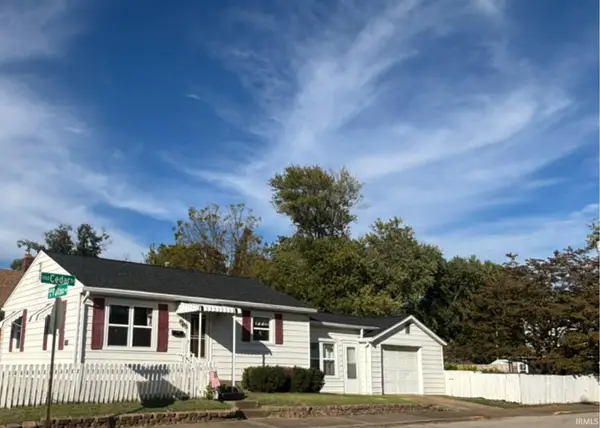 $124,900Coming Soon2 beds 1 baths1,006 sq. ft.
2201 N Fulton Avenue, Evansville, IN 47710
MLS# 202641237Listed by: HARRIS HOWERTON REAL ESTATE - Open Sun, 2 to 3:30pmNew
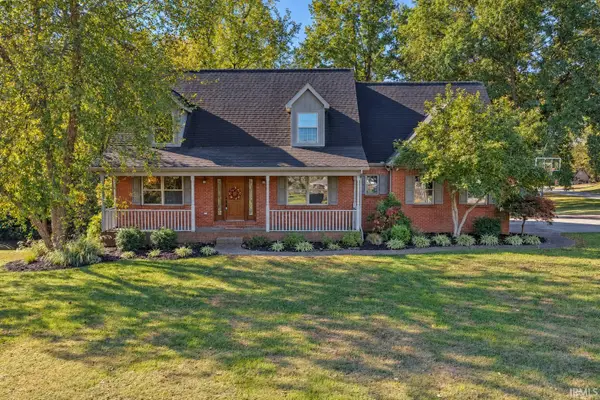 $422,500Active4 beds 4 baths3,206 sq. ft.
6951 Tonia Court, Evansville, IN 47710
MLS# 202643815Listed by: DAUBY REAL ESTATE - New
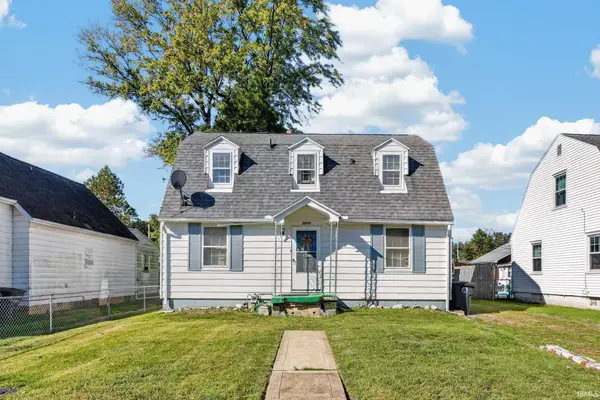 $65,000Active3 beds 2 baths1,560 sq. ft.
1211 S Evans Avenue, Evansville, IN 47713
MLS# 202643820Listed by: CATANESE REAL ESTATE - New
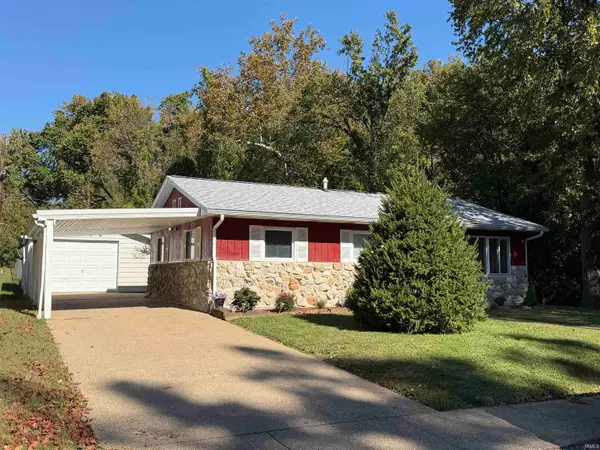 $219,900Active3 beds 1 baths1,573 sq. ft.
101 W Berkeley Avenue, Evansville, IN 47710
MLS# 202643762Listed by: INDIANA KENTUCKY REALTY - New
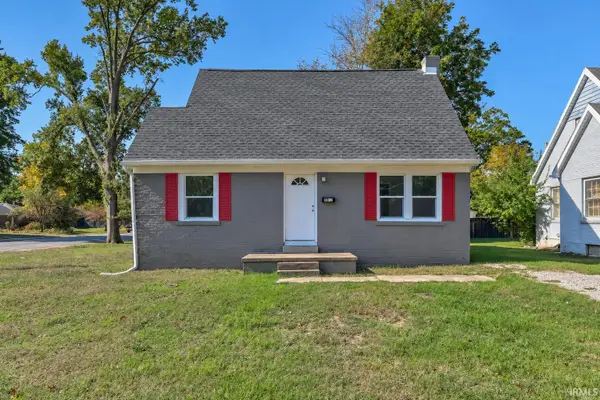 $149,900Active4 beds 2 baths1,991 sq. ft.
1015 S Alvord Boulevard, Evansville, IN 47714
MLS# 202643772Listed by: DAUBY REAL ESTATE - Open Sun, 12 to 2pmNew
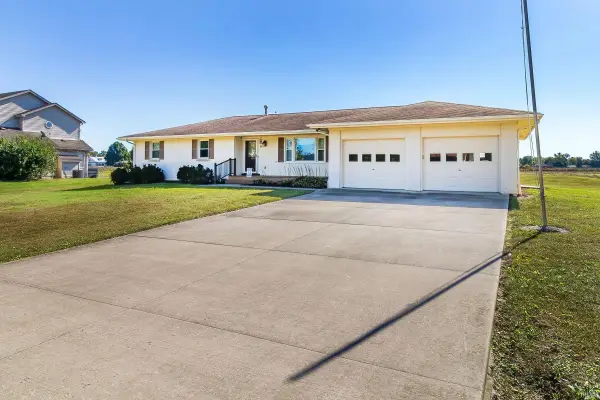 $299,999Active3 beds 2 baths1,664 sq. ft.
6109 Fitzgerald Road, Evansville, IN 47715
MLS# 202643714Listed by: @PROPERTIES - New
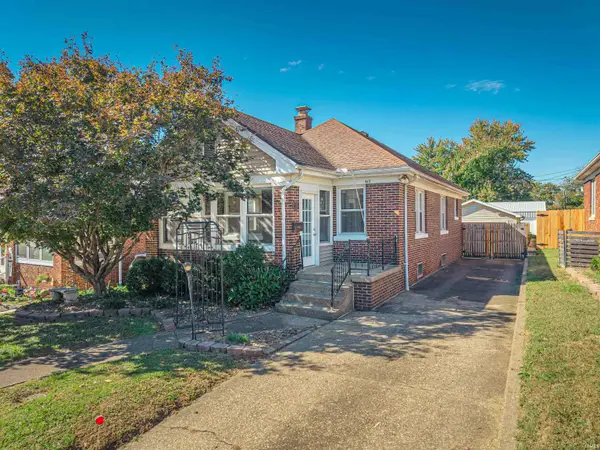 $204,900Active2 beds 2 baths1,536 sq. ft.
417 Dreier Boulevard, Evansville, IN 47712
MLS# 202643720Listed by: GOEBEL COMMERCIAL REALTY, INC - New
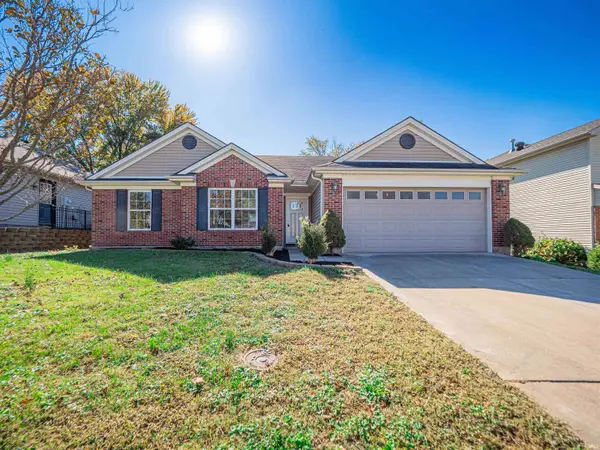 $262,900Active3 beds 2 baths1,409 sq. ft.
4721 Boardwalk Drive, Evansville, IN 47725
MLS# 202643723Listed by: KEY ASSOCIATES SIGNATURE REALTY - New
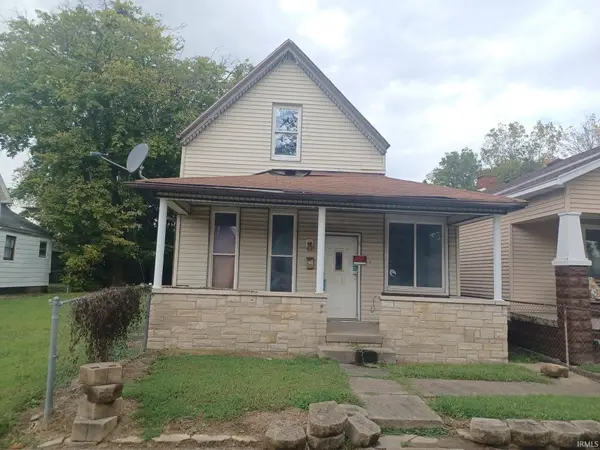 $25,000Active3 beds 1 baths1,584 sq. ft.
214 E Missouri Street, Evansville, IN 47711
MLS# 202643662Listed by: BAKER AUCTION & REALTY - New
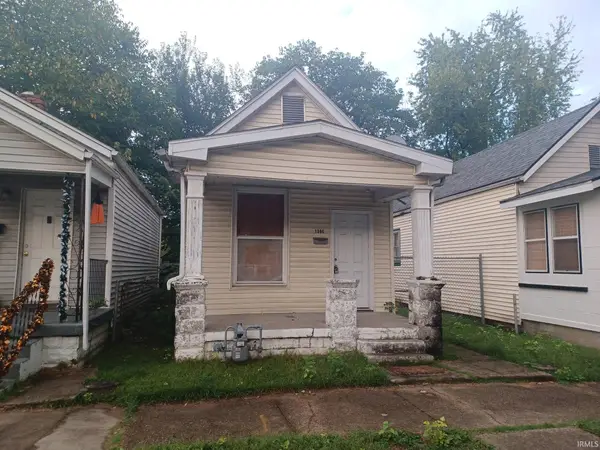 $36,000Active1 beds 1 baths658 sq. ft.
1306 E Illinois Street, Evansville, IN 47711
MLS# 202643663Listed by: BAKER AUCTION & REALTY


Protect your home and budget from life's surprises with an Assurant Home Warranty, backed by a partner that supports you through every step of homeownership. Explore Plans.
© 2023 - 2026 ERA Franchise Systems LLC. All rights reserved. ERA Franchise Systems LLC fully supports the principles of the Fair Housing Act and the Equal Opportunity Act. ERA, ERA Real Estate powered, and their respective logos are registered service marks of ERA Franchise Systems LLC. Each office is independently owned and operated.