
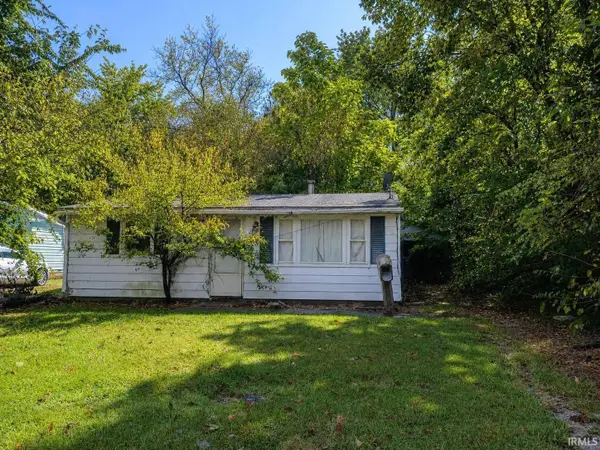
2201 N Fulton Avenue, Evansville, IN 47710
Local realty services provided by:ERA Crossroads
2201 N Fulton Avenue,Evansville, IN 47710
$124,900
- 2 Beds
- 1 Baths
- 1,006 sq. ft.
- Single family
- Coming Soon
Listed by: connie howertonCell: 812-204-3992
Office: harris howerton real estate
MLS#:202641237
Source:Indiana Regional MLS
Price summary
- Price:$124,900
- Price per sq. ft.:$124.16
About this home
Start Showing Date: 10/25/2026 This Westside home sits on a corner lot, has a fully fenced yard with just the right amount of shade out back and a firepit too. Right across from Cedar Hall School and just minutes from North Park shopping center and West Franklin Street, this location is close to everything including, the entrance to "The Greenway Passage"! Two bedrooms, one bath, a sunroom/breezeway with new heat and air split system, separate laundry room, original hardwood floors that were just refinished, all LED lighting and a one car attached garage with all kitchen appliance are included.A brand new roof and windows throughout and the new electric fireplace with shiplap accent wall, this house is ready to warm your heart and become your new home.
Contact an agent
Home facts
- Year built:1954
- Subdivision & Development:None
- Listing ID #:202641237
- Updated:October 06, 2026 at 02:17 PM
Rooms and interior
- Bedrooms:2
- Total bathrooms:1
- Full bathrooms:1
- Rooms Total:6
- Kitchen Description:On Main Level, Oven-Gas, Range-Gas, Refrigerator
- Basement Description:Crawl
- Living area:1,006 sq. ft.
Heating and cooling
- Cooling:Central Air
- Heating:Forced Air, Gas
Structure and exterior
- Year built:1954
- Building area:1,006 sq. ft.
- Lot area:0.1 Acres
- Lot Features:Corner, Level
- Architectural Style:One Story
- Construction Materials:Aluminum
- Levels:1 Story
Schools
- High school:Central
- Middle school:Cedar Hall
- Elementary school:Cedar Hall
Utilities
- Water:City
- Sewer:City
Finances and disclosures
- Price:$124,900
- Price per sq. ft.:$124.16
- Tax amount:$25
Features and amenities
- Laundry features:Dryer Hook Up Gas, Main Floor Laundry, Washer Hook-Up
- Amenities:Ceiling Fan(s), Garage Door Opener
Parking
- Parking description:Attached, Concrete Driveway
- Garage spaces:1
New listings near 2201 N Fulton Avenue
- Coming Soon
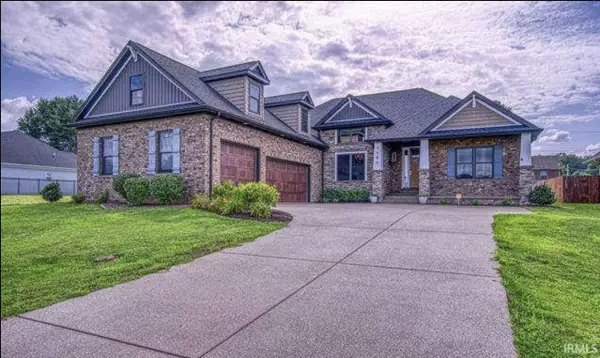 $540,000Coming Soon5 beds 3 baths3,298 sq. ft.
7500 Lauren Drive, Evansville, IN 47725
MLS# 202641082Listed by: EUPHORIC DEVELOPMENT PARTNERS - Coming Soon
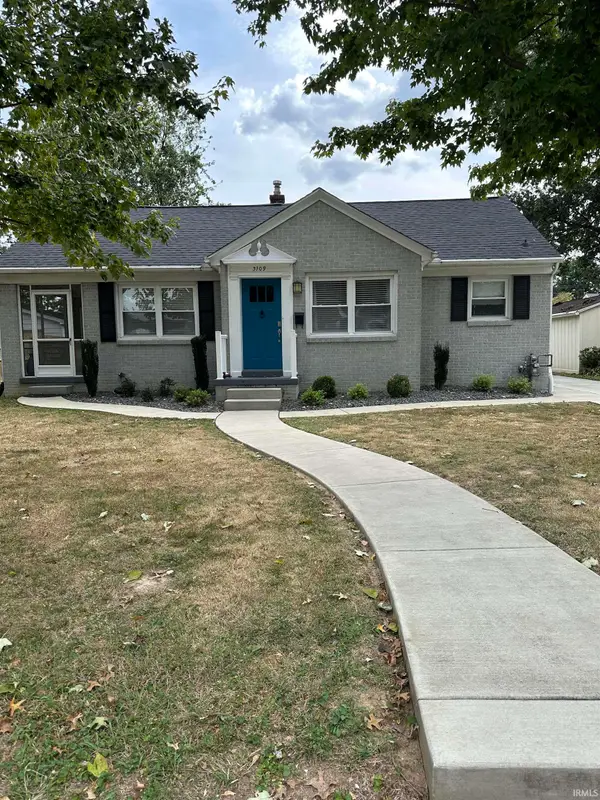 $269,900Coming Soon3 beds 2 baths1,426 sq. ft.
3109 E Cherry Street, Evansville, IN 47714
MLS# 202640847Listed by: @PROPERTIES - New
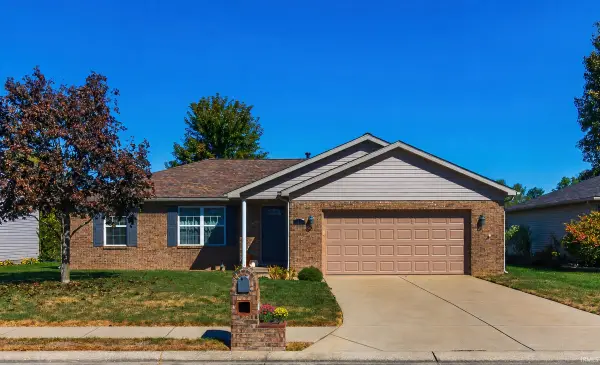 $278,900Active3 beds 2 baths1,292 sq. ft.
3444 Stoney Lake Drive, Evansville, IN 47725
MLS# 202641312Listed by: FOLZ REALTORS - New
 $140,000Active2 beds 1 baths855 sq. ft.
1422 Ewing Avenue, Evansville, IN 47712
MLS# 202641307Listed by: FATHOM REALTY IN, LLC - New
 $257,000Active3 beds 2 baths1,184 sq. ft.
3530 Bronson Lane, Evansville, IN 47711
MLS# 202641282Listed by: KEY ASSOCIATES SIGNATURE REALTY - New
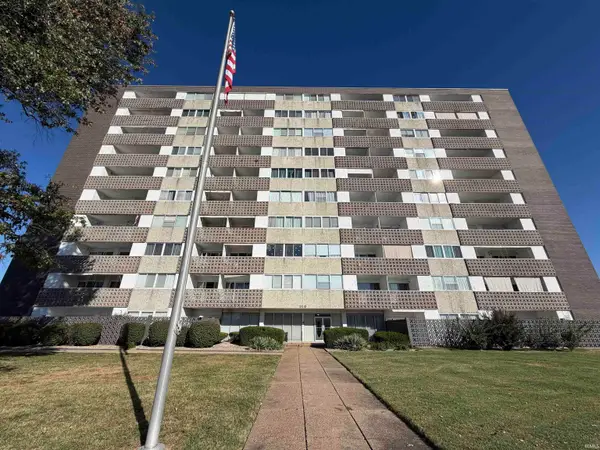 $69,000Active1 beds 1 baths617 sq. ft.
1100 Eerie Avenue #506, Evansville, IN 47715
MLS# 202641291Listed by: CATANESE REAL ESTATE - New
 $459,900Active3 beds 3 baths2,751 sq. ft.
4400 Windham Drive, Evansville, IN 47725
MLS# 202641301Listed by: KINNEY REALTY & DEVELOPMENT - New
 $279,000Active3 beds 2 baths1,891 sq. ft.
1311 Southfield Road, Evansville, IN 47715
MLS# 202641202Listed by: F.C. TUCKER EMGE - New
 $40,000Active3 beds 1 baths861 sq. ft.
2529 S Roosevelt Drive, Evansville, IN 47714
MLS# 202641164Listed by: BAKER AUCTION & REALTY


Protect your home and budget from life's surprises with an Assurant Home Warranty, backed by a partner that supports you through every step of homeownership. Explore Plans.
© 2023 - 2026 ERA Franchise Systems LLC. All rights reserved. ERA Franchise Systems LLC fully supports the principles of the Fair Housing Act and the Equal Opportunity Act. ERA, ERA Real Estate powered, and their respective logos are registered service marks of ERA Franchise Systems LLC. Each office is independently owned and operated.