
1531 Kings Bridge Road, Evansville, IN 47725
Local realty services provided by:ERA First Advantage Realty, Inc.
Listed by: mindy wordOffice: 812-426-9020
Office: f.c. tucker emge
MLS#:202638492
Source:Indiana Regional MLS
Price summary
- Price:$424,900
- Price per sq. ft.:$143.74
- Monthly HOA dues:$24.58
About this home
Welcome to this spacious 5-bedroom, 2.5-bath home nestled on a quiet cul-de-sac in highly desirable McCutchanville Estates and the North High School district! From the moment you enter the large foyer, you’ll appreciate the generous living spaces and inviting layout. The large eat-in kitchen offers plenty of room for everyday meals and entertaining, while the formal dining room is perfect for special gatherings. The spacious family room provides a comfortable place to relax, and the living room features a cozy gas fireplace. Enjoy year-round relaxation in the charming all-seasons room overlooking the beautifully landscaped backyard. The home offers five spacious bedrooms, including a large primary suite complete with a walk-in closet. Outside, the expansive nearly half-acre lot is an entertainer’s dream, featuring a sparkling inground pool, beautiful landscaping, and a fully fenced backyard—ideal for summer gatherings, outdoor activities, and making lasting memories. A 2.5-car garage provides ample parking and storage with access to large floored attic. This home offers the perfect combination of space, comfort, privacy, and location. Don't miss the opportunity to make this exceptional property your new home!...
Contact an agent
Home facts
- Year built:1989
- Subdivision & Development:McCutchan Estates
- Listing ID #:202638492
- Added:1 day(s) ago
- Updated:September 18, 2026 at 03:23 PM
Rooms and interior
- Bedrooms:5
- Total bathrooms:3
- Full bathrooms:2
- Rooms Total:11
- Flooring:Carpet, Hardwood Floors, Laminate
- Dining Description:Main Level
- Kitchen Description:Dishwasher, Eat-In Kitchen, Kitchen Island, Microwave, On Main Level, Range-Electric, Range/Oven Hookup, Refrigerator
- Basement Description:Crawl
- Living area:2,956 sq. ft.
Heating and cooling
- Cooling:Central Air
- Heating:Conventional, Gas
Structure and exterior
- Roof:Composite
- Year built:1989
- Building area:2,956 sq. ft.
- Lot area:0.48 Acres
- Lot Features:Cul-De-Sac, Level
- Architectural Style:Traditional, Two Story
- Construction Materials:Brick, Vinyl
- Exterior Features:Porch Covered
- Levels:2 Stories
Schools
- High school:North
- Middle school:North
- Elementary school:McCutchanville
Utilities
- Water:City
- Sewer:City
Finances and disclosures
- Price:$424,900
- Price per sq. ft.:$143.74
- Tax amount:$3,262
Features and amenities
- Laundry features:Dryer Hook Up Electric, Main Floor Laundry, Washer Hook-Up
- Amenities:Attic Pull Down Stairs, Built-In Desk, Ceiling Fan(s), Closet(s) Walk-in, Countertops-Solid Surf, Detector-Smoke, Garage Door Opener, Home Warranty Included
- Pool features:Below Ground
Parking
- Parking description:Attached
- Garage spaces:3
New listings near 1531 Kings Bridge Road
- Coming Soon
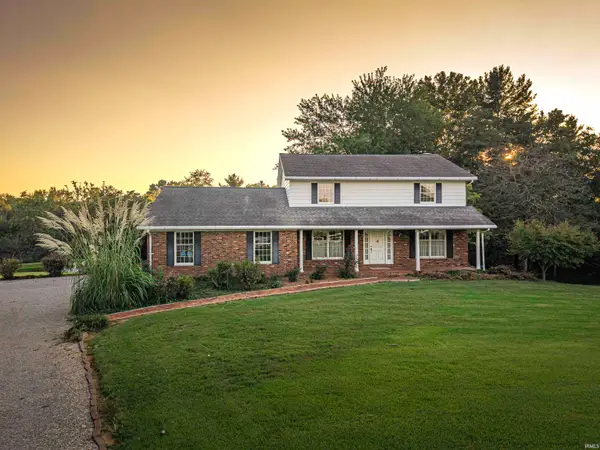 $469,000Coming Soon4 beds 4 baths3,206 sq. ft.
5100-5120 Char Mar Lane, Evansville, IN 47720
MLS# 202638364Listed by: HARRIS HOWERTON REAL ESTATE - Coming Soon
 $279,900Coming Soon3 beds 2 baths1,617 sq. ft.
1512 Brixton Road, Evansville, IN 47710
MLS# 202637481Listed by: F.C. TUCKER EMGE - Coming Soon
 $539,900Coming Soon4 beds 4 baths3,704 sq. ft.
1216 SE Riverside Drive, Evansville, IN 47713
MLS# 202636801Listed by: BERKSHIRE HATHAWAY HOMESERVICES INDIANA REALTY - New
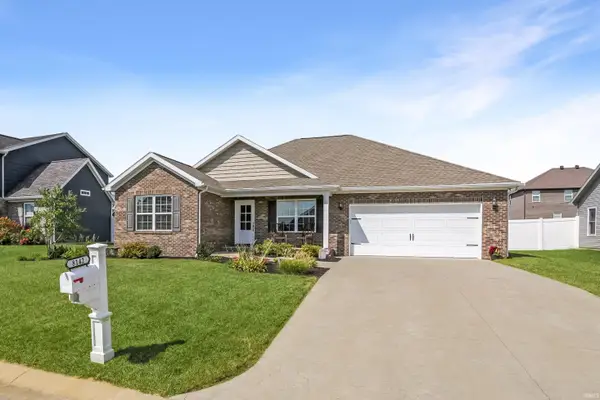 $374,900Active3 beds 2 baths1,768 sq. ft.
8142 Prescott Drive, Evansville, IN 47715
MLS# 202638699Listed by: @PROPERTIES - New
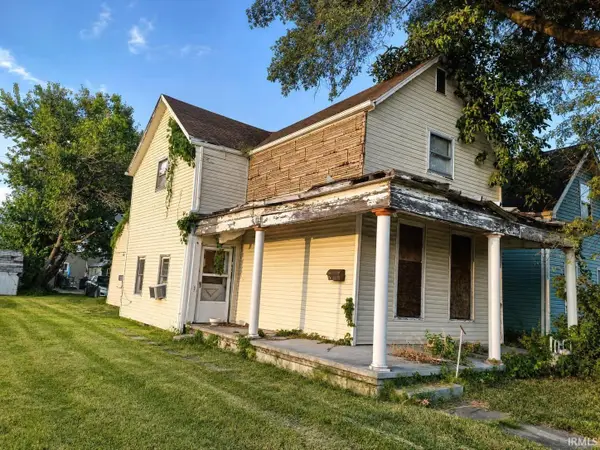 $33,900Active2 beds 2 baths1,940 sq. ft.
221 W Columbia Street, Evansville, IN 47710
MLS# 202638706Listed by: BAKER AUCTION & REALTY - New
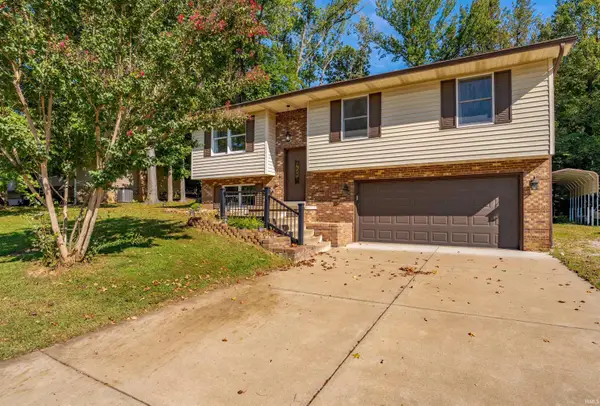 Listed by ERA$239,900Active3 beds 3 baths2,178 sq. ft.
1207 Westwood Hills Drive, Evansville, IN 47720
MLS# 202638689Listed by: ERA FIRST ADVANTAGE REALTY, INC - New
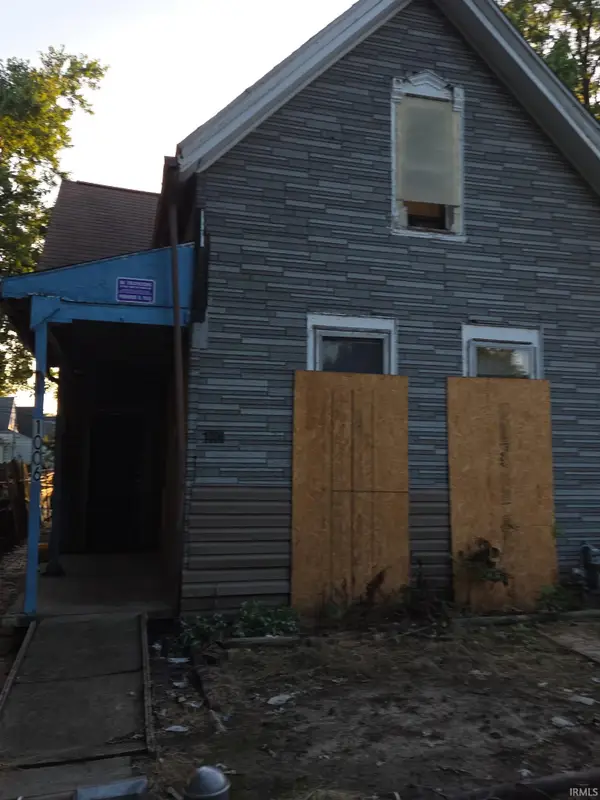 $19,999Active2 beds 1 baths1,128 sq. ft.
1006 N Second Avenue, Evansville, IN 47710
MLS# 202638693Listed by: BAKER AUCTION & REALTY - New
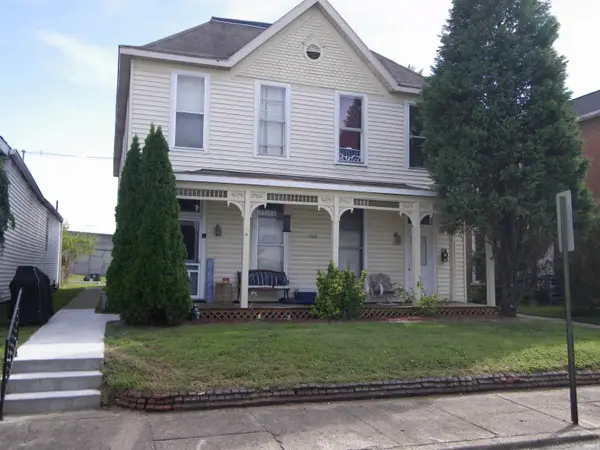 $197,000Active8 beds 4 baths3,968 sq. ft.
1908 W Indiana Street #1,2,3,4, Evansville, IN 47712
MLS# 202638651Listed by: MIDWEST LAND & LIFESTYLE, LLC - Open Sun, 12 to 1:30pmNew
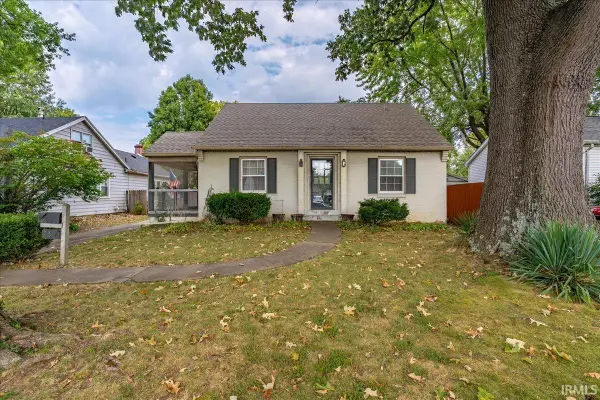 Listed by ERA$195,000Active2 beds 1 baths1,592 sq. ft.
3306 Bayard Park Drive, Evansville, IN 47714
MLS# 202638653Listed by: ERA FIRST ADVANTAGE REALTY, INC - Open Sat, 2 to 4pmNew
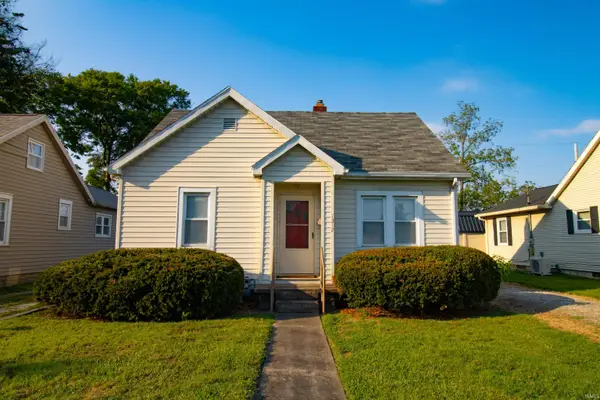 $75,000Active2 beds 1 baths762 sq. ft.
1312 E Missouri Street, Evansville, IN 47711
MLS# 202638641Listed by: EXP REALTY, LLC


Protect your home and budget from life's surprises with an Assurant Home Warranty, backed by a partner that supports you through every step of homeownership. Explore Plans.
© 2023 - 2026 ERA Franchise Systems LLC. All rights reserved. ERA Franchise Systems LLC fully supports the principles of the Fair Housing Act and the Equal Opportunity Act. ERA, ERA Real Estate powered, and their respective logos are registered service marks of ERA Franchise Systems LLC. Each office is independently owned and operated.