
1612 Felstead Road, Evansville, IN 47712
Local realty services provided by:ERA Crossroads
1612 Felstead Road,Evansville, IN 47712
$400,000
- 3 Beds
- 2 Baths
- 3,320 sq. ft.
- Single family
- Coming Soon
Listed by: john horton
Office: my agents realty
MLS#:202641441
Source:Indiana Regional MLS
Price summary
- Price:$400,000
- Price per sq. ft.:$120.48
About this home
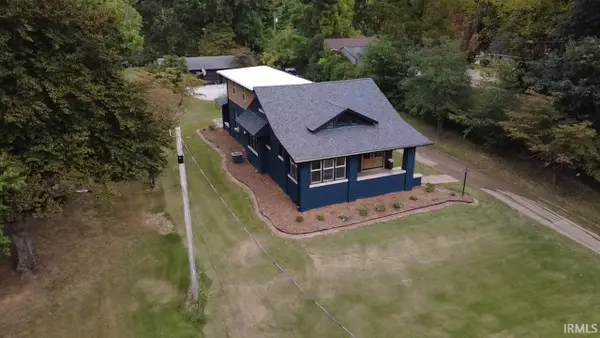
Start Showing Date: 10/10/2026 See the potential beyond the projects at this unique west-side property near USI! Set on approximately nine mostly wooded acres, this home offers character, generous outbuilding space, and an opportunity for an investor or a buyer ready to renovate and make it their own. Inside, vaulted ceilings with exposed beams, a substantial brick fireplace, and large windows give you a starting point worth imagining. Picture refreshing the living spaces while preserving the architectural details that make this home distinctive. Windows frame views of the surrounding trees and bring the wooded setting indoors, creating a backdrop for your future gathering spaces. The kitchen offers abundant wood cabinetry and room to bring your own ideas for finishes and updates. Additional rooms on the lower level provide space to explore your plans for hobbies, recreation, or storage.The home needs repairs and updating, making this an opportunity for someone with vision and a willingness to take on a project. Imagine choosing new flooring, fresh paint, and finishes that complement the exposed beams and brickwork, transforming the existing spaces into a home that reflects your style.Outside, mature trees and a grassy area around the home offer space to relax, garden, and enjoy the natural surroundings. A garage and an impressive 50×70 pole barn add even more possibilities. With approximately 3,500 square feet in the pole barn, there is substantial room for equipment, vehicles, tools, storage, and hands-on projects. Picture having space to work on the home, organize your hobbies, and keep your equipment close at hand.Conveniently located near Broadway and State Road 66, this property offers access to USI, west-side shopping, dining, and everyday conveniences. For an investor seeking a renovation opportunity or a buyer looking for acreage and a west-side home to personalize, this property invites you to bring your plans and imagine its next chapter!...
Contact an agent
Home facts
- Year built:1964
- Subdivision & Development:None
- Listing ID #:202641441
- Updated:October 07, 2026 at 04:48 AM
Rooms and interior
- Bedrooms:3
- Total bathrooms:2
- Full bathrooms:2
- Rooms Total:12
- Dining Description:Main Level
- Kitchen Description:On Main Level
- Basement Description:Full Basement
- Living area:3,320 sq. ft.
Heating and cooling
- Cooling:Central Air
- Heating:Gas
Structure and exterior
- Year built:1964
- Building area:3,320 sq. ft.
- Lot area:8.9 Acres
- Lot Features:Level, Partially Wooded, Slope, Wooded
- Architectural Style:One Story
- Construction Materials:Brick, Wood
- Levels:1 Story
Schools
- High school:Francis Joseph Reitz
- Middle school:Perry Heights
- Elementary school:West Terrace
Utilities
- Water:Public
- Sewer:Public
Finances and disclosures
- Price:$400,000
- Price per sq. ft.:$120.48
- Tax amount:$4,857
Features and amenities
- Laundry features:In Basement
- Amenities:Ceilings-Beamed, Ceilings-Vaulted, Workshop
Parking
- Parking description:Detached
- Garage spaces:2
New listings near 1612 Felstead Road
- Coming Soon
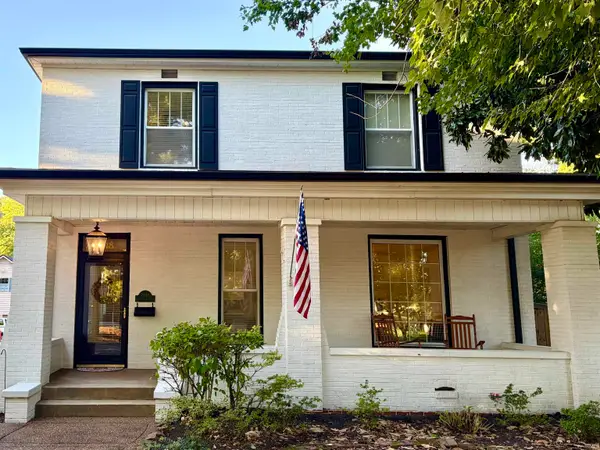 Listed by ERA$359,000Coming Soon3 beds 2 baths2,178 sq. ft.
2418 Lincoln Avenue, Evansville, IN 47715
MLS# 202641451Listed by: ERA FIRST ADVANTAGE REALTY, INC - Coming Soon
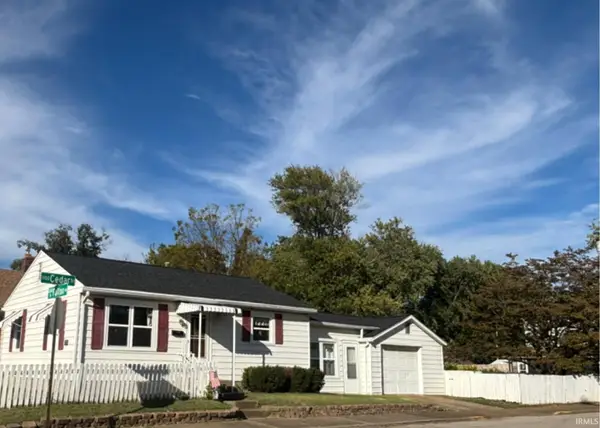 $124,900Coming Soon2 beds 1 baths1,006 sq. ft.
2201 N Fulton Avenue, Evansville, IN 47710
MLS# 202641237Listed by: HARRIS HOWERTON REAL ESTATE - Coming Soon
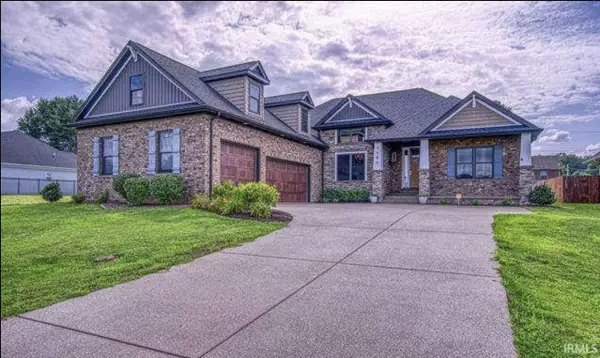 $540,000Coming Soon5 beds 3 baths3,298 sq. ft.
7500 Lauren Drive, Evansville, IN 47725
MLS# 202641082Listed by: EUPHORIC DEVELOPMENT PARTNERS - Coming Soon
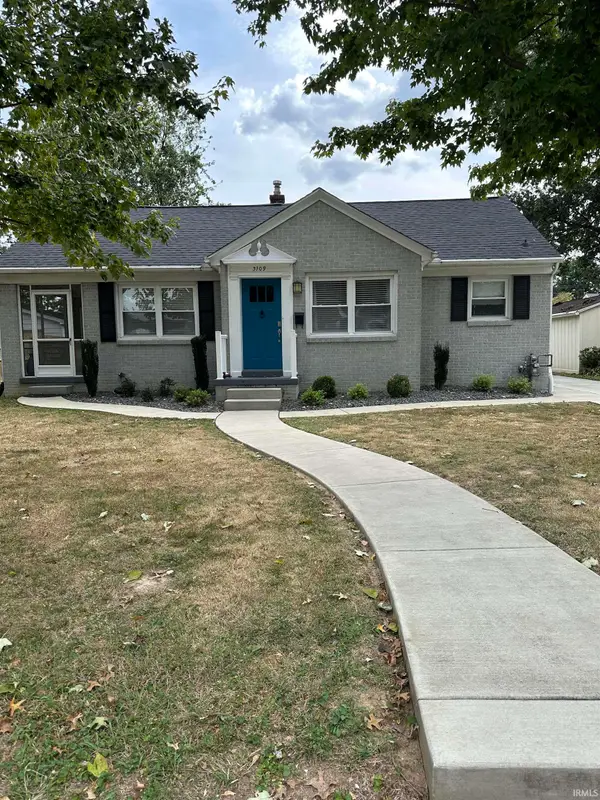 $269,900Coming Soon3 beds 2 baths1,426 sq. ft.
3109 E Cherry Street, Evansville, IN 47714
MLS# 202640847Listed by: @PROPERTIES - New
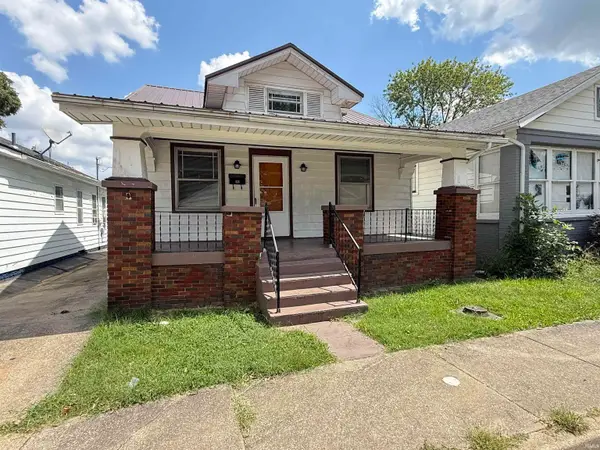 $125,000Active2 beds 1 baths912 sq. ft.
1108 Harlan Avenue, Evansville, IN 47714
MLS# 202641480Listed by: KELLER WILLIAMS CAPITAL REALTY - New
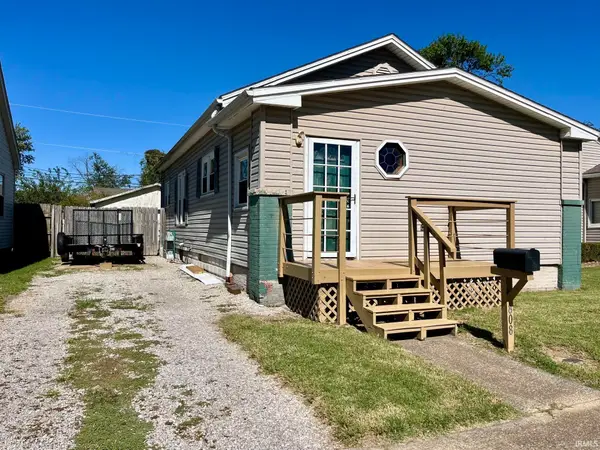 $89,000Active2 beds 1 baths1,080 sq. ft.
808 E Parkland Avenue, Evansville, IN 47711
MLS# 202641470Listed by: RE/MAX REVOLUTION - New
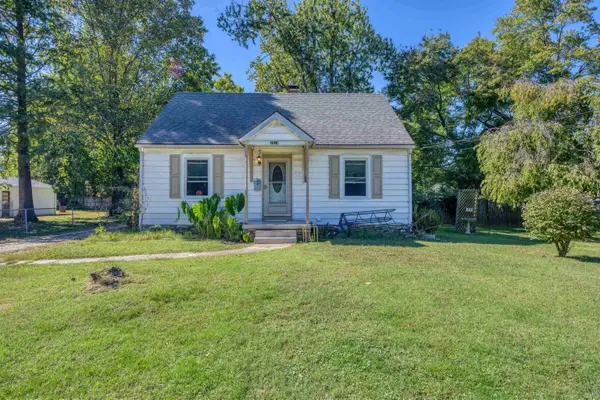 $119,000Active4 beds 1 baths1,488 sq. ft.
1913 Hicks Drive, Evansville, IN 47714
MLS# 202641437Listed by: KEY ASSOCIATES SIGNATURE REALTY - New
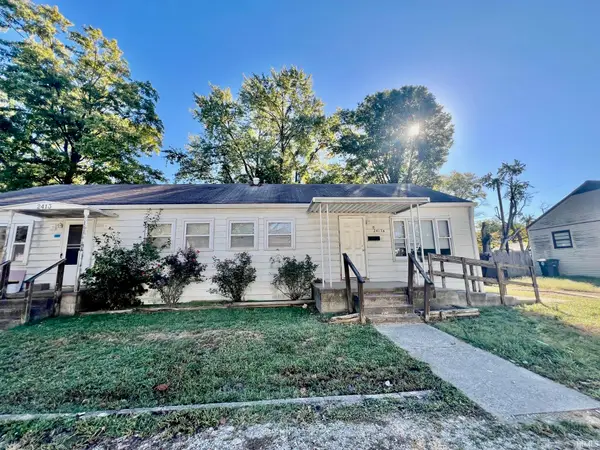 $124,900Active4 beds 2 baths1,344 sq. ft.
2413 N Fares Avenue, Evansville, IN 47710
MLS# 202641378Listed by: PINNACLE REALTY GROUP - New
 $429,900Active3 beds 4 baths3,894 sq. ft.
4301 Kratzville Road, Evansville, IN 47710
MLS# 202641390Listed by: F.C. TUCKER EMGE


Protect your home and budget from life's surprises with an Assurant Home Warranty, backed by a partner that supports you through every step of homeownership. Explore Plans.
© 2023 - 2026 ERA Franchise Systems LLC. All rights reserved. ERA Franchise Systems LLC fully supports the principles of the Fair Housing Act and the Equal Opportunity Act. ERA, ERA Real Estate powered, and their respective logos are registered service marks of ERA Franchise Systems LLC. Each office is independently owned and operated.