
1664 Richardt Avenue, Evansville, IN 47711
Local realty services provided by:ERA Crossroads
Listed by: laureen ludwigOffice: 812-426-9020
Office: f.c. tucker emge
MLS#:202647312
Source:Indiana Regional MLS
Price summary
- Price:$150,000
- Price per sq. ft.:$104.17
About this home
Move-in ready and conveniently located near Fendrich Golf Course, this charming 2-bedroom, 1-bath home offers an impressive list of updates! The inviting living room is filled with natural light, creating a bright and welcoming space to relax or entertain. The eat-in kitchen features a new stove, refrigerator, and dishwasher. Both bedrooms offer comfortable living spaces, while the bathroom features updated fixtures and finishes. The full unfinished basement provides endless possibilities for additional living space, a recreation area, workshop, or abundant storage. Outside, enjoy the privacy and versatility of a fully fenced backyard, along with a spacious 2-car garage featuring new garage doors and a concrete driveway. Additional improvements include a new HVAC system in 2024, new seamless gutters with gutter guards, and security cameras for added peace of mind. As an added bonus, the washer and dryer (new 2026) are included with the home!
Contact an agent
Home facts
- Year built:1941
- Subdivision & Development:None
- Listing ID #:202647312
- Added:1 day(s) ago
- Updated:November 19, 2026 at 12:54 AM
Rooms and interior
- Bedrooms:2
- Total bathrooms:1
- Full bathrooms:1
- Rooms Total:4
- Flooring:Laminate, Tile
- Kitchen Description:Dishwasher, On Main Level, Range-Electric, Refrigerator
- Basement Description:Full Basement, Unfinished
- Living area:720 sq. ft.
Heating and cooling
- Cooling:Central Air
- Heating:Forced Air, Gas
Structure and exterior
- Roof:Asphalt, Shingle
- Year built:1941
- Building area:720 sq. ft.
- Lot area:0.17 Acres
- Lot Features:Level, Slope
- Architectural Style:One Story
- Construction Materials:Aluminum
- Levels:1 Story
Schools
- High school:North
- Middle school:North
- Elementary school:Vogel
Utilities
- Water:City
- Sewer:City
Finances and disclosures
- Price:$150,000
- Price per sq. ft.:$104.17
- Tax amount:$668
Features and amenities
- Laundry features:On Lower Level
- Amenities:Detector-Carbon Monoxide, Detector-Smoke
Parking
- Parking description:Detached, Off Street Parking
- Garage spaces:2
New listings near 1664 Richardt Avenue
- Coming Soon
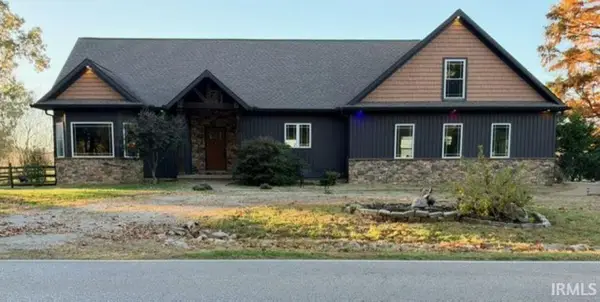 Listed by ERA$639,000Coming Soon5 beds 4 baths2,605 sq. ft.
13540 Darmstadt Road, Evansville, IN 47725
MLS# 202647310Listed by: ERA FIRST ADVANTAGE REALTY, INC - Coming Soon
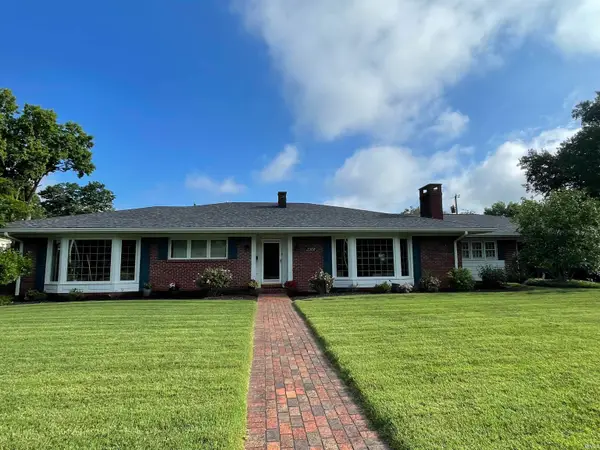 $465,000Coming Soon4 beds 3 baths4,055 sq. ft.
2308 E Gum Street, Evansville, IN 47714
MLS# 202647290Listed by: F.C. TUCKER EMGE - Coming Soon
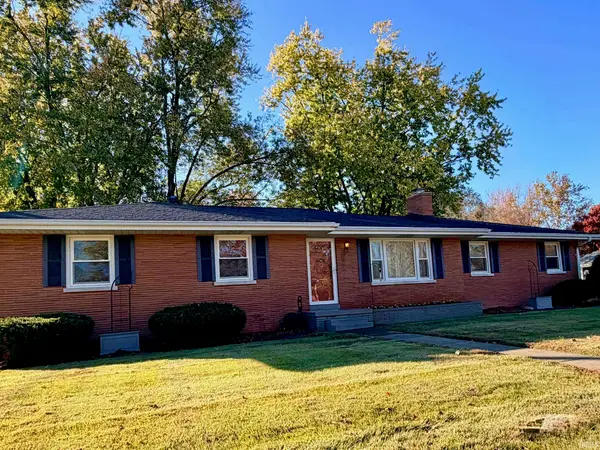 $224,900Coming Soon3 beds 2 baths1,265 sq. ft.
2440 Tarry Lane, Evansville, IN 47715
MLS# 202646684Listed by: F.C. TUCKER EMGE - Coming Soon
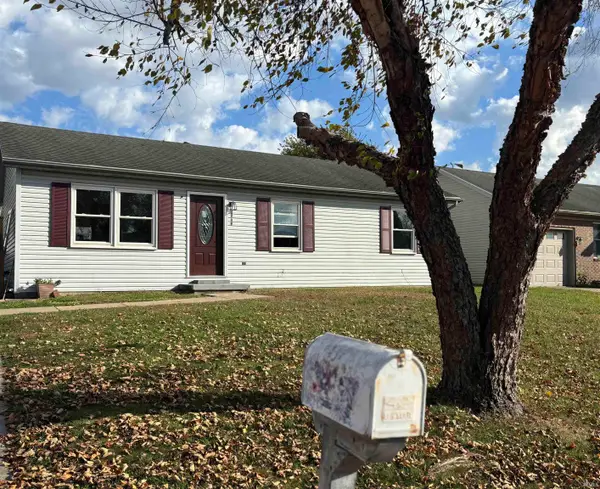 $158,000Coming Soon3 beds 1 baths960 sq. ft.
2909 Fox Hollow Court, Evansville, IN 47715
MLS# 202646546Listed by: HARRIS HOWERTON REAL ESTATE - Coming Soon
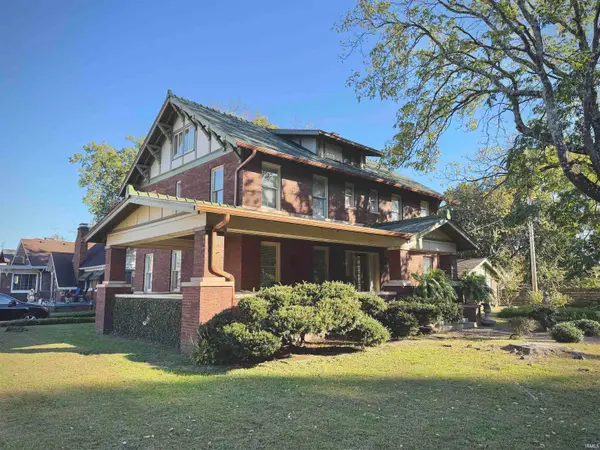 $285,000Coming Soon4 beds 3 baths2,916 sq. ft.
902 S Kentucky Avenue, Evansville, IN 47714
MLS# 202646467Listed by: BERKSHIRE HATHAWAY HOMESERVICES INDIANA REALTY 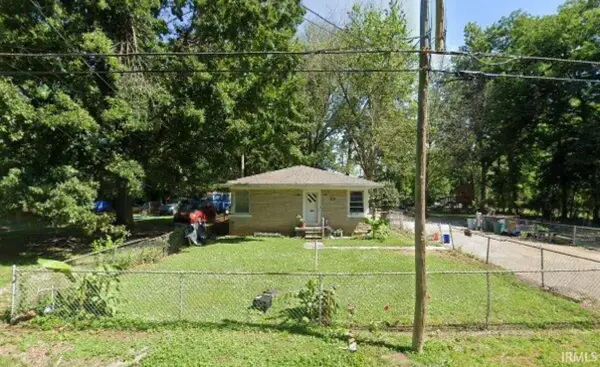 $100,000Pending3 beds 1 baths1,305 sq. ft.
854 Independence Avenue, Evansville, IN 47713
MLS# 202647344Listed by: PINNACLE REALTY GROUP- New
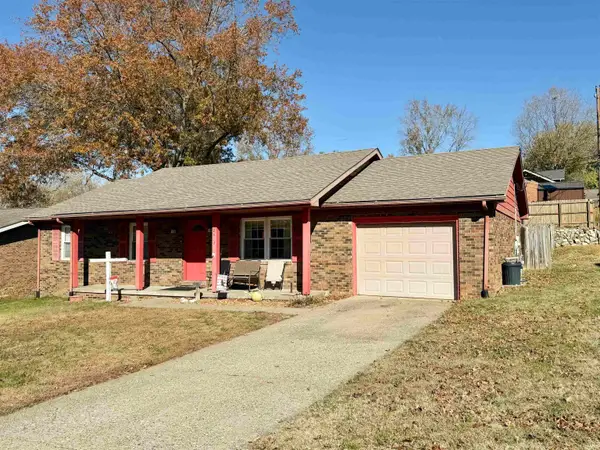 $260,000Active3 beds 2 baths1,120 sq. ft.
2623 Magnolia Drive, Evansville, IN 47720
MLS# 202647325Listed by: F.C. TUCKER EMGE - New
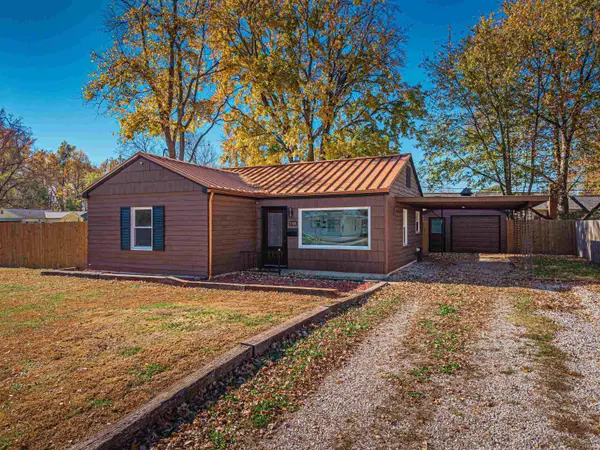 $169,900Active3 beds 1 baths962 sq. ft.
1000 N Villa Drive, Evansville, IN 47711
MLS# 202647326Listed by: KELLER WILLIAMS CAPITAL REALTY - New
 $265,000Active2 beds 2 baths1,514 sq. ft.
7340 Shea Drive, Evansville, IN 47725
MLS# 202647316Listed by: KELLER WILLIAMS CAPITAL REALTY


Protect your home and budget from life's surprises with an Assurant Home Warranty, backed by a partner that supports you through every step of homeownership. Explore Plans.
© 2023 - 2026 ERA Franchise Systems LLC. All rights reserved. ERA Franchise Systems LLC fully supports the principles of the Fair Housing Act and the Equal Opportunity Act. ERA, ERA Real Estate powered, and their respective logos are registered service marks of ERA Franchise Systems LLC. Each office is independently owned and operated.