
18 Chestnut Street, Evansville, IN 47713
Local realty services provided by:ERA First Advantage Realty, Inc.
Listed by: melinda counterCell: 312-206-8916
Office: berkshire hathaway homeservices indiana realty
MLS#:202632977
Source:Indiana Regional MLS
Price summary
- Price:$495,000
- Price per sq. ft.:$213.18
About this home
Encounter the possibilities in this beautifully remodeled Evansville residence! Experience urban living at its finest with convenient access to downtown, shopping, dining, and the Evansville riverfront. This versatile two-story property offers over 1,000 square feet of living space on each level, with one bedroom and one bathroom per floor. Thoughtfully remodeled to blend modern finishes with timeless character, the property offers incredible flexibility for a variety of lifestyles and uses—including a single-family residence, multi-generational living, a home and workspace combination, income-producing opportunities, or potentially an Airbnb. Both the upstairs and downstairs suites feature beautiful true barnwood flooring throughout, creating warmth and character while complementing the home's updated finishes. Each level includes a brand-new kitchen equipped with stainless steel appliances, including a refrigerator, range/oven, microwave, and dishwasher, along with crisp white granite countertops and new white cabinets. Original glass-front built-in cabinetry adds a distinctive touch of historic charm to the central room of each suite. High ceilings and gracious windows fill both levels with natural light, creating bright and inviting spaces. Outdoor living is just as appealing, with a private balcony for each suite—perfect for enjoying morning coffee, unwinding in the evening, or taking in views of the city and riverfront. The porches provide a wonderful extension of the living space and highlight the property's urban setting. With downtown Evansville and the riverfront just moments away, you'll have easy access to local restaurants, shopping, entertainment, and scenic walks along the river. Enjoy the convenience of lock-and-leave urban living in a beautifully updated property where historic character meets modern comfort. Versatile. Stylish. Full of possibilities....
Contact an agent
Home facts
- Year built:1919
- Subdivision & Development:None
- Listing ID #:202632977
- Added:52 day(s) ago
- Updated:October 05, 2026 at 03:47 PM
Rooms and interior
- Bedrooms:2
- Total bathrooms:2
- Full bathrooms:2
- Rooms Total:11
- Dining Description:Main Level
- Kitchen Description:Cooktop-Electric, Dishwasher, Microwave, On Main Level, Refrigerator
- Basement Description:Unfinished
- Living area:2,322 sq. ft.
Heating and cooling
- Cooling:Central Air
- Heating:Forced Air, Gas
Structure and exterior
- Year built:1919
- Building area:2,322 sq. ft.
- Lot Features:Level
- Architectural Style:Two Story
- Construction Materials:Brick
- Levels:2 Stories
Schools
- High school:Francis Joseph Reitz
- Middle school:Perry Heights
- Elementary school:West Terrace
Utilities
- Water:City
- Sewer:City
Finances and disclosures
- Price:$495,000
- Price per sq. ft.:$213.18
- Tax amount:$2,833
New listings near 18 Chestnut Street
- Coming Soon
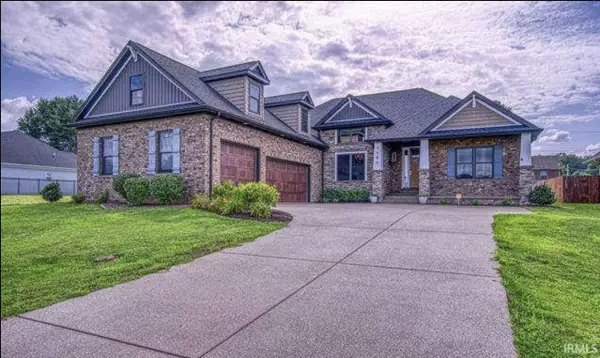 $540,000Coming Soon5 beds 3 baths3,298 sq. ft.
7500 Lauren Drive, Evansville, IN 47725
MLS# 202641082Listed by: EUPHORIC DEVELOPMENT PARTNERS - Coming Soon
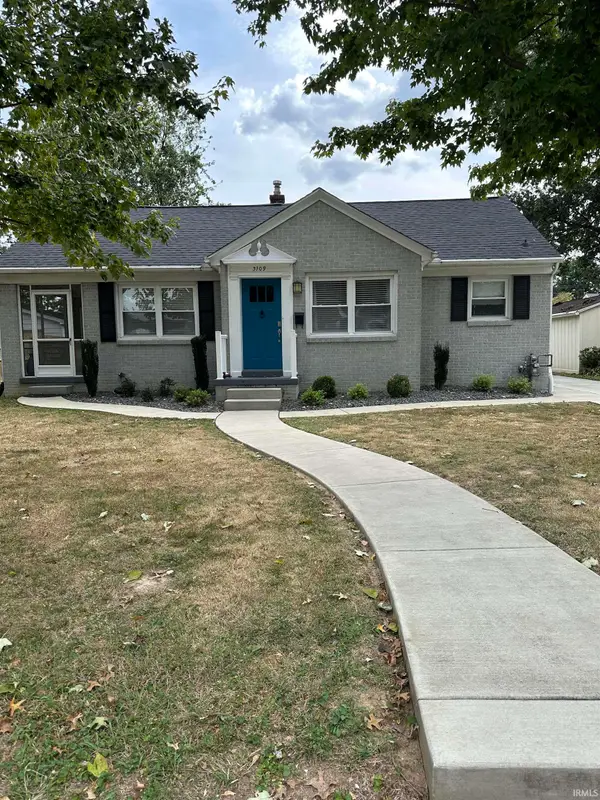 $269,900Coming Soon3 beds 2 baths1,426 sq. ft.
3109 E Cherry Street, Evansville, IN 47714
MLS# 202640847Listed by: @PROPERTIES - New
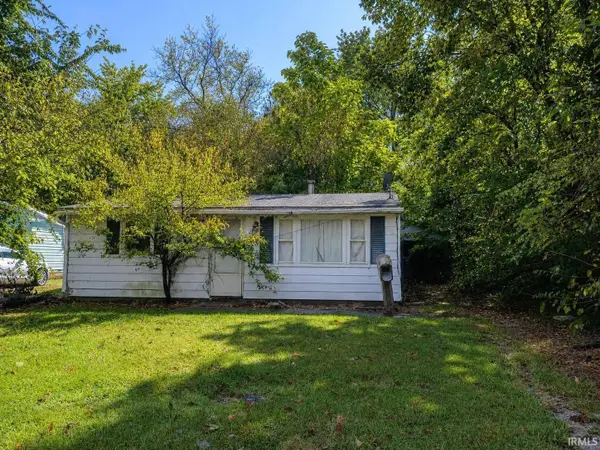 $40,000Active3 beds 1 baths861 sq. ft.
2529 S Roosevelt Drive, Evansville, IN 47714
MLS# 202641164Listed by: BAKER AUCTION & REALTY - New
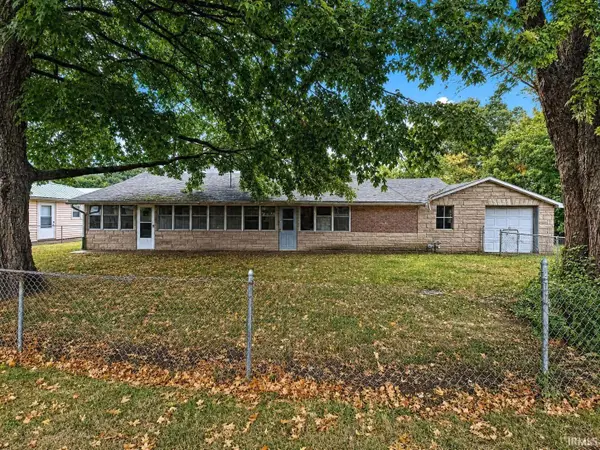 $40,000Active2 beds 1 baths920 sq. ft.
1904 Frisse Avenue, Evansville, IN 47714
MLS# 202641158Listed by: BAKER AUCTION & REALTY - New
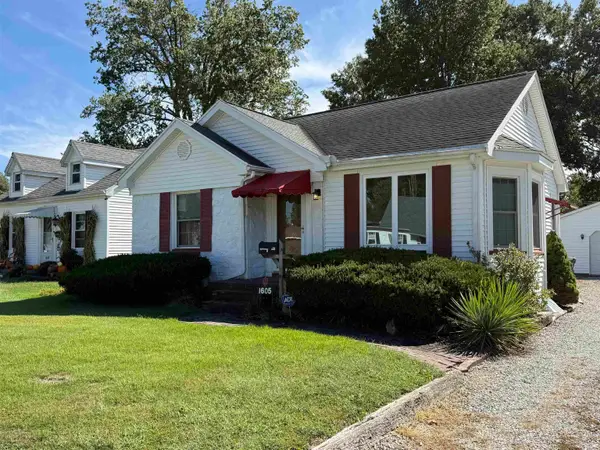 $149,900Active2 beds 1 baths806 sq. ft.
1605 Madison Avenue, Evansville, IN 47714
MLS# 202641138Listed by: F.C. TUCKER EMGE - New
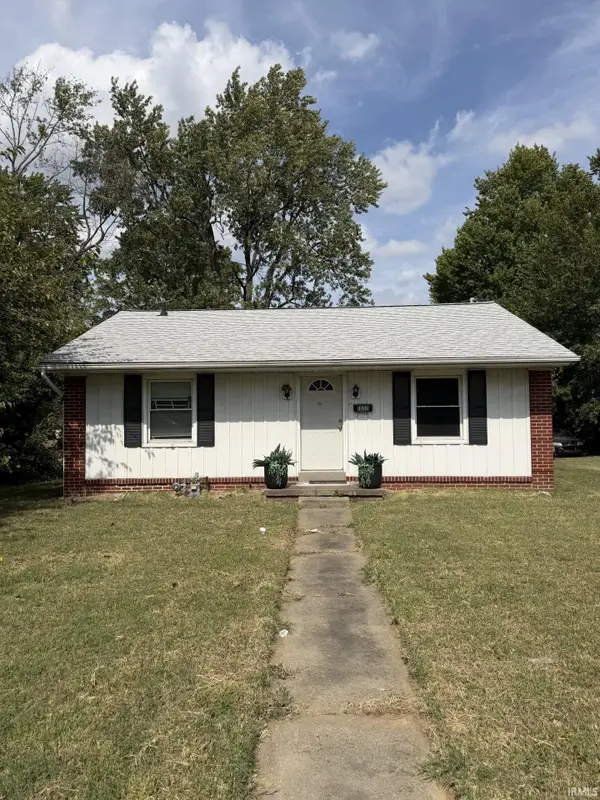 $106,900Active2 beds 1 baths917 sq. ft.
1800 Covert Avenue, Evansville, IN 47714
MLS# 202641114Listed by: RENTAL PROPERTY REALTY - New
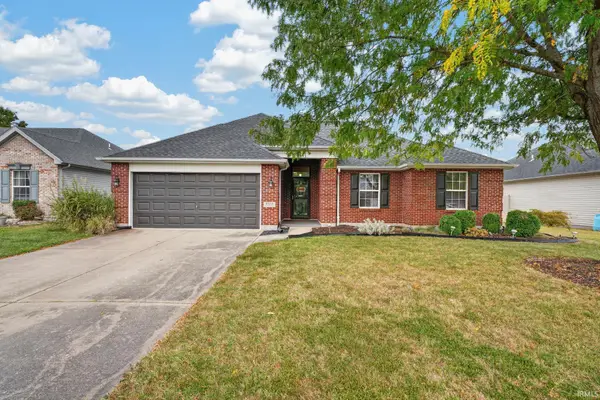 $250,000Active3 beds 2 baths1,329 sq. ft.
9715 Clippinger Road, Evansville, IN 47725
MLS# 202641001Listed by: CATANESE REAL ESTATE - New
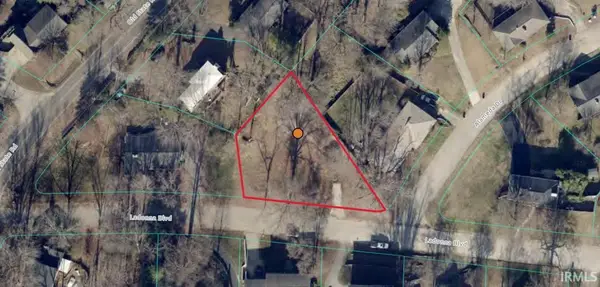 $25,000Active0.7 Acres
116 Ladonna Blvd. Boulevard, Evansville, IN 47711
MLS# 202640992Listed by: AMERICA'S LAND PARTNERS INDIANA - New
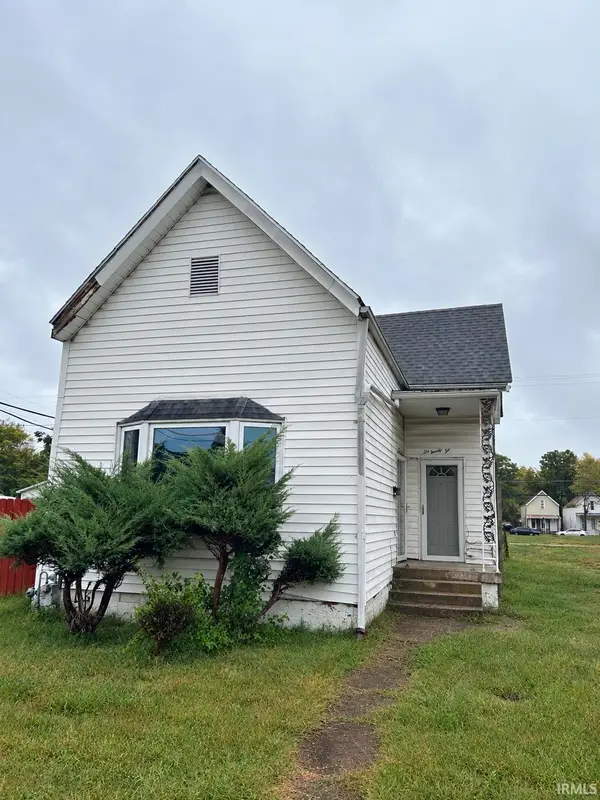 $20,000Active2 beds 1 baths968 sq. ft.
622 E Columbia Street, Evansville, IN 47711
MLS# 202640993Listed by: DAUBY REAL ESTATE - New
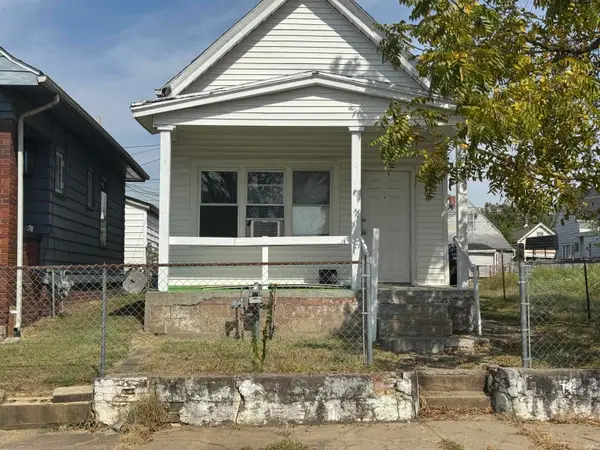 $88,000Active2 beds 1 baths1,104 sq. ft.
1129 W Oregon Street, Evansville, IN 47710
MLS# 202640994Listed by: EUPHORIC DEVELOPMENT PARTNERS


Protect your home and budget from life's surprises with an Assurant Home Warranty, backed by a partner that supports you through every step of homeownership. Explore Plans.
© 2023 - 2026 ERA Franchise Systems LLC. All rights reserved. ERA Franchise Systems LLC fully supports the principles of the Fair Housing Act and the Equal Opportunity Act. ERA, ERA Real Estate powered, and their respective logos are registered service marks of ERA Franchise Systems LLC. Each office is independently owned and operated.