
1908 W Indiana Street #1,2,3,4, Evansville, IN 47712
Local realty services provided by:ERA First Advantage Realty, Inc.
Listed by: william hitch
Office: midwest land & lifestyle, llc.
MLS#:202638651
Source:Indiana Regional MLS
Price summary
- Price:$197,000
- Price per sq. ft.:$47.84
About this home
This west side four-plex is an awesome investment opportunity in today's real estate market. The building offers four 2 BR/ 1 bath apartments with separate utilities except water. Each unit has central A/C and heat with a stove and refrigerator. Three units have washer & dryer hook-up (one has a washer& dryer), all with 100 amp services. The units also have all new wiring and mostly new plumbing. Units are all well insulated and have newer HVAC services as well. Roof is only 2 yrs old! Owner pays water & trash pick-up. Over a 90% occupancy rate for the past 20 years with current rent income at $2375 monthly. Good profit, loyal renters, great business.
Contact an agent
Home facts
- Year built:1919
- Subdivision & Development:Lamasco
- Listing ID #:202638651
- Added:1 day(s) ago
- Updated:September 18, 2026 at 04:45 PM
Rooms and interior
- Bedrooms:8
- Total bathrooms:4
- Full bathrooms:4
- Flooring:Carpet, Laminate, Vinyl
- Kitchen Description:Eat-In Kitchen
- Basement Description:Outside Entrance, Partial Basement, Unfinished
- Living area:3,968 sq. ft.
Heating and cooling
- Cooling:Central Air
- Heating:Forced Air, Gas
- Central air:Yes
Structure and exterior
- Roof:Rubber
- Year built:1919
- Building area:3,968 sq. ft.
- Lot area:0.14 Acres
- Lot Features:Level
- Architectural Style:Foursquare, Two Story
- Construction Materials:Vinyl
- Exterior Features:Landscaped, Porch Open
- Levels:2 Stories
Schools
- High school:Francis Joseph Reitz
- Middle school:Helfrich
- Elementary school:Cynthia Heights
Utilities
- Water:City
- Sewer:City
Finances and disclosures
- Price:$197,000
- Price per sq. ft.:$47.84
- Tax amount:$1,300
Features and amenities
- Laundry features:Washer Hook-Up
- Amenities:Cable Available, Ceiling Fan, Countertops-Laminate, Detector-Smoke, Sidewalks, Storm Windows, Water Heater Electric, Water Heater Gas
Parking
- Parking description:Gravel Driveway, Gravel Parking, Street Parking
- Garage spaces:1
New listings near 1908 W Indiana Street #1,2,3,4
- Coming Soon
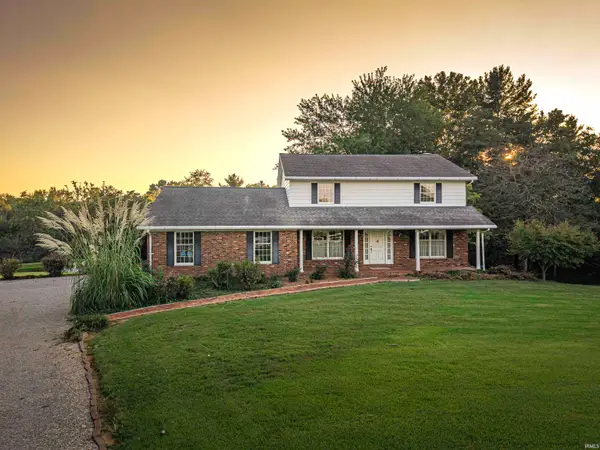 $469,000Coming Soon4 beds 4 baths3,206 sq. ft.
5100-5120 Char Mar Lane, Evansville, IN 47720
MLS# 202638364Listed by: HARRIS HOWERTON REAL ESTATE - Coming Soon
 $279,900Coming Soon3 beds 2 baths1,617 sq. ft.
1512 Brixton Road, Evansville, IN 47710
MLS# 202637481Listed by: F.C. TUCKER EMGE - Coming Soon
 $539,900Coming Soon4 beds 4 baths3,704 sq. ft.
1216 SE Riverside Drive, Evansville, IN 47713
MLS# 202636801Listed by: BERKSHIRE HATHAWAY HOMESERVICES INDIANA REALTY - New
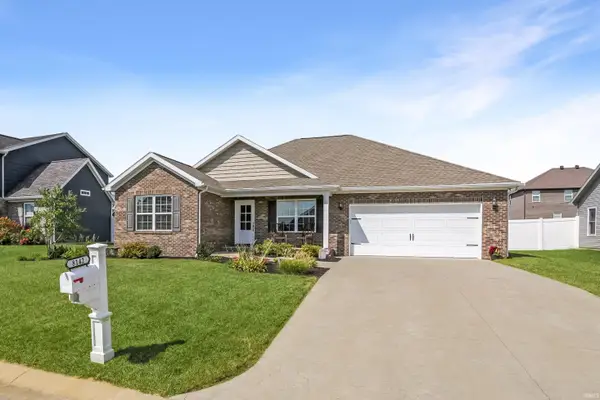 $374,900Active3 beds 2 baths1,768 sq. ft.
8142 Prescott Drive, Evansville, IN 47715
MLS# 202638699Listed by: @PROPERTIES - New
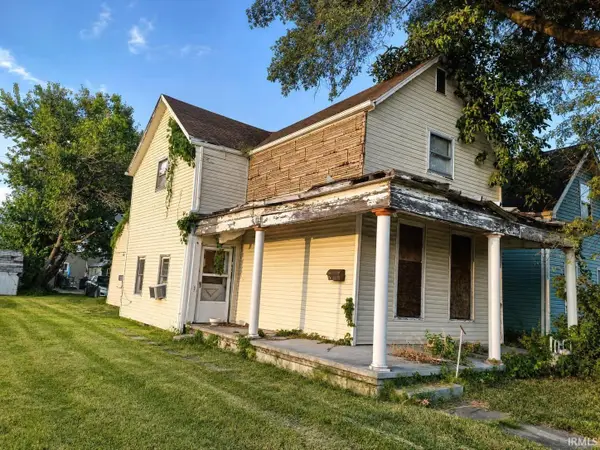 $33,900Active2 beds 2 baths1,940 sq. ft.
221 W Columbia Street, Evansville, IN 47710
MLS# 202638706Listed by: BAKER AUCTION & REALTY - New
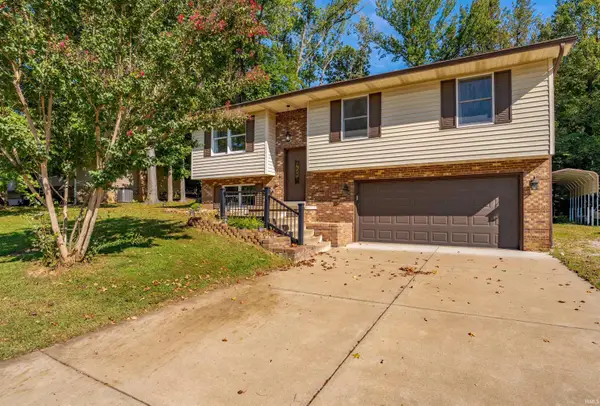 Listed by ERA$239,900Active3 beds 3 baths2,178 sq. ft.
1207 Westwood Hills Drive, Evansville, IN 47720
MLS# 202638689Listed by: ERA FIRST ADVANTAGE REALTY, INC - New
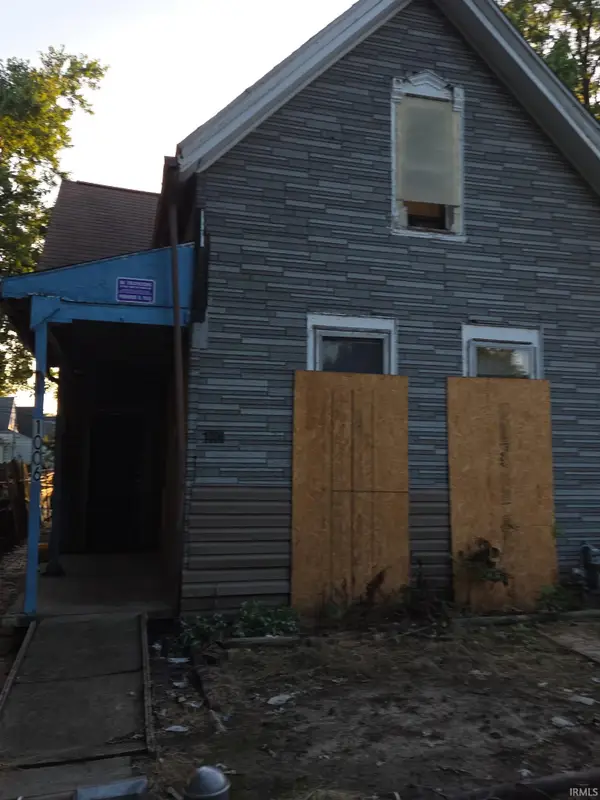 $19,999Active2 beds 1 baths1,128 sq. ft.
1006 N Second Avenue, Evansville, IN 47710
MLS# 202638693Listed by: BAKER AUCTION & REALTY - Open Sun, 12 to 1:30pmNew
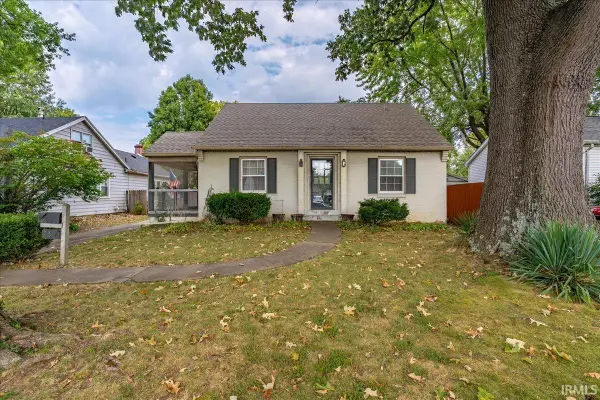 Listed by ERA$195,000Active2 beds 1 baths1,592 sq. ft.
3306 Bayard Park Drive, Evansville, IN 47714
MLS# 202638653Listed by: ERA FIRST ADVANTAGE REALTY, INC - Open Sat, 2 to 4pmNew
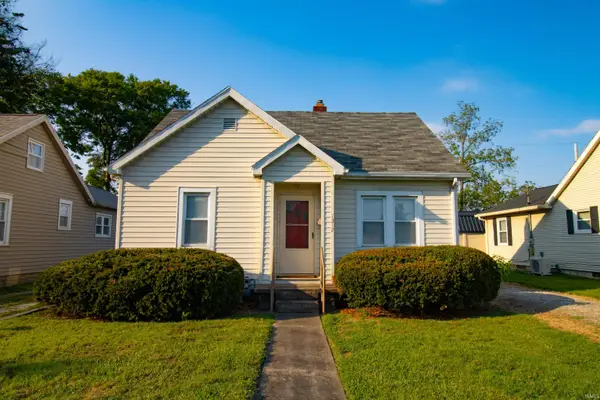 $75,000Active2 beds 1 baths762 sq. ft.
1312 E Missouri Street, Evansville, IN 47711
MLS# 202638641Listed by: EXP REALTY, LLC


Protect your home and budget from life's surprises with an Assurant Home Warranty, backed by a partner that supports you through every step of homeownership. Explore Plans.
© 2023 - 2026 ERA Franchise Systems LLC. All rights reserved. ERA Franchise Systems LLC fully supports the principles of the Fair Housing Act and the Equal Opportunity Act. ERA, ERA Real Estate powered, and their respective logos are registered service marks of ERA Franchise Systems LLC. Each office is independently owned and operated.