
1918 Dianne Avenue, Evansville, IN 47714
Local realty services provided by:ERA First Advantage Realty, Inc.
Listed by: johny dimmettOffice: 812-499-5325
Office: first rate real estate
MLS#:202619913
Source:Indiana Regional MLS
Price summary
- Price:$189,500
- Price per sq. ft.:$127.61
About this home
Welcome home to your perfect suburban retreat! Nestled on a quiet community, this immaculate 3-bedroom, 1.5-bathroom home offers comfort & charm. The bedrooms are spacious and inviting just down the hall from the living room. Where the sun pours into the expansive living area through oversized windows. The kitchen has extra counter space that could be used as a bar as well. Right off the kitchen is the laundry room and pantry. To the left is the large family room that is so inviting with exposed ceiling beams at over looks the back yard. Walk out the back doors to your private, partial fenced backyard oasis—an ideal layout for summer barbecues, pets, and safe outdoor play. Located within minutes from parks and grocery stores, everything you need is within arm's reach. This home is entirely move-in ready and will go fast!
Contact an agent
Home facts
- Year built:1954
- Listing ID #:202619913
- Added:1 day(s) ago
- Updated:May 26, 2026 at 04:53 AM
Rooms and interior
- Bedrooms:3
- Total bathrooms:2
- Full bathrooms:1
- Rooms Total:9
- Flooring:Carpet, Ceramic Tile, Vinyl
- Kitchen Description:Dishwasher, Eat-In Kitchen, Range-Gas, Refrigerator
- Basement Description:Crawl
- Living area:1,485 sq. ft.
Heating and cooling
- Cooling:Central Air
- Heating:Gas
Structure and exterior
- Roof:Shingle
- Year built:1954
- Building area:1,485 sq. ft.
- Lot area:0.19 Acres
- Lot Features:Level
- Architectural Style:One Story, Ranch
- Construction Materials:Brick, Vinyl
- Exterior Features:Landscaped, Patio Open
- Levels:1 Story
Schools
- High school:William Henry Harrison
- Middle school:McGary
- Elementary school:Fairlawn
Utilities
- Water:Public
- Sewer:Public
Finances and disclosures
- Price:$189,500
- Price per sq. ft.:$127.61
- Tax amount:$1,107
Features and amenities
- Laundry features:Main Floor Laundry
- Amenities:Attic Pull Down Stairs, Closet(s) Cedar, Energy Star Windows, Garage Door Opener, Great Room
Parking
- Parking description:Concrete Driveway, Detached, Off Street Parking
- Garage spaces:1
New listings near 1918 Dianne Avenue
- New
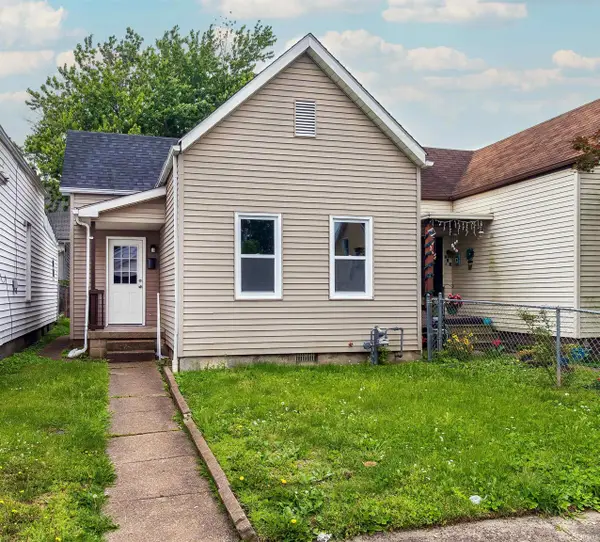 $75,000Active1 beds 1 baths686 sq. ft.
217 E Oregon Street, Evansville, IN 47711
MLS# 202619894Listed by: KELLER WILLIAMS CAPITAL REALTY - New
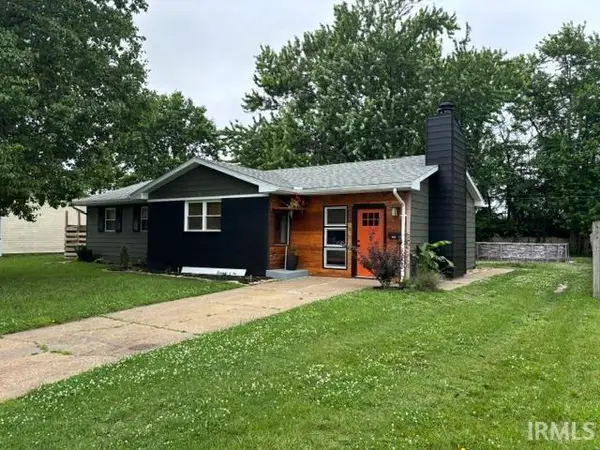 $199,900Active3 beds 2 baths1,313 sq. ft.
2201 W Buena Vista Road, Evansville, IN 47720
MLS# 202619883Listed by: MIDWEST LAND & LIFESTYLE, LLC - New
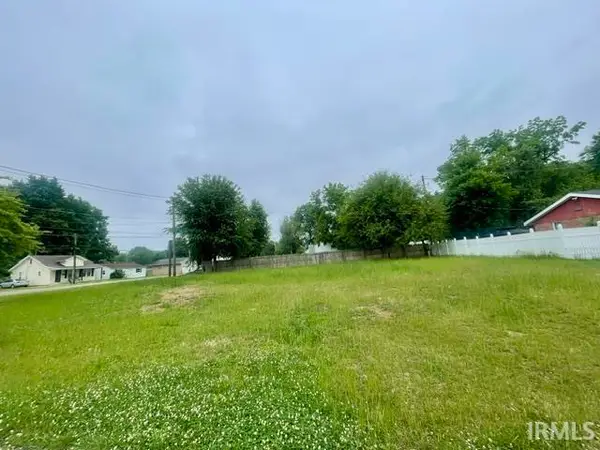 $30,000Active0.2 Acres
1925 Coker Avenue, Evansville, IN 47714
MLS# 202619822Listed by: F.C. TUCKER EMGE - New
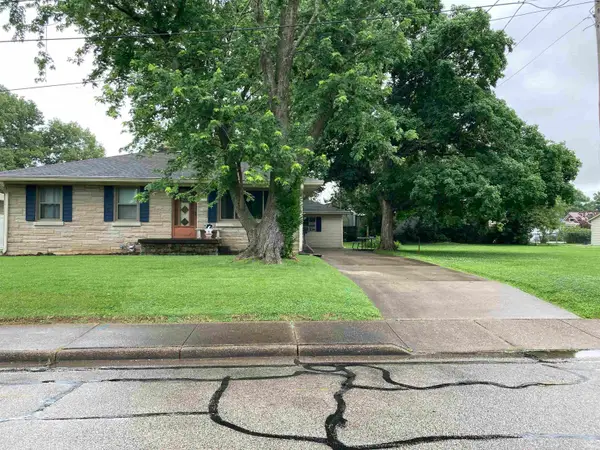 $198,900Active3 beds 1 baths1,803 sq. ft.
2008 Joyce Avenue, Evansville, IN 47714
MLS# 202619828Listed by: F.C. TUCKER EMGE - New
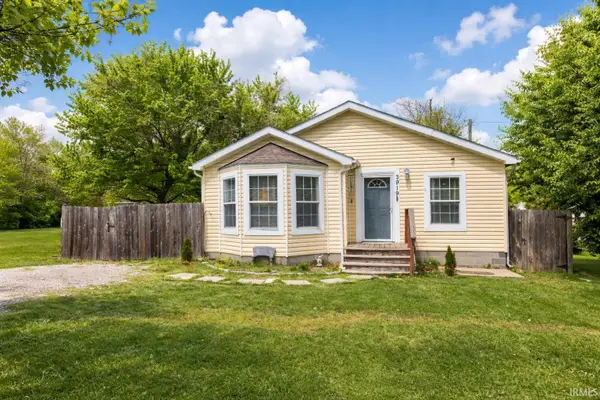 $170,000Active3 beds 2 baths1,772 sq. ft.
3919 Claremont Avenue, Evansville, IN 47712
MLS# 202619773Listed by: MY AGENTS REALTY - New
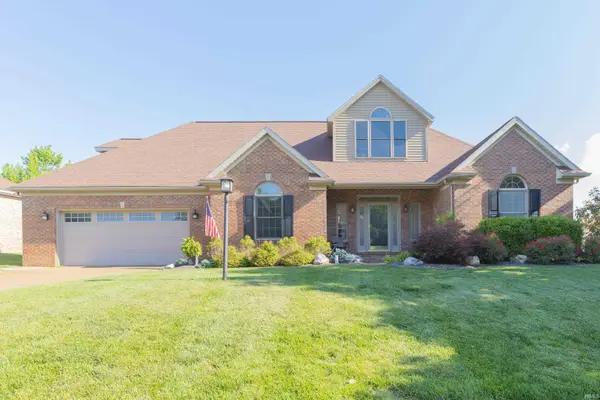 $429,900Active3 beds 3 baths2,916 sq. ft.
2644 Waterstone Drive, Evansville, IN 47725
MLS# 202619756Listed by: F.C. TUCKER EMGE - New
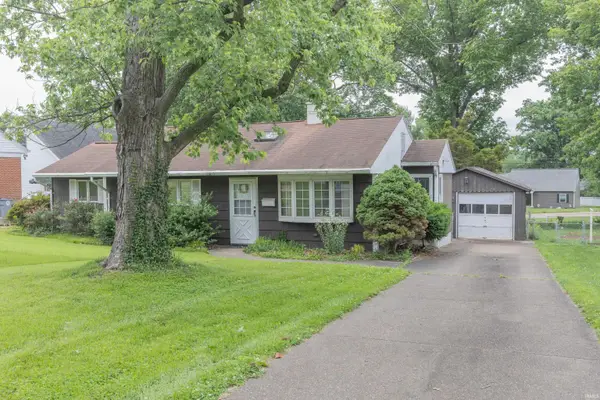 $168,000Active3 beds 1 baths1,008 sq. ft.
3600 Baker Avenue, Evansville, IN 47710
MLS# 202619705Listed by: F.C. TUCKER EMGE 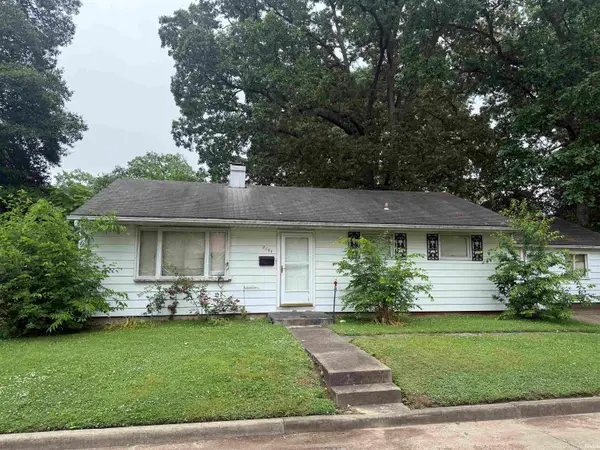 $69,900Pending3 beds 1 baths1,268 sq. ft.
2101 Waggoner Avenue, Evansville, IN 47714
MLS# 202619739Listed by: F.C. TUCKER EMGE- New
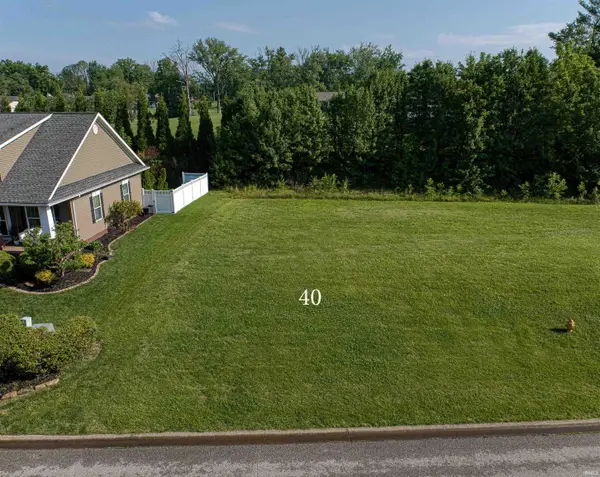 Listed by ERA$59,900Active0.22 Acres
8211 Blessing Way, Evansville, IN 47712
MLS# 202619690Listed by: ERA FIRST ADVANTAGE REALTY, INC


Protect your home and budget from life's surprises with an Assurant Home Warranty, backed by a partner that supports you through every step of homeownership. Explore Plans.
© 2023 - 2026 ERA Franchise Systems LLC. All rights reserved. ERA Franchise Systems LLC fully supports the principles of the Fair Housing Act and the Equal Opportunity Act. ERA, ERA Real Estate powered, and their respective logos are registered service marks of ERA Franchise Systems LLC. Each office is independently owned and operated.