
2226 E Gum Street, Evansville, IN 47714
Local realty services provided by:ERA Crossroads
Listed by: mary mccarthyOffice: 812-853-3381
Office: f.c. tucker emge
MLS#:202628271
Source:Indiana Regional MLS
Price summary
- Price:$329,900
- Price per sq. ft.:$146.17
About this home
Welcome to 2226 E. Gum Street. This beautiful mid-century modern ranch has all the charm and updates you are looking for. New roof, windows, kitchen, flooring, fencing, frosted doors, light fixtures and 200 Amp electrical service in 2019. New HVAC just 4 years old. Oversized 2.5 car garage set up has tons of storage space. This home features original bathroom tile, open floor plan and split bedroom design with two living/family room areas. The kitchen has gas range/oven, lots of countertop space to create. This home comes fully applianced including washer & dryer. The spacious laundry room has lots of natural light,storage space, utility sink plus a separate back door to the private backyard. This home sits on a double lot and offers great off street parking. Private front covered patio and back screened porch offers lots of options for entertaining and relaxing. Stop looking and start living on Evansville's east side today!
Contact an agent
Home facts
- Year built:1953
- Listing ID #:202628271
- Added:4 day(s) ago
- Updated:July 20, 2026 at 04:46 AM
Rooms and interior
- Bedrooms:3
- Total bathrooms:2
- Full bathrooms:2
- Rooms Total:10
- Flooring:Vinyl
- Dining Description:Main Level
- Kitchen Description:Dishwasher, Microwave, On Main Level, Oven-Gas, Range-Gas, Refrigerator
- Basement Description:Slab
- Living area:2,257 sq. ft.
Heating and cooling
- Cooling:Central Air
- Heating:Forced Air, Gas
Structure and exterior
- Roof:Dimensional Shingles
- Year built:1953
- Building area:2,257 sq. ft.
- Lot area:0.28 Acres
- Lot Features:Level
- Architectural Style:One Story, Ranch
- Construction Materials:Stone
- Exterior Features:Deck Covered, Patio Covered, Porch Enclosed, Porch Screened
- Levels:1 Story
Schools
- High school:Bosse
- Middle school:Washington
- Elementary school:Harper
Utilities
- Water:City
- Sewer:City
Finances and disclosures
- Price:$329,900
- Price per sq. ft.:$146.17
- Tax amount:$2,572
Features and amenities
- Laundry features:Main Floor Laundry
- Amenities:Cable Available, Countertops-Solid Surf, Detector-Smoke, Garage Door Opener
Parking
- Parking description:Concrete Driveway, Detached
- Garage spaces:2
New listings near 2226 E Gum Street
- Open Sun, 12 to 2pmNew
 $430,000Active4 beds 3 baths2,647 sq. ft.
10210 Brook Meadow Drive, Evansville, IN 47711
MLS# 202628994Listed by: KELLER WILLIAMS CAPITAL REALTY - New
 $135,000Active3 beds 2 baths1,641 sq. ft.
6709 Lincoln Avenue, Evansville, IN 47715
MLS# 202628959Listed by: WEICHERT REALTORS-THE SCHULZ GROUP - New
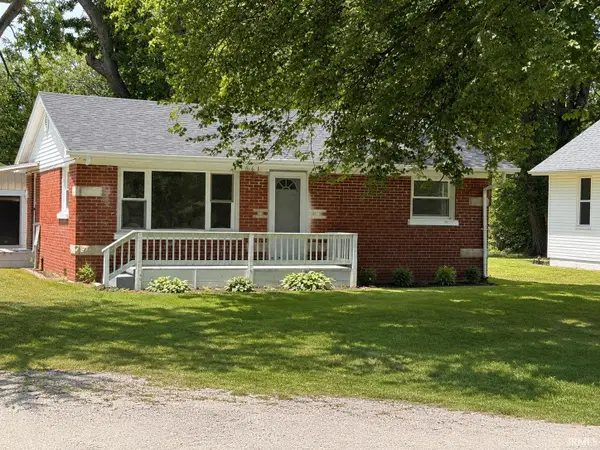 $175,000Active2 beds 1 baths858 sq. ft.
1661 Jeanette Avenue, Evansville, IN 47714
MLS# 202628973Listed by: EUPHORIC DEVELOPMENT PARTNERS - New
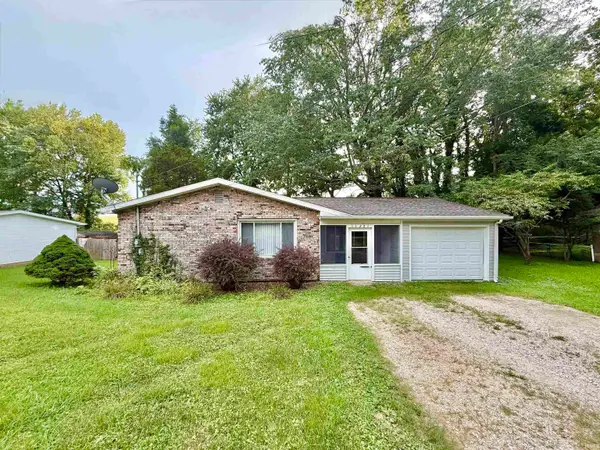 $189,900Active3 beds 1 baths1,015 sq. ft.
11221 Sharon Road, Evansville, IN 47712
MLS# 202628883Listed by: KELLER WILLIAMS CAPITAL REALTY - New
 Listed by ERA$99,500Active2.5 Acres
1545 Skipping Stone Drive, Evansville, IN 47725
MLS# 202628888Listed by: ERA FIRST ADVANTAGE REALTY, INC - New
 Listed by ERA$154,900Active2 beds 2 baths1,900 sq. ft.
2601 W Virginia Street, Evansville, IN 47712
MLS# 202628908Listed by: ERA FIRST ADVANTAGE REALTY, INC - New
 $160,000Active4 beds 2 baths1,880 sq. ft.
3600 3604 Kathleen Avenue, Evansville, IN 47714
MLS# 202628918Listed by: EXP REALTY, LLC - New
 $359,900Active3 beds 2 baths1,664 sq. ft.
8242 Edenton Drive, Evansville, IN 47715
MLS# 202628836Listed by: F.C. TUCKER EMGE 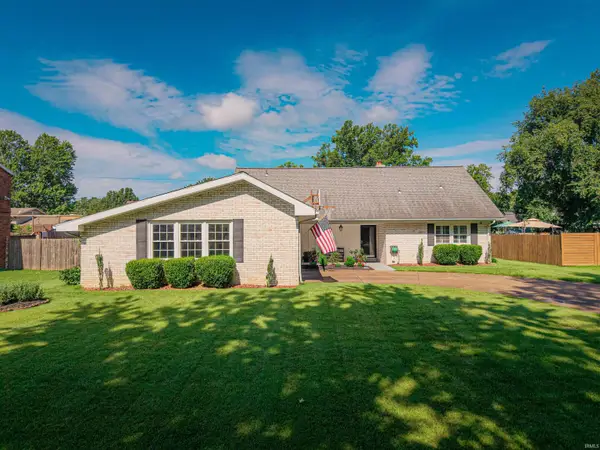 $319,900Pending4 beds 3 baths2,463 sq. ft.
1415 Lark Drive, Evansville, IN 47715
MLS# 202628730Listed by: F.C. TUCKER EMGE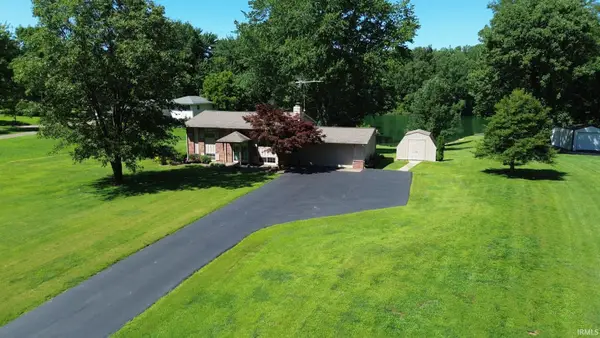 $294,900Pending3 beds 2 baths1,836 sq. ft.
2926 Bromm Road, Evansville, IN 47720
MLS# 202628755Listed by: BERKSHIRE HATHAWAY HOMESERVICES INDIANA REALTY


Protect your home and budget from life's surprises with an Assurant Home Warranty, backed by a partner that supports you through every step of homeownership. Explore Plans.
© 2023 - 2026 ERA Franchise Systems LLC. All rights reserved. ERA Franchise Systems LLC fully supports the principles of the Fair Housing Act and the Equal Opportunity Act. ERA, ERA Real Estate powered, and their respective logos are registered service marks of ERA Franchise Systems LLC. Each office is independently owned and operated.