
2640 Hauschild Drive, Evansville, IN 47712
Local realty services provided by:ERA First Advantage Realty, Inc.
Listed by: will smith
Office: @properties
MLS#:202637836
Source:Indiana Regional MLS
Price summary
- Price:$469,800
- Price per sq. ft.:$153.43
About this home
Love where you live! The Cumberland is the ideal new construction home with a basement for families seeking space to live, work, and grow. A private home office off the foyer provides the perfect workspace, while the open-concept family room, kitchen, and dining area create an inviting setting for everyday living and entertaining. The spacious kitchen features a large center island, walk-in pantry, and convenient backyard access. Upstairs, a versatile bonus room offers space for a media room, playroom, or homework area. The private owner's suite includes a walk-in closet and ensuite bath, while three additional bedrooms each feature walk-in closets. A centrally located laundry room and second full bath add everyday convenience. The full basement is the home's standout feature, providing exceptional storage and endless possibilities for future living space. Whether you envision a recreation room, home gym, guest suite, or additional family room, the basement is designed to grow with your family's needs. RevWood Select Granbury Oak flooring is included throughout the main living areas, and every Cumberland is built with Jagoe Homes' TechSmart and EnergySmart features, delivering modern technology, lasting comfort, and energy-efficient performance....
Contact an agent
Home facts
- Year built:2026
- Subdivision & Development:Westridge Commons
- Listing ID #:202637836
- Added:58 day(s) ago
- Updated:November 11, 2026 at 05:16 PM
Rooms and interior
- Bedrooms:4
- Total bathrooms:3
- Full bathrooms:2
- Rooms Total:6
- Dining Description:Main Level
- Kitchen Description:Dishwasher, Microwave, On Main Level, Range-Gas, Refrigerator
- Basement Description:Walk-Out Basement
- Living area:2,151 sq. ft.
Heating and cooling
- Cooling:Central Air
- Heating:Forced Air, Gas
Structure and exterior
- Year built:2026
- Building area:2,151 sq. ft.
- Lot area:0.35 Acres
- Lot Features:Level
- Architectural Style:Two Story
- Construction Materials:Asphalt, Brick, Metal, Vinyl, Wood
- Levels:2 Stories
Schools
- High school:Francis Joseph Reitz
- Middle school:Perry Heights
- Elementary school:West Terrace
Utilities
- Water:Public
- Sewer:Public
Finances and disclosures
- Price:$469,800
- Price per sq. ft.:$153.43
- Tax amount:$24
Parking
- Parking description:Attached, Concrete Driveway
- Garage spaces:2
New listings near 2640 Hauschild Drive
- Coming Soon
 $1,973,000Coming Soon7 beds 8 baths10,963 sq. ft.
7307 Newburgh Road, Evansville, IN 47715
MLS# 202644495Listed by: F.C. TUCKER EMGE - New
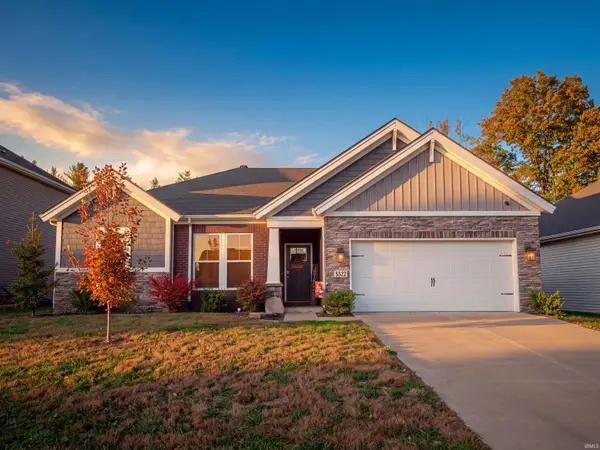 $290,000Active3 beds 2 baths1,698 sq. ft.
5522 Cameo Drive, Evansville, IN 47711
MLS# 202646345Listed by: RYBRAND REALTY - New
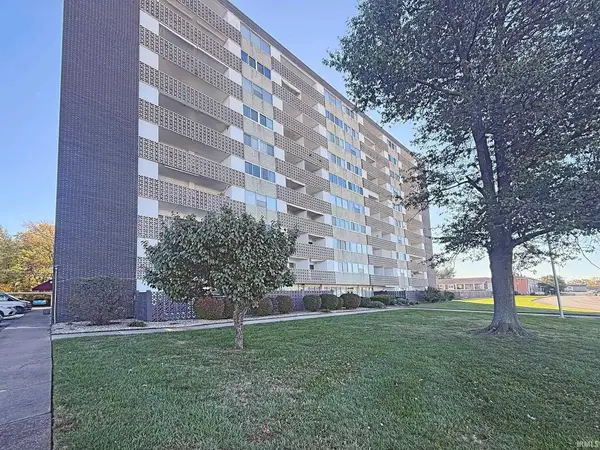 $104,000Active2 beds 2 baths1,088 sq. ft.
1100 Erie Avenue #202, Evansville, IN 47715
MLS# 202646328Listed by: KELLER WILLIAMS CAPITAL REALTY - New
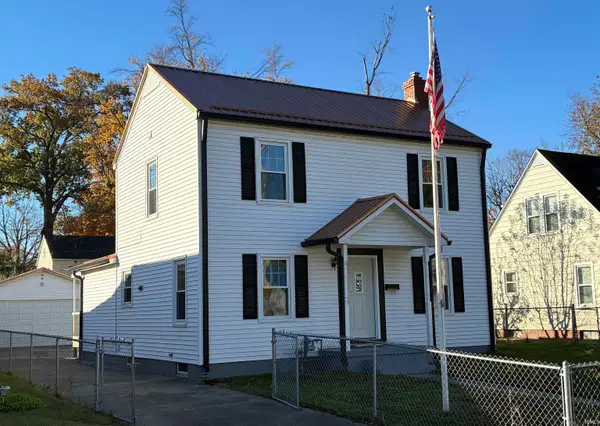 $194,900Active4 beds 2 baths1,568 sq. ft.
1121 Taylor Avenue, Evansville, IN 47714
MLS# 202646329Listed by: SOHN & ASSOCIATES, LTD. - New
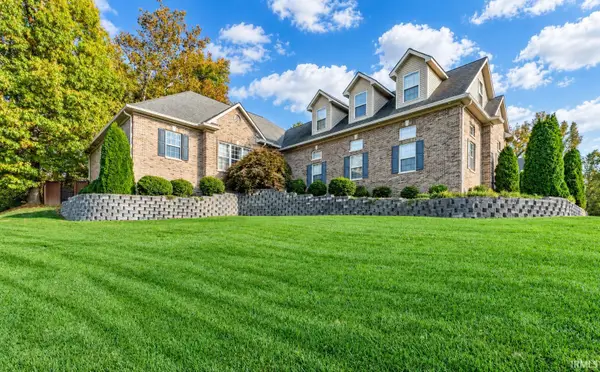 $549,900Active4 beds 4 baths3,571 sq. ft.
8207 Kings Cross Drive, Evansville, IN 47711
MLS# 202646304Listed by: BERKSHIRE HATHAWAY HOMESERVICES INDIANA REALTY - New
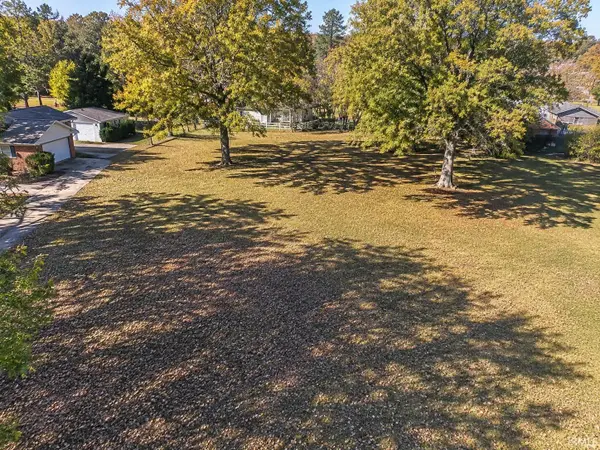 $60,000Active0.86 Acres
0 57 Highway, Evansville, IN 47725
MLS# 202646306Listed by: TRUEBLOOD REAL ESTATE - New
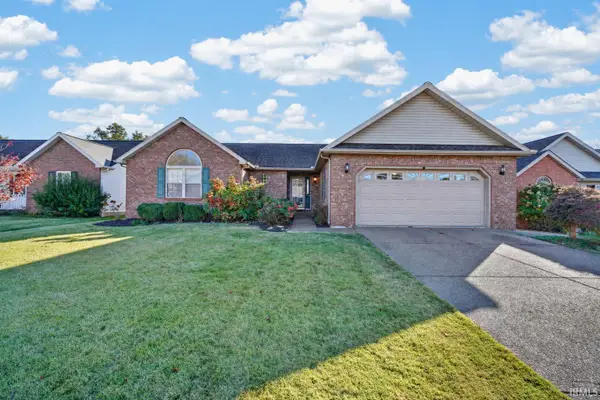 $265,000Active3 beds 2 baths1,564 sq. ft.
3031 Nicole Drive, Evansville, IN 47711
MLS# 202646308Listed by: CATANESE REAL ESTATE - New
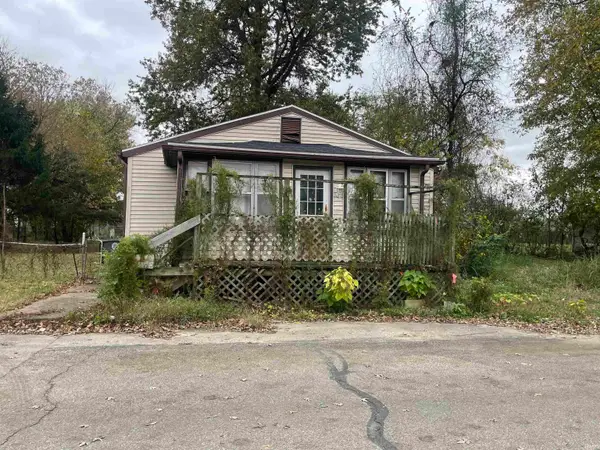 $55,000Active3 beds 1 baths880 sq. ft.
1410 Cody Street, Evansville, IN 47710
MLS# 202646245Listed by: DAUBY REAL ESTATE - New
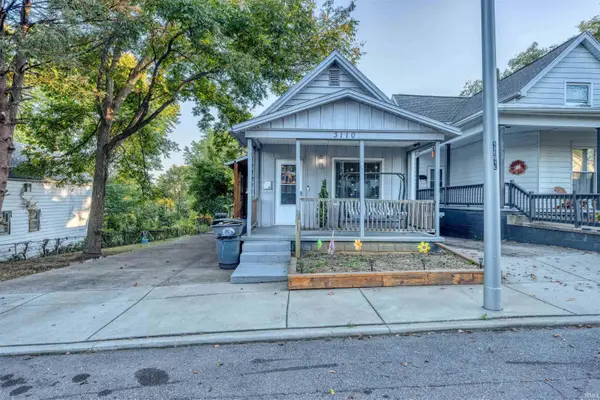 $119,900Active2 beds 1 baths1,056 sq. ft.
3110 Iglehart Avenue, Evansville, IN 47712
MLS# 202646244Listed by: KEY ASSOCIATES SIGNATURE REALTY - New
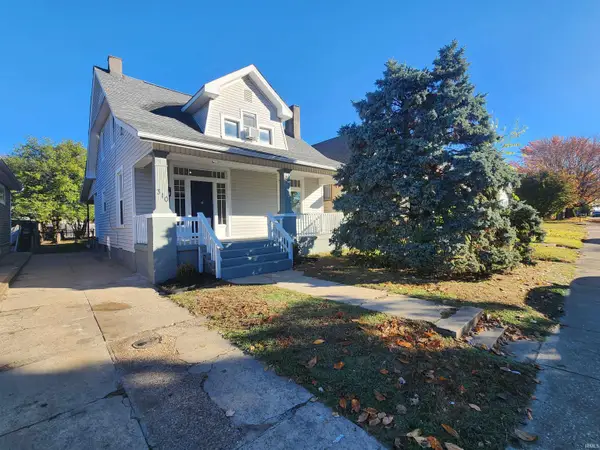 $169,900Active4 beds 3 baths1,850 sq. ft.
310 Maxwell Avenue, Evansville, IN 47711
MLS# 202646212Listed by: F.C. TUCKER EMGE


Protect your home and budget from life's surprises with an Assurant Home Warranty, backed by a partner that supports you through every step of homeownership. Explore Plans.
© 2023 - 2026 ERA Franchise Systems LLC. All rights reserved. ERA Franchise Systems LLC fully supports the principles of the Fair Housing Act and the Equal Opportunity Act. ERA, ERA Real Estate powered, and their respective logos are registered service marks of ERA Franchise Systems LLC. Each office is independently owned and operated.