
2701 W Mill Road, Evansville, IN 47720
Local realty services provided by:ERA First Advantage Realty, Inc.
Listed by:
 Kim James(812) 449 - 0620ERA First Advantage Realty, Inc.
Office: era first advantage realty, inc
MLS#:202628198
Source:Indiana Regional MLS
Price summary
- Price:$419,900
- Price per sq. ft.:$148.37
About this home
Westside Ranch with Full walkout basement! Well Kept and Well Designed describes this Amazing West Side Home! Full of updates and improvements, you'll be immediately impressed by the manicured landscaping, extra deep front porch that's just perfect for summer evenings and beautiful curb appeal of this property. As you proceed through the front entry, you're welcomed by the open floor plan with driftwood wood toned luxury tile floors, fresh linen colored walls and trim, fireplace with adjacent shelving, bay window breakfast nook and the most amazing chef's kitchen! This stunning kitchen features fresh neutral colors with the tile backsplash, quartz countertops and custom kitchen design- plus designer stainless appliances. Naturally a chef's kitchen would have an abundance of counter space and larger gas range! The main bedroom suite is also located on the main floor with private bath, custom tiled walk-in shower, custom glass doors, storage and walk-in closet! Two additional larger bedrooms and a fully remodeled family bath and convenient laundry center complete the main floor. Downstairs, you'll find the full finished basement with large picture window, bar, fireplace, huge laundry room, full bath, storage room and private media room/ 4th bedroom. But there's more! Outside, there is a private covered patio, hot tub, relaxing waterfall feature, 24x24 storage shed with electricity, a fully privacy fenced backyard! And finally, you'll find endless reasons to love the detached studio with kitchenette, laundry, full bathroom, and hvac. Water and electric are supplied from the main dwelling. Need a Home Office? Guest House? Granny Pod? Workshop? Studio? This is just perfect. Located so close to amenities but in a country setting, make this lovely property your new home today!...
Contact an agent
Home facts
- Year built:1965
- Subdivision & Development:None
- Listing ID #:202628198
- Added:41 day(s) ago
- Updated:August 25, 2026 at 03:58 PM
Rooms and interior
- Bedrooms:4
- Total bathrooms:3
- Full bathrooms:3
- Rooms Total:5
- Flooring:Ceramic Tile, Vinyl
- Kitchen Description:Dishwasher, Eat-In Kitchen, Kitchen Exhaust Hood, Microwave, On Main Level, Range-Gas, Refrigerator
- Basement Description:Finished, Walk-Out Basement
- Living area:2,830 sq. ft.
Heating and cooling
- Cooling:Central Air
- Heating:Conventional, Gas
Structure and exterior
- Year built:1965
- Building area:2,830 sq. ft.
- Lot area:0.57 Acres
- Lot Features:Slope
- Architectural Style:Detached, Ranch
- Construction Materials:Brick, Vinyl
- Exterior Features:Landscaped
Schools
- High school:Francis Joseph Reitz
- Middle school:Helfrich
- Elementary school:Cynthia Heights
Utilities
- Water:City
- Sewer:Septic
Finances and disclosures
- Price:$419,900
- Price per sq. ft.:$148.37
- Tax amount:$2,537
Features and amenities
- Laundry features:Dryer Hook Up Electric, Main Floor Laundry, Washer Hook-Up
- Amenities:Closet(s) Walk-in, Countertops-Solid Surf, Garage Door Opener, Home Warranty Included
Parking
- Parking description:Attached, Concrete Driveway, Gravel Driveway, Off Street Parking
- Garage spaces:1
New listings near 2701 W Mill Road
- New
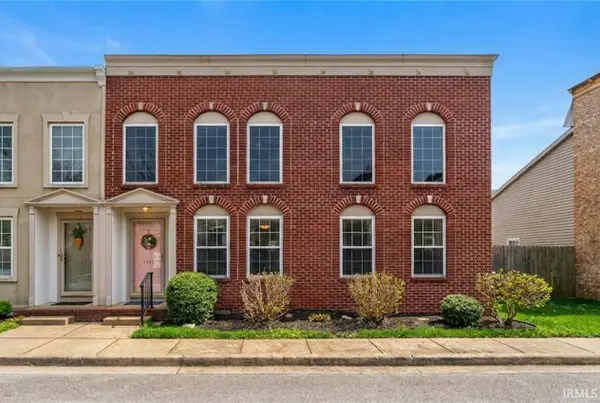 $199,900Active2 beds 1 baths1,219 sq. ft.
3461 Manhattan Boulevard, Evansville, IN 47711
MLS# 202634751Listed by: DAUBY REAL ESTATE - New
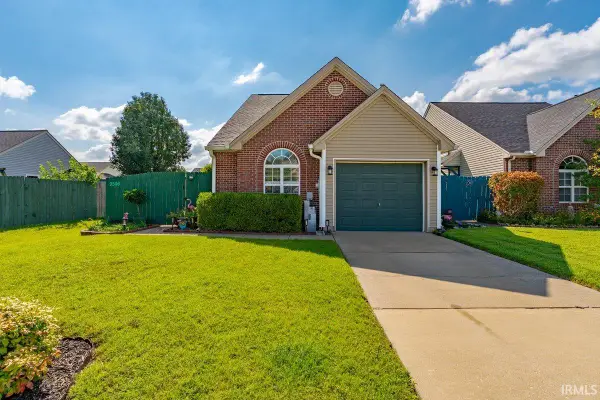 Listed by ERA$219,900Active3 beds 2 baths1,293 sq. ft.
9546 Cayes Drive, Evansville, IN 47725
MLS# 202634734Listed by: ERA FIRST ADVANTAGE REALTY, INC - New
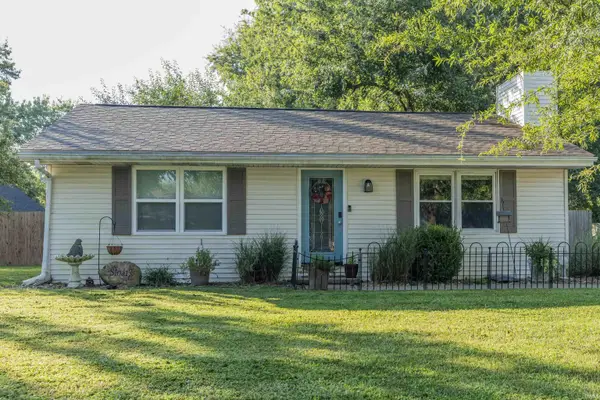 $169,900Active2 beds 1 baths936 sq. ft.
2014 Eastland Court, Evansville, IN 47715
MLS# 202634739Listed by: F.C. TUCKER EMGE - New
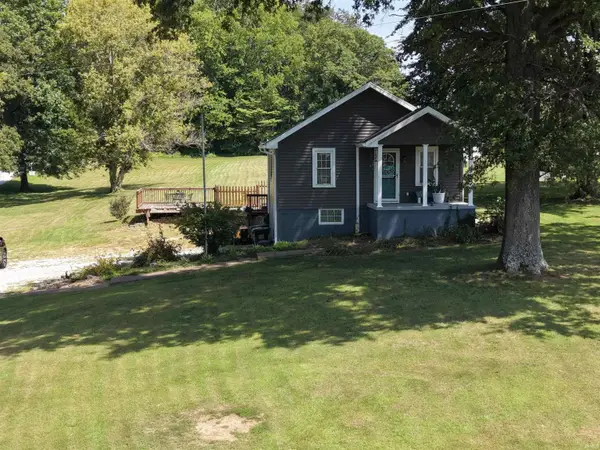 Active2 beds 1 baths2,208 sq. ft.
719 Schroeder Lane, Evansville, IN 47712
MLS# 202634712Listed by: RALPH SMITH AUCTION REALTY LLC - New
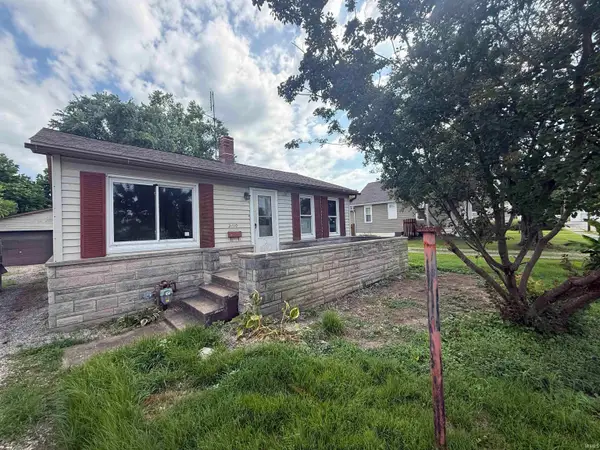 Active3 beds 1 baths1,368 sq. ft.
3410 Hartmetz Avenue, Evansville, IN 47712
MLS# 202634698Listed by: RALPH SMITH AUCTION REALTY LLC - New
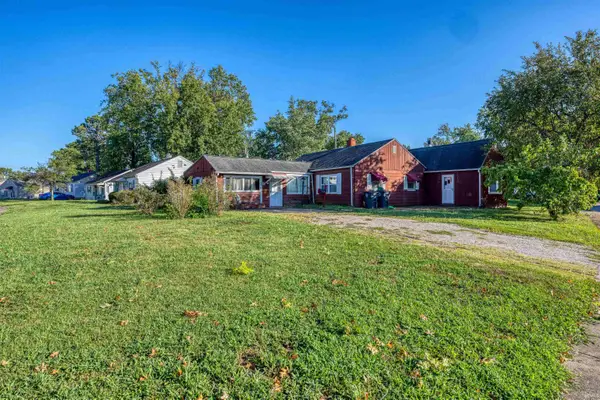 $169,900Active4 beds 2 baths1,872 sq. ft.
1100 S Frederick Street, Evansville, IN 47714
MLS# 202634693Listed by: KEY ASSOCIATES SIGNATURE REALTY 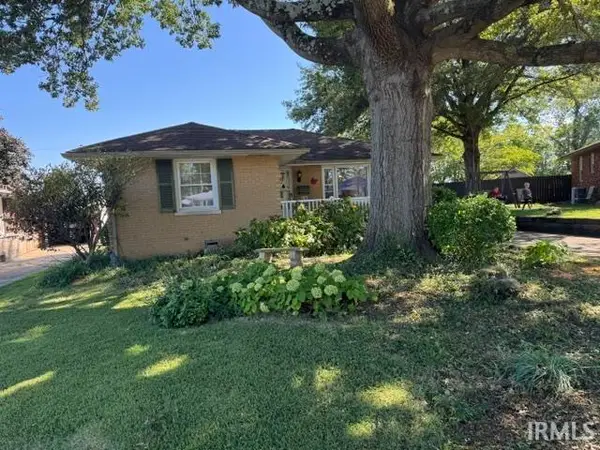 $194,900Pending4 beds 2 baths1,670 sq. ft.
3108 W Indiana Street, Evansville, IN 47712
MLS# 202634513Listed by: HELFRICH REALTY CO- New
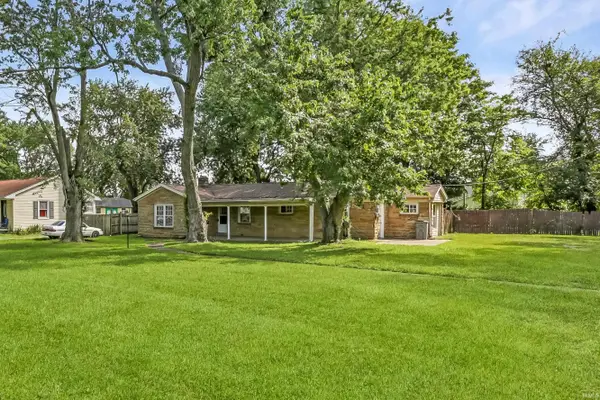 $159,900Active3 beds 2 baths1,293 sq. ft.
1760 S Green River Road, Evansville, IN 47715
MLS# 202634658Listed by: @PROPERTIES 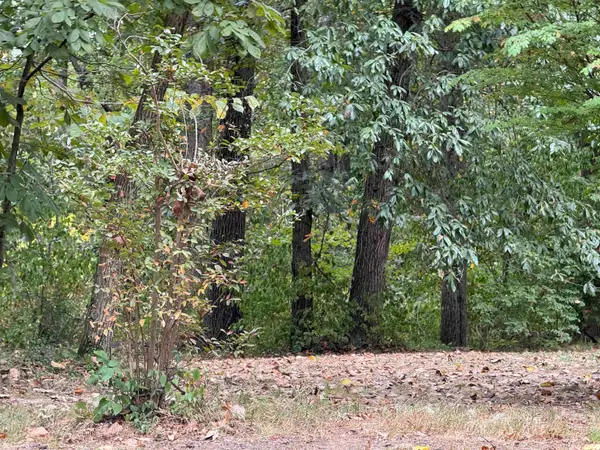 $368,000Active15.94 Acres
10201 Baumgart Road, Evansville, IN 47725
MLS# 202538940Listed by: RE/MAX REVOLUTION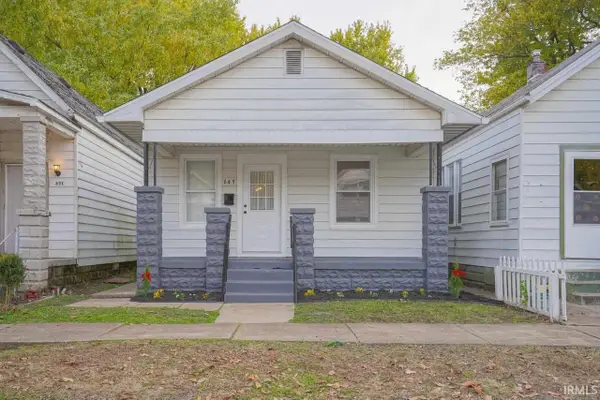 $110,000Pending2 beds 1 baths891 sq. ft.
649 E Florida Street, Evansville, IN 47711
MLS# 202634611Listed by: CATANESE REAL ESTATE


Protect your home and budget from life's surprises with an Assurant Home Warranty, backed by a partner that supports you through every step of homeownership. Explore Plans.
© 2023 - 2026 ERA Franchise Systems LLC. All rights reserved. ERA Franchise Systems LLC fully supports the principles of the Fair Housing Act and the Equal Opportunity Act. ERA, ERA Real Estate powered, and their respective logos are registered service marks of ERA Franchise Systems LLC. Each office is independently owned and operated.